
24646 N 42nd Lane, Glendale, AZ 85310
Local realty services provided by:CENTURY 21 Toma Partners
24646 N 42nd Lane,Glendale, AZ 85310
$514,500
- 3 Beds
- 2 Baths
- 1,790 sq. ft.
- Single family
- Active
Listed by: brittany crowell
Office: my home group real estate
MLS#:7051742
Source:ARMLS
Price summary
- Price:$514,500
- Price per sq. ft.:$287.43
About this home
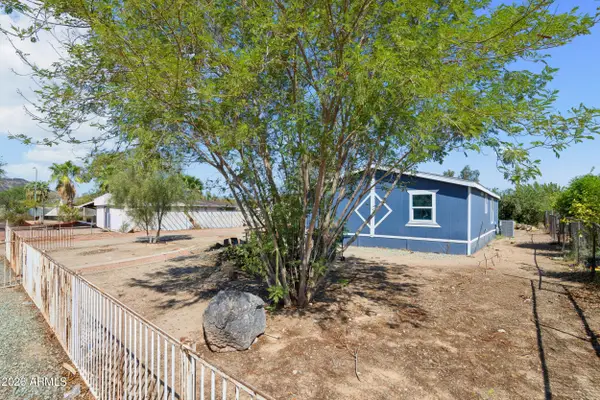
Welcome to this beautiful, move-in-ready home! Offering 3 beds + den, 2 baths, 3-car garage, & a low-care landscape. The interior showcases vaulted ceilings, plantation shutters, tons of natural light, neutral paint, & wood flooring in all the right places. You'll love the formal living & dining room and open-concept family room, both equipped w/surround sound. The kitchen boasts built-in appliances, granite counters, travertine tile backsplash, ample wood cabinetry, and a 2-tier island w/breakfast bar. Den for an office! Double-door carpeted main bedroom has backyard access and an ensuite with dual sinks, separate tub/shower, & a walk-in closet. SPACIOUS BACKYARD with MOUNTAIN VIEWS! Enjoy the paver-covered patio, artificial turf, & a storage shed. Plus RV gate & parking! Make this yours!
Contact an agent
Home facts
- Year built:1992
- Subdivision & Development:UPLAND HILLS
- Listing ID #:7051742
- Updated:September 11, 2026 at 03:49 PM
Rooms and interior
- Bedrooms:3
- Total bathrooms:2
- Flooring:Carpet, Tile, Wood
- Living area:1,790 sq. ft.
Heating and cooling
- Cooling:Ceiling Fan(s)
- Heating:Natural Gas
- Central air:Yes
Structure and exterior
- Year built:1992
- Building area:1,790 sq. ft.
- Lot area:0.24 Acres
- Lot Features:East/West Exposure, Gravel/Stone Back, Gravel/Stone Front, Synthetic Grass Back
- Architectural Style:Ranch
- Construction Materials:Painted, Stucco
- Exterior Features:Storage
Schools
- High school:Sandra Day O'Connor High School
- Middle school:Hillcrest Middle School
- Elementary school:Desert Sage Elementary School
Utilities
- Water:City Water
Finances and disclosures
- Price:$514,500
- Price per sq. ft.:$287.43
- Tax amount:$1,824 (2025)
Features and amenities
- Laundry features:Washer/Dryer Hook-up Only
Parking
- Parking description:RV Access/Parking, RV Gate, Rear Vehicle Entry
- Garage:Yes
- Garage spaces:3
 All information should be verified by the recipient and none is guaranteed as accurate by ARMLS. Copyright 2020 Arizona Regional Multiple Listing Service, Inc. All rights reserved. ARMLS Member Broker: Benjamin Toma
New listings near 24646 N 42nd Lane
- New
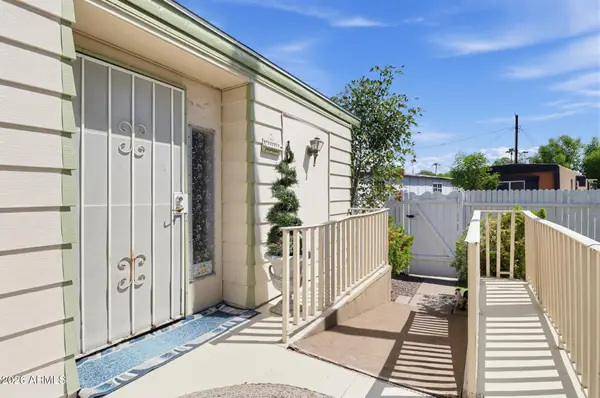 $150,000Active2 beds 2 baths1,440 sq. ft.
4375 W Missouri Avenue #101, Glendale, AZ 85301
MLS# 7078919Listed by: BROKERS HUB REALTY, LLC - New
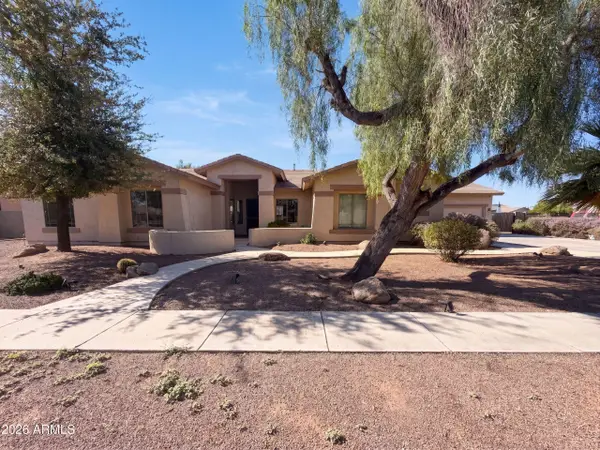 $735,000Active4 beds 3 baths3,184 sq. ft.
8027 W San Miguel Avenue, Glendale, AZ 85303
MLS# 7078834Listed by: OPENDOOR BROKERAGE, LLC - New
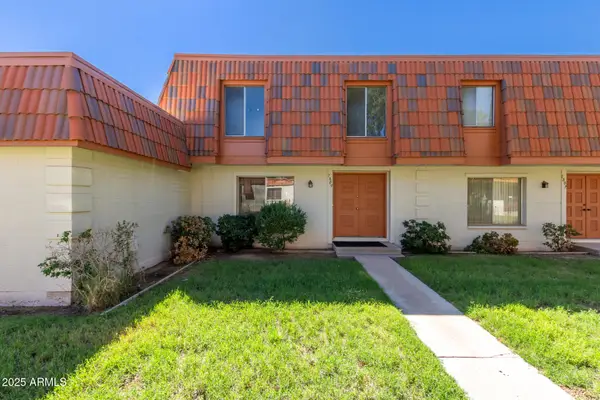 $245,000Active3 beds 3 baths1,656 sq. ft.
7809 N 49th Avenue, Glendale, AZ 85301
MLS# 7078796Listed by: AMERICAN FREEDOM REALTY - New
 $525,000Active4 beds 2 baths1,972 sq. ft.
5816 W Royal Palm Road, Glendale, AZ 85302
MLS# 7078388Listed by: CITIEA - New
 $340,000Active3 beds 2 baths1,231 sq. ft.
6418 W Saguaro Drive, Glendale, AZ 85304
MLS# 7078415Listed by: EVERYPLACE - New
 $375,000Active4 beds 2 baths1,602 sq. ft.
7016 W Wanda Lynn Lane, Peoria, AZ 85382
MLS# 7078422Listed by: POUR LA VIE REALTY - New
 $520,000Active4 beds 2 baths1,985 sq. ft.
3870 W Alameda Road, Glendale, AZ 85310
MLS# 7078472Listed by: REALTY ONE GROUP - New
 $539,900Active3 beds 2 baths1,641 sq. ft.
6534 W Grandview Road, Glendale, AZ 85306
MLS# 7078491Listed by: HOMESMART 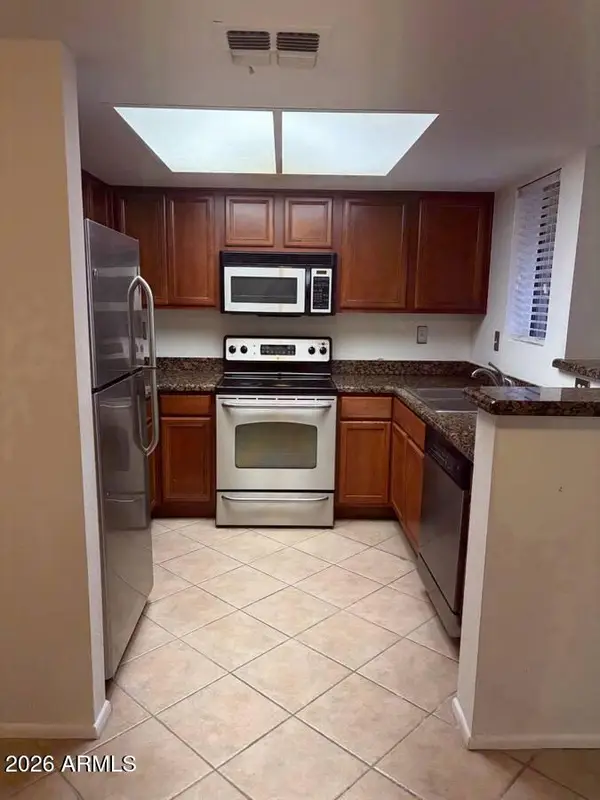 $279,000Active2 beds 1 baths849 sq. ft.
14002 N 49th Avenue #1120, Glendale, AZ 85304
MLS# 7043272Listed by: AMERICAN REALTY BROKERS- New
 $269,000Active3 beds 2 baths1,189 sq. ft.
3820 W Lone Cactus Drive, Glendale, AZ 85308
MLS# 7078265Listed by: WEST USA REALTY


Protect your home and budget from life's surprises with an Assurant Home Warranty, backed by a partner that supports you through every step of homeownership. Explore Plans.
©2026 Century 21 Real Estate LLC. All rights reserved. CENTURY 21®, the CENTURY 21 Logo and C21® are service marks owned by Century 21 Real Estate LLC. Century 21 Real Estate LLC fully supports the principles of the Fair Housing Act and the Equal Opportunity Act. Each office is independently owned and operated. Listing information is deemed reliable but not guaranteed accurate.