
3530 W Sands Drive, Glendale, AZ 85310
Local realty services provided by:CENTURY 21 Toma Partners
3530 W Sands Drive,Glendale, AZ 85310
$377,000
- 3 Beds
- 2 Baths
- - sq. ft.
- Single family
- Sold
Listed by: stormy lundgren
Office: realty one group
MLS#:7059633
Source:ARMLS
Sorry, we are unable to map this address
Price summary
- Price:$377,000
- Monthly HOA dues:$33.33
About this home
REDUCED PRICE! This little beauty is ready for new owners. Come check out the new luxury vinyl plank flooring and fresh coat of paint throughout. Enjoy the peace of mind knowing the big things are already done too. Roof replaced - 2024, HVAC replaced - 2024, plus new dishwasher, toilets, front sprinklers, baseboards, and more done in 2025 & 2026. Oh and after you get all moved in you can take a dip in the sparkling pool with privacy because there are no neighbors behind you and single story homes on both sides. Don't let the square footage fool you, this one is spacious and functional with 3 bedrooms and 2 full bathrooms. Located nearby I-17 and Loop 101 for easy commuting and close proximity to shopping or restaurants. Concessions considered with use of preferred lender.
Contact an agent
Home facts
- Year built:1997
- Subdivision & Development:DAVE BROWN 35
- Listing ID #:7059633
- Updated:September 15, 2026 at 06:22 AM
Rooms and interior
- Bedrooms:3
- Total bathrooms:2
- Flooring:Tile, Vinyl
Heating and cooling
- Cooling:Ceiling Fan(s), Programmable Thermostat
- Heating:Electric
- Central air:Yes
Structure and exterior
- Year built:1997
- Lot Features:Auto Timer H2O Front, Grass Front, Gravel/Stone Back, Sprinklers In Front
- Construction Materials:Painted, Stucco
- Exterior Features:Private Yard
Schools
- High school:Barry Goldwater High School
- Middle school:Paseo Hills School
- Elementary school:Paseo Hills School
Finances and disclosures
- Price:$377,000
- Tax amount:$1,422 (2025)
Features and amenities
- Laundry features:Washer/Dryer Hook-up Only
- Pool features:Play Pool
Parking
- Parking description:Electric Vehicle Charging Station(s)
- Garage:Yes
- Garage spaces:2
 All information should be verified by the recipient and none is guaranteed as accurate by ARMLS. Copyright 2020 Arizona Regional Multiple Listing Service, Inc. All rights reserved. ARMLS Member Broker: Benjamin Toma
New listings near 3530 W Sands Drive
- New
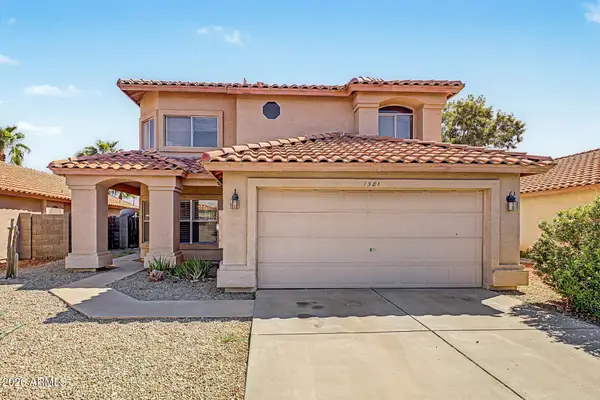 $550,000Active3 beds 3 baths2,474 sq. ft.
7581 W Kerry Lane, Glendale, AZ 85308
MLS# 7080260Listed by: RE/MAX FINE PROPERTIES - New
 $319,800Active4 beds 2 baths1,295 sq. ft.
4435 W Eva Street, Glendale, AZ 85302
MLS# 7080250Listed by: REALTY ONE GROUP - New
 $399,900Active3 beds 2 baths1,800 sq. ft.
8935 W Mclellan Road, Glendale, AZ 85305
MLS# 7080130Listed by: P.J. HUSSEY & ASSOCIATES, INC - New
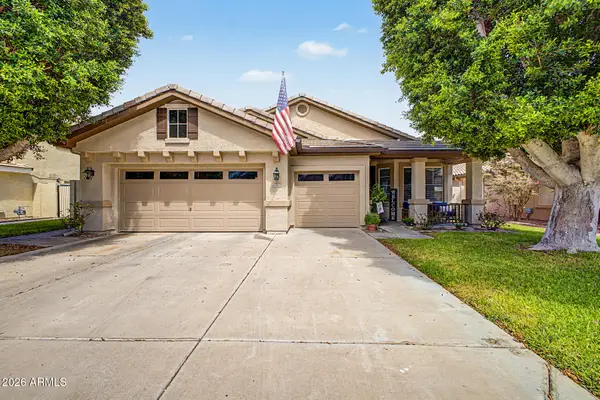 $599,950Active4 beds 2 baths2,214 sq. ft.
6982 W Irma Lane, Glendale, AZ 85308
MLS# 7080133Listed by: HOMESMART - New
 $899,000Active5 beds 3 baths2,450 sq. ft.
4741 W Park View Lane, Glendale, AZ 85310
MLS# 7080074Listed by: BRIAN AMADA REALTY  $380,000Pending4 beds 2 baths1,860 sq. ft.
6141 W Berridge Lane, Glendale, AZ 85301
MLS# 7079988Listed by: MY HOME GROUP REAL ESTATE- New
 $495,000Active3 beds 2 baths1,815 sq. ft.
4119 W Potter Drive, Glendale, AZ 85308
MLS# 7079866Listed by: HOMESMART - New
 $395,000Active3 beds 2 baths1,301 sq. ft.
5009 W Kerry Lane, Glendale, AZ 85308
MLS# 7079848Listed by: AMERICAN REALTY BROKERS - New
 $590,000Active5 beds 3 baths3,055 sq. ft.
5819 W Wethersfield Drive, Glendale, AZ 85304
MLS# 7079844Listed by: EXP REALTY - New
 $175,000Active2 beds 2 baths1,354 sq. ft.
17018 N 66th Drive, Glendale, AZ 85308
MLS# 7079823Listed by: WEST USA REALTY


Protect your home and budget from life's surprises with an Assurant Home Warranty, backed by a partner that supports you through every step of homeownership. Explore Plans.
©2026 Century 21 Real Estate LLC. All rights reserved. CENTURY 21®, the CENTURY 21 Logo and C21® are service marks owned by Century 21 Real Estate LLC. Century 21 Real Estate LLC fully supports the principles of the Fair Housing Act and the Equal Opportunity Act. Each office is independently owned and operated. Listing information is deemed reliable but not guaranteed accurate.