
3611 W Charlotte Drive, Glendale, AZ 85310
Local realty services provided by:CENTURY 21 Indie Realty
3611 W Charlotte Drive,Glendale, AZ 85310
$375,000
- 3 Beds
- 2 Baths
- - sq. ft.
- Single family
- Active
Listed by: ashley ahee
Office: trucore agency
MLS#:7100262
Source:ARMLS
Price summary
- Price:$375,000
- Monthly HOA dues:$61.33
About this home
Welcome home to this charming, move-in-ready 3-bedroom, 2-bath home in desirable North Canyon Ranch! Featuring a functional floor plan filled with natural light, neutral tones, plantation shutters throughout, and stainless steel appliances. Pride of ownership shines in this well-maintained home, HVAC system replaced in August 2026. Enjoy added privacy and an open feel with no neighbors directly behind. Conveniently located near freeway access, shopping, dining, and the scenic hiking and walking trails of Thunderbird Conservation Park. The perfect blend of comfort, convenience, and outdoor living!
Contact an agent
Home facts
- Year built:1997
- Subdivision & Development:PARCEL 3A AT NORTH CANYON RANCH
- Listing ID #:7100262
- Updated:October 30, 2026 at 02:24 AM
Rooms and interior
- Bedrooms:3
- Total bathrooms:2
- Flooring:Carpet, Tile
Heating and cooling
- Cooling:Ceiling Fan(s), Programmable Thermostat
- Heating:Ceiling, Electric
- Central air:Yes
Structure and exterior
- Year built:1997
- Lot area:0.11 Acres
- Lot Features:Borders Common Area, Desert Front, Grass Back, North/South Exposure, Sprinklers In Rear
- Architectural Style:Ranch
- Construction Materials:Painted, Stucco
- Exterior Features:Private Yard
Schools
- High school:Sandra Day O'Connor High School
- Middle school:Hillcrest Middle School
- Elementary school:Desert Sage Elementary School
Finances and disclosures
- Price:$375,000
- Tax amount:$1,383 (2025)
Parking
- Garage:Yes
- Garage spaces:2
 All information should be verified by the recipient and none is guaranteed as accurate by ARMLS. Copyright 2020 Arizona Regional Multiple Listing Service, Inc. All rights reserved. ARMLS Member Broker: Donald Geisler
New listings near 3611 W Charlotte Drive
- Coming Soon
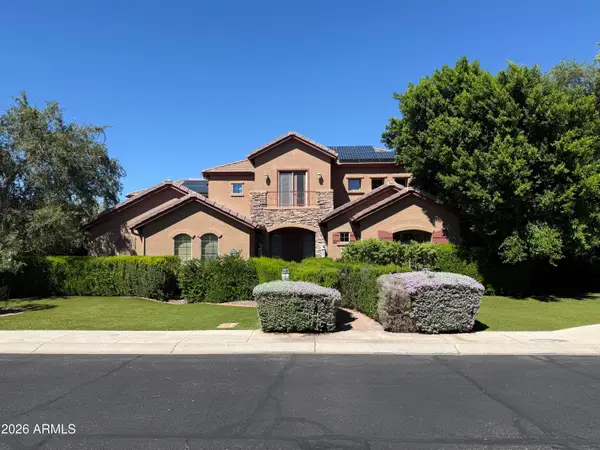 $1,180,000Coming Soon6 beds 5 baths
4120 W Rimrock Drive, Glendale, AZ 85308
MLS# 7095418Listed by: COLDWELL BANKER REALTY - New
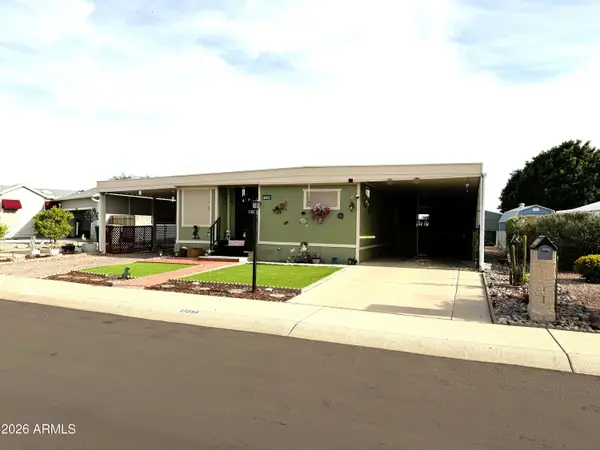 $185,000Active2 beds 2 baths
17255 N 66th Drive, Glendale, AZ 85308
MLS# 7100194Listed by: REALTY OF AMERICA LLC - New
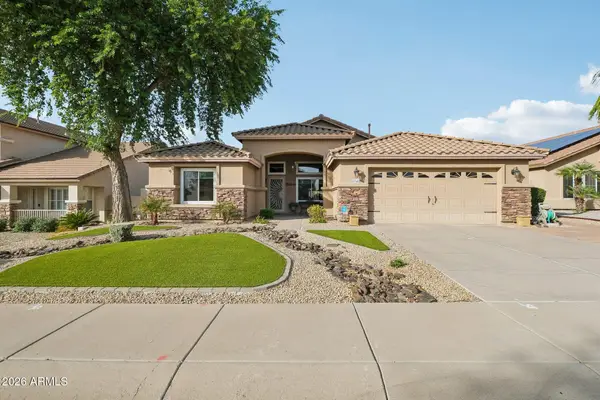 $595,000Active4 beds 3 baths
5946 W Villa Theresa Drive, Glendale, AZ 85308
MLS# 7100293Listed by: HOWE REALTY - New
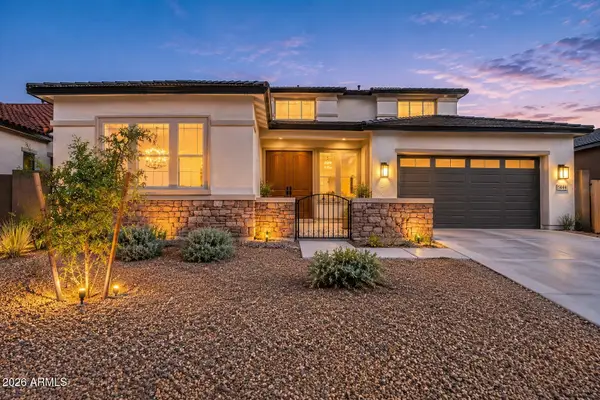 $899,995Active5 beds 6 baths
5844 W Mauna Loa Lane, Glendale, AZ 85306
MLS# 7100121Listed by: HOWE REALTY - New
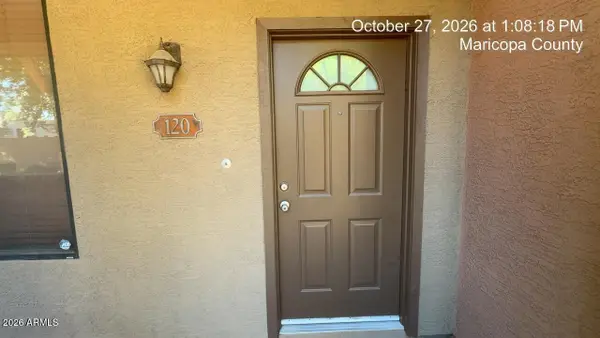 $1Active3 beds 3 baths
21655 N 36th Avenue #120, Glendale, AZ 85308
MLS# 7098930Listed by: R.O.I. PROPERTIES - New
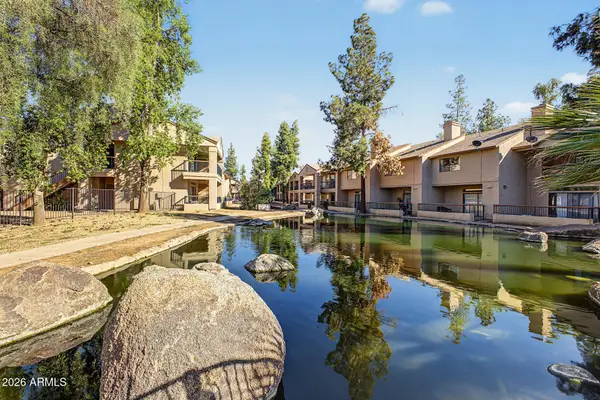 $260,000Active2 beds 3 baths
6550 N 47th Avenue #181, Glendale, AZ 85301
MLS# 7098606Listed by: REDFIN CORPORATION - New
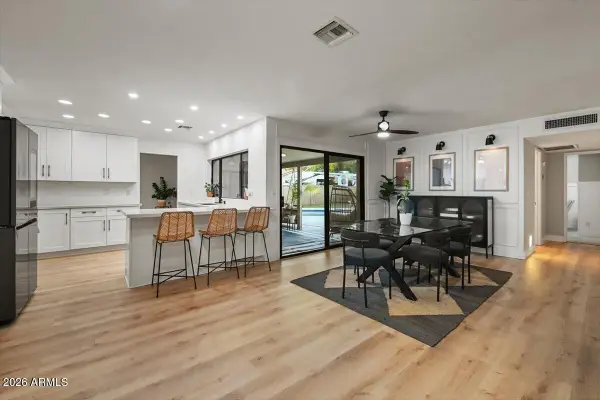 $499,000Active3 beds 2 baths
5126 W Echo Lane, Glendale, AZ 85302
MLS# 7099871Listed by: HOMESMART - New
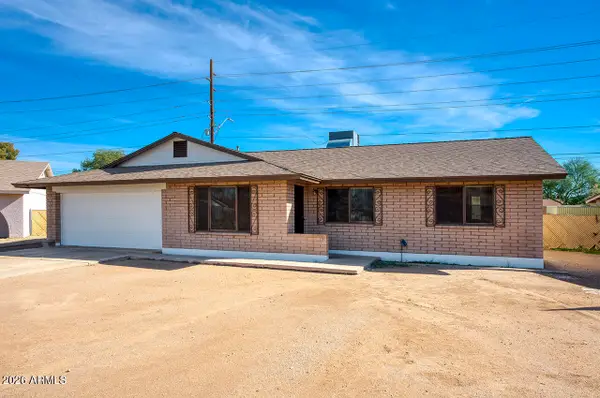 $335,000Active3 beds 2 baths
11215 N 43rd Drive, Glendale, AZ 85304
MLS# 7099917Listed by: EXP REALTY - New
 $650,000Active5 beds 3 baths
5633 W Bloomfield Road, Glendale, AZ 85304
MLS# 7098086Listed by: HOMESMART


Protect your home and budget from life's surprises with an Assurant Home Warranty, backed by a partner that supports you through every step of homeownership. Explore Plans.
©2026 Century 21 Real Estate LLC. All rights reserved. CENTURY 21®, the CENTURY 21 Logo and C21® are service marks owned by Century 21 Real Estate LLC. Century 21 Real Estate LLC fully supports the principles of the Fair Housing Act and the Equal Opportunity Act. Each office is independently owned and operated. Listing information is deemed reliable but not guaranteed accurate.