
3822 W Fallen Leaf Lane, Glendale, AZ 85310
Local realty services provided by:CENTURY 21 Toma Partners
3822 W Fallen Leaf Lane,Glendale, AZ 85310
$469,900
- 3 Beds
- 2 Baths
- 1,705 sq. ft.
- Single family
- Active
Listed by: amit kumar yadav
Office: delex realty
MLS#:6959400
Source:ARMLS
Price summary
- Price:$469,900
- Price per sq. ft.:$275.6
- Monthly HOA dues:$20
About this home
Move-in-ready single-story home in the highly sought-after Deer Valley area of Glendale. Featuring excellent curb appeal, a 2-car garage, and standout energy-saving upgrades, this home offers comfort and efficiency in a family-friendly setting. Enjoy fully owned solar with APS legacy metering and a newer A/C installed in 2023 for long-term savings and year-round comfort. Inside, you'll find fresh interior paint, laminate flooring, and a bright island kitchen with granite countertops and ample workspace, perfect for family meals and everyday living. The private, low-maintenance, tree-lined backyard provides a welcoming space for kids, pets, or gatherings. Close to parks, shopping, dining, and well-regarded schools. Homes with owned solar and upgrades are rarely available in this area!!
Contact an agent
Home facts
- Year built:1998
- Listing ID #:6959400
- Updated:July 28, 2026 at 03:14 PM
Rooms and interior
- Bedrooms:3
- Total bathrooms:2
- Flooring:Laminate
- Living area:1,705 sq. ft.
Heating and cooling
- Cooling:Ceiling Fan(s), Programmable Thermostat
- Heating:Natural Gas
- Central air:Yes
Structure and exterior
- Year built:1998
- Building area:1,705 sq. ft.
- Lot area:0.12 Acres
- Lot Features:Grass Back, Grass Front, North/South Exposure, Sprinklers In Front, Sprinklers In Rear
- Architectural Style:Ranch
- Construction Materials:Painted, Stucco
Schools
- High school:Sandra Day O'Connor High School
- Middle school:Hillcrest Middle School
- Elementary school:Desert Sage Elementary School
Utilities
- Water:City Water
Finances and disclosures
- Price:$469,900
- Price per sq. ft.:$275.6
- Tax amount:$2,129 (2025)
Features and amenities
- Laundry features:Washer/Dryer Hook-up Only
Parking
- Garage:Yes
- Garage spaces:2
 All information should be verified by the recipient and none is guaranteed as accurate by ARMLS. Copyright 2020 Arizona Regional Multiple Listing Service, Inc. All rights reserved. ARMLS Member Broker: Benjamin Toma
New listings near 3822 W Fallen Leaf Lane
- New
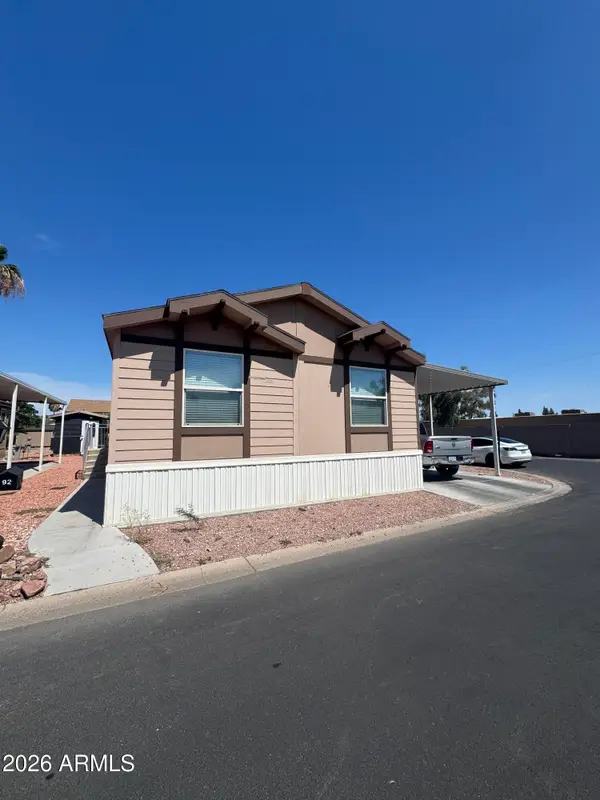 $138,000Active4 beds 2 baths1,320 sq. ft.
5747 W Missouri Avenue #92, Glendale, AZ 85301
MLS# 7059316Listed by: REAL BROKER 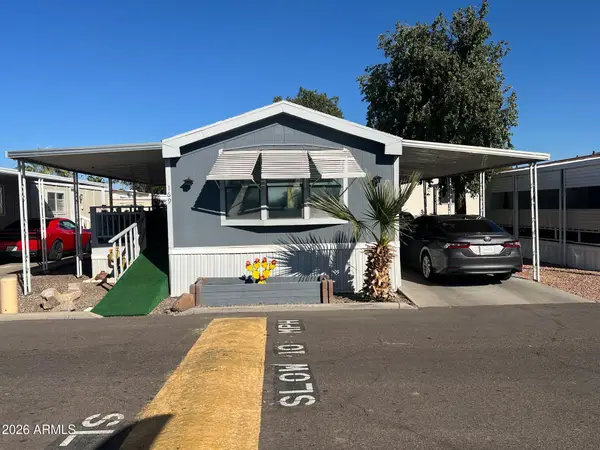 $54,900Active2 beds 2 baths1,120 sq. ft.
8601 N 71st Avenue #117, Glendale, AZ 85301
MLS# 7005531Listed by: HOMESMART- New
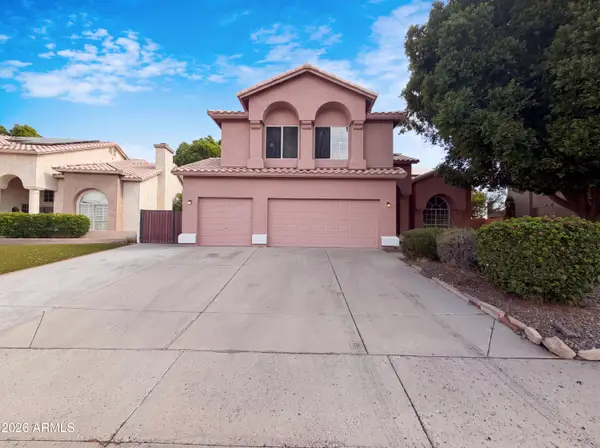 $795,000Active5 beds 3 baths3,309 sq. ft.
6288 W Rose Garden Lane, Glendale, AZ 85308
MLS# 7059193Listed by: REDFIN CORPORATION - New
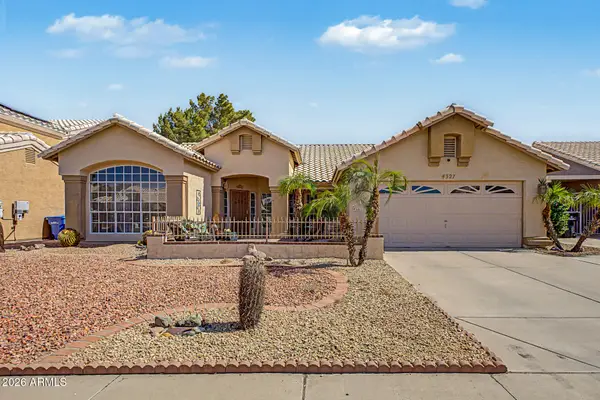 $300,000Active4 beds 3 baths2,130 sq. ft.
4327 W Chama Drive, Glendale, AZ 85310
MLS# 7059149Listed by: W AND PARTNERS, LLC - New
 $55,000Active2 beds 1 baths940 sq. ft.
8595 N 71st Avenue #94, Glendale, AZ 85301
MLS# 7059095Listed by: A.Z. & ASSOCIATES - New
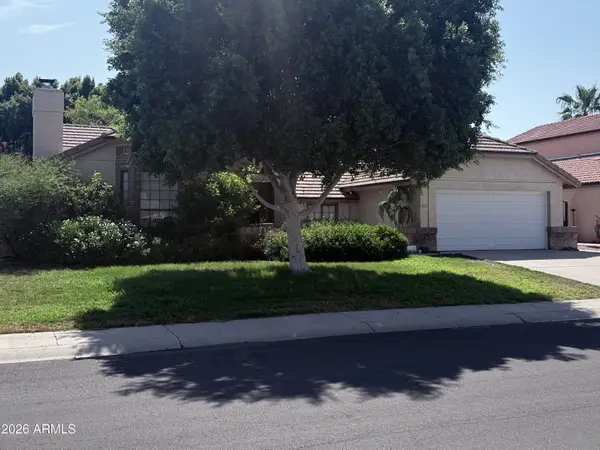 $499,000Active3 beds 2 baths1,821 sq. ft.
19225 N 67th Drive, Glendale, AZ 85308
MLS# 7059056Listed by: PRESTIGE REALTY - New
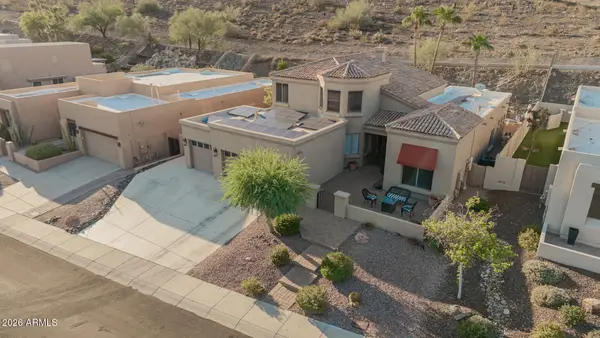 $1,050,000Active5 beds 3 baths2,807 sq. ft.
6022 W Robin Lane, Glendale, AZ 85310
MLS# 7059067Listed by: A.Z. & ASSOCIATES - New
 $512,376Active3 beds 2 baths1,840 sq. ft.
7740 W Sands Road, Glendale, AZ 85303
MLS# 7059074Listed by: K. HOVNANIAN GREAT WESTERN HOMES, LLC - New
 $614,900Active4 beds 4 baths3,221 sq. ft.
17748 W Carol Avenue, Waddell, AZ 85355
MLS# 7059010Listed by: GENERATION REAL ESTATE AND RENTALS - New
 $440,000Active3 beds 2 baths1,831 sq. ft.
5607 W Winnwood Avenue, Glendale, AZ 85304
MLS# 7058943Listed by: MY HOME GROUP REAL ESTATE


Protect your home and budget from life's surprises with an Assurant Home Warranty, backed by a partner that supports you through every step of homeownership. Explore Plans.
©2026 Century 21 Real Estate LLC. All rights reserved. CENTURY 21®, the CENTURY 21 Logo and C21® are service marks owned by Century 21 Real Estate LLC. Century 21 Real Estate LLC fully supports the principles of the Fair Housing Act and the Equal Opportunity Act. Each office is independently owned and operated. Listing information is deemed reliable but not guaranteed accurate.