
3902 W Villa Theresa Drive, Glendale, AZ 85308
Local realty services provided by:CENTURY 21 Northwest Realty
3902 W Villa Theresa Drive,Glendale, AZ 85308
$427,000
- 4 Beds
- 2 Baths
- - sq. ft.
- Single family
- Pending
Listed by: amie s clarke
Office: home bound
MLS#:7068922
Source:ARMLS
Price summary
- Price:$427,000
About this home
Gorgeous 4 bedroom and an office home. Office can be converted to a 5th bedroom or keep it as an office space and work from home. Open Kitchen layout, eat in kitchen and plenty of room for large couch and oversized T.V. Additional seating area for lounging or make it a movie room. Large master suite with new sliding glass double pane patio doors. Bathroom in master has double sinks and two closets. Second bathroom is remodeled and updated. Large corner lot with RV gates. This is a great location and has an oversized lot. Solar panels are paid for but will transfer with no warranty. They work and current homeowner pays $30 per month in utility bill. Assumable loan at 3.1%
Contact an agent
Home facts
- Year built:1987
- Subdivision & Development:WILLOW CREEK
- Listing ID #:7068922
- Updated:October 25, 2026 at 09:20 AM
Rooms and interior
- Bedrooms:4
- Total bathrooms:2
- Flooring:Carpet, Tile, Wood
Heating and cooling
- Cooling:Ceiling Fan(s)
- Heating:Electric
- Central air:Yes
Structure and exterior
- Year built:1987
- Lot area:0.23 Acres
- Lot Features:Corner, Desert Front, North/South Exposure, Synthetic Grass Back
- Construction Materials:Block, Painted
Schools
- High school:Deer Valley High School
- Middle school:Desert Sky Middle School
- Elementary school:Mirage Elementary School
Finances and disclosures
- Price:$427,000
- Tax amount:$1,198 (2025)
Features and amenities
- Laundry features:Washer/Dryer Hook-up Only
Parking
- Garage:Yes
- Garage spaces:2
 All information should be verified by the recipient and none is guaranteed as accurate by ARMLS. Copyright 2020 Arizona Regional Multiple Listing Service, Inc. All rights reserved.
New listings near 3902 W Villa Theresa Drive
- New
 $450,000Active3 beds 2 baths
10819 W Hayward Avenue, Glendale, AZ 85307
MLS# 7097278Listed by: BARRETT REAL ESTATE - New
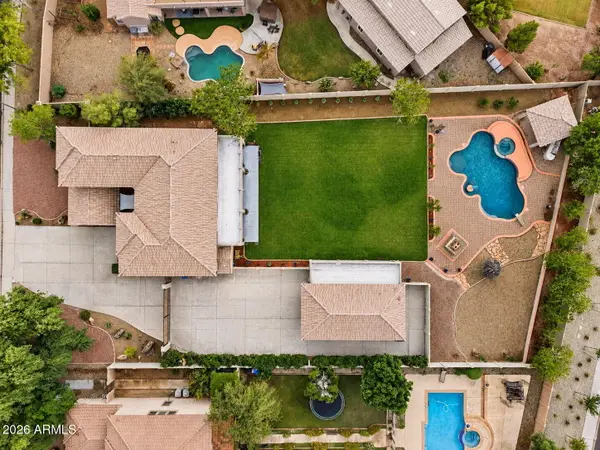 $899,900Active6 beds 4 baths
8382 W San Miguel Avenue, Glendale, AZ 85305
MLS# 7097341Listed by: WEST USA REALTY - New
 $647,685Active5 beds 3 baths
7757 N 78th Lane, Glendale, AZ 85303
MLS# 7097567Listed by: MERITAGE HOMES OF ARIZONA, INC - New
 $510,000Active4 beds 3 baths
19122 N 71st Drive, Glendale, AZ 85308
MLS# 7097263Listed by: PROPERTY FOR YOU REALTY - New
 $357,500Active2 beds 2 baths
7401 W Arrowhead Clubhouse Drive #2045, Glendale, AZ 85308
MLS# 7097232Listed by: WEST USA REALTY - New
 $449,900Active3 beds 2 baths
8758 W Solano Drive, Glendale, AZ 85305
MLS# 7097368Listed by: DISTINCT REAL ESTATE SERVICES - New
 $628,885Active4 beds 3 baths
7763 N 78th Lane, Glendale, AZ 85303
MLS# 7097575Listed by: MERITAGE HOMES OF ARIZONA, INC - New
 $570,000Active4 beds 2 baths
7528 W Julie Drive, Glendale, AZ 85308
MLS# 7098105Listed by: GOOD OAK REAL ESTATE - New
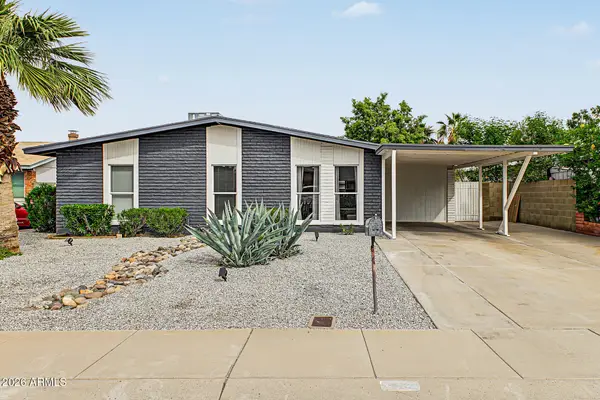 $399,900Active4 beds 2 baths
6738 W Medlock Drive, Glendale, AZ 85303
MLS# 7098108Listed by: AZ FLAT FEE - New
 $449,999Active4 beds 2 baths
4648 W Frier Drive, Glendale, AZ 85301
MLS# 7098061Listed by: COLDWELL BANKER NORTHLAND


Protect your home and budget from life's surprises with an Assurant Home Warranty, backed by a partner that supports you through every step of homeownership. Explore Plans.
©2026 Century 21 Real Estate LLC. All rights reserved. CENTURY 21®, the CENTURY 21 Logo and C21® are service marks owned by Century 21 Real Estate LLC. Century 21 Real Estate LLC fully supports the principles of the Fair Housing Act and the Equal Opportunity Act. Each office is independently owned and operated. Listing information is deemed reliable but not guaranteed accurate.