
4010 W Campo Bello Drive, Glendale, AZ 85308
Local realty services provided by:CENTURY 21 Northwest Realty
4010 W Campo Bello Drive,Glendale, AZ 85308
$445,000
- 4 Beds
- 2 Baths
- - sq. ft.
- Single family
- Active
Listed by:
 George Ponce(623) 853 - 5241CENTURY 21 Northwest Realty
Office: century 21 northwest
MLS#:7043099
Source:ARMLS
Price summary
- Price:$445,000
About this home
Discover comfort and convenience in this 4-bed, 2-bath Glendale home with a pool and NO HOA! Featuring a 2-car garage, RV gate, and mature landscaping, this property offers both charm and functionality. Roof and HVAC are less than 3 years old. Inside, you'll find vaulted ceilings, neutral finishes, formal and casual living areas, and a cozy fireplace. The eat-in kitchen includes built-in appliances, ample cabinetry, and a breakfast nook. The backyard is designed for Arizona living with a covered patio, grassy area, and fenced pool. Close to shopping, dining, entertainment, and everyday amenities.
Contact an agent
Home facts
- Year built:1979
- Subdivision & Development:DESERT PINES UNIT 3
- Listing ID #:7043099
- Updated:October 21, 2026 at 11:48 PM
Rooms and interior
- Bedrooms:4
- Total bathrooms:2
- Flooring:Carpet, Laminate, Tile
Heating and cooling
- Cooling:Evaporative Cooling
- Heating:Electric
- Central air:Yes
Structure and exterior
- Year built:1979
- Lot area:0.19 Acres
- Lot Features:Desert Front, Grass Back, Gravel/Stone Front, North/South Exposure
- Architectural Style:Ranch
- Construction Materials:Block, Painted, Stucco
Schools
- High school:Deer Valley High School
- Middle school:Desert Sky Middle School
- Elementary school:Mirage Elementary School
Utilities
- Sewer:Sewer in & Connected
Finances and disclosures
- Price:$445,000
- Tax amount:$1,600 (2025)
Features and amenities
- Pool features:Diving Pool
Parking
- Parking description:RV Access/Parking
- Garage:Yes
- Garage spaces:2
All information should be verified by the recipient and none is guaranteed as accurate by ARMLS. Copyright 2020 Arizona Regional Multiple Listing Service, Inc. All rights reserved.New listings near 4010 W Campo Bello Drive
- Coming Soon
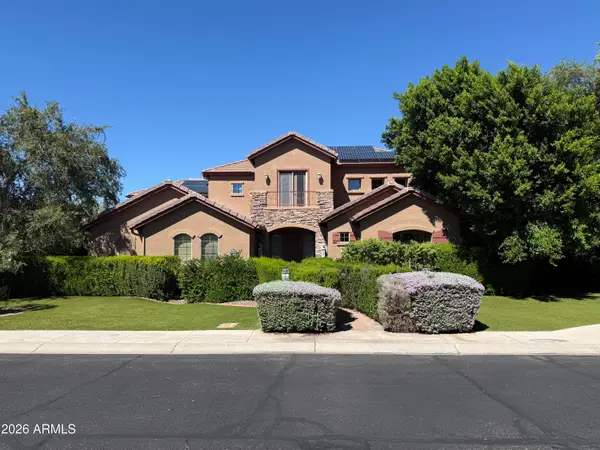 $1,180,000Coming Soon6 beds 5 baths
4120 W Rimrock Drive, Glendale, AZ 85308
MLS# 7095418Listed by: COLDWELL BANKER REALTY - New
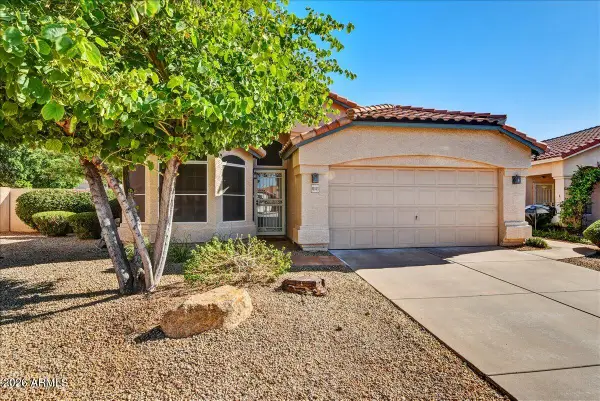 $420,000Active3 beds 2 baths
10343 N 58th Lane, Glendale, AZ 85302
MLS# 7096996Listed by: RUSS LYON SOTHEBY'S INTERNATIONAL REALTY - New
 $410,000Active3 beds 2 baths
18819 N 47th Avenue, Glendale, AZ 85308
MLS# 7097010Listed by: A.Z. & ASSOCIATES - New
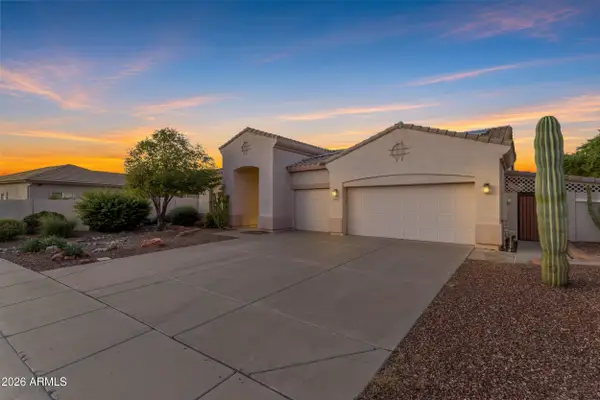 $585,000Active4 beds 3 baths
8220 W Gardenia Avenue, Glendale, AZ 85303
MLS# 7096883Listed by: WEST USA REALTY - New
 $387,000Active3 beds 3 baths
4635 W Dailey Street, Glendale, AZ 85306
MLS# 7096892Listed by: WEST USA REALTY - New
 $354,900Active3 beds 2 baths
4520 W San Miguel Avenue, Glendale, AZ 85301
MLS# 7096763Listed by: ENTERA REALTY LLC - New
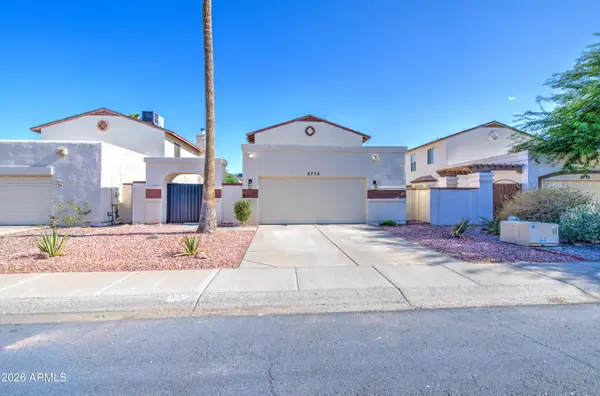 $440,000Active4 beds 3 baths
4775 W Wahalla Lane, Glendale, AZ 85308
MLS# 7096749Listed by: EXP REALTY - New
 $345,000Active2 beds 2 baths
5414 W Eugie Avenue, Glendale, AZ 85304
MLS# 7096608Listed by: WEST USA REALTY - New
 $389,900Active3 beds 2 baths
5232 W Eugie Avenue, Glendale, AZ 85304
MLS# 7096611Listed by: WEST USA REALTY - New
 $405,000Active4 beds 2 baths
7701 N 108th Drive, Glendale, AZ 85307
MLS# 7096675Listed by: MY HOME GROUP REAL ESTATE


Protect your home and budget from life's surprises with an Assurant Home Warranty, backed by a partner that supports you through every step of homeownership. Explore Plans.
©2026 Century 21 Real Estate LLC. All rights reserved. CENTURY 21®, the CENTURY 21 Logo and C21® are service marks owned by Century 21 Real Estate LLC. Century 21 Real Estate LLC fully supports the principles of the Fair Housing Act and the Equal Opportunity Act. Each office is independently owned and operated. Listing information is deemed reliable but not guaranteed accurate.