
4041 W Avenida Del Sol Avenue, Glendale, AZ 85310
Local realty services provided by:CENTURY 21 Desert Estates Realty
4041 W Avenida Del Sol Avenue,Glendale, AZ 85310
$559,000
- 4 Beds
- 3 Baths
- 2,731 sq. ft.
- Single family
- Active
Listed by: matthew j cerchiai
Office: the brokery
MLS#:7035355
Source:ARMLS
Price summary
- Price:$559,000
- Price per sq. ft.:$204.69
- Monthly HOA dues:$20
About this home
This North Canyon Ranch home blends modern updates with timeless charm. Meticulously maintained, this tri-level floor plan welcomes you with a grand foyer, formal living and dining areas, soaring vaulted ceilings, luxury vinyl flooring, carpet, and a cozy fireplace.
The stunning kitchen features white cabinetry, stainless-steel appliances, quartz countertops, a large island, and pantry. The spacious primary suite offers a fully updated bath with a walk-in shower, dual vanities, and an oversized walk-in closet. Step outside to your private resort-style backyard complete with a sparkling pool, professional landscaping, low-maintenance turf, and an extended covered patio--perfect for entertaining. Ideally located near top dining, shopping, and entertainment, with easy access to Loop 101.
Contact an agent
Home facts
- Year built:1988
- Subdivision & Development:PALM ESTATES LOT 134 TR A-C
- Listing ID #:7035355
- Updated:September 12, 2026 at 05:31 AM
Rooms and interior
- Bedrooms:4
- Total bathrooms:3
- Flooring:Carpet, Vinyl
- Living area:2,731 sq. ft.
Heating and cooling
- Cooling:Ceiling Fan(s)
- Heating:Electric
- Central air:Yes
Structure and exterior
- Year built:1988
- Building area:2,731 sq. ft.
- Lot area:0.14 Acres
- Lot Features:Desert Back, Desert Front, North/South Exposure, Synthetic Grass Back
- Architectural Style:Spanish
- Construction Materials:Block, Painted, Stucco
Schools
- High school:Sandra Day O'Connor High School
- Middle school:Hillcrest Middle School
- Elementary school:Desert Sage Elementary School
Utilities
- Water:City Water
Finances and disclosures
- Price:$559,000
- Price per sq. ft.:$204.69
- Tax amount:$2,317 (2025)
Features and amenities
- Laundry features:Washer/Dryer Hook-up Only
- Amenities:Skylight(s)
- Pool features:Play Pool
Parking
- Garage:Yes
- Garage spaces:3
 All information should be verified by the recipient and none is guaranteed as accurate by ARMLS. Copyright 2020 Arizona Regional Multiple Listing Service, Inc. All rights reserved. ARMLS Member Broker: JoAnn Ayres
New listings near 4041 W Avenida Del Sol Avenue
- New
 $509,999Active5 beds 3 baths1,960 sq. ft.
8830 W Pasadena Avenue, Glendale, AZ 85305
MLS# 7079393Listed by: MY HOME GROUP REAL ESTATE - New
 $425,000Active4 beds 2 baths2,137 sq. ft.
5531 W Beryl Avenue, Glendale, AZ 85302
MLS# 7079409Listed by: HOMESMART - New
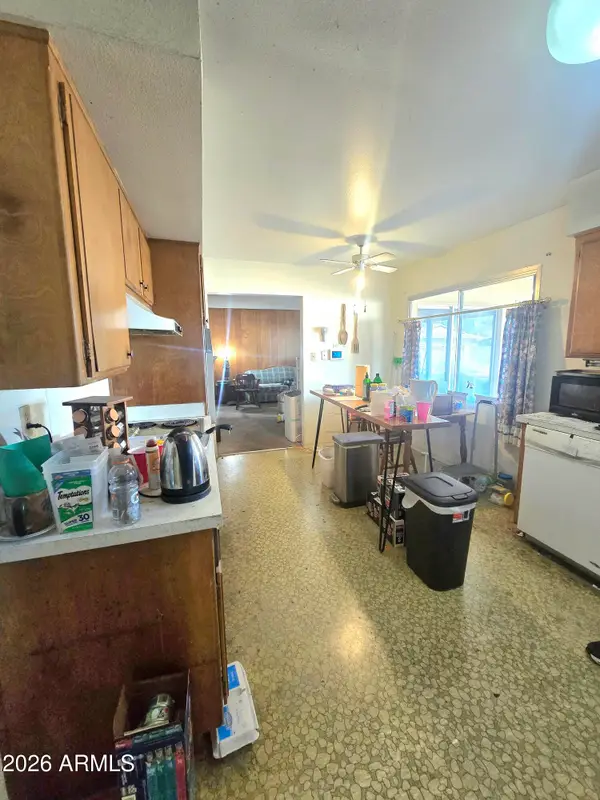 $315,000Active4 beds 2 baths1,969 sq. ft.
4404 W Las Palmaritas Drive, Glendale, AZ 85302
MLS# 7079270Listed by: REALTY ONE GROUP - New
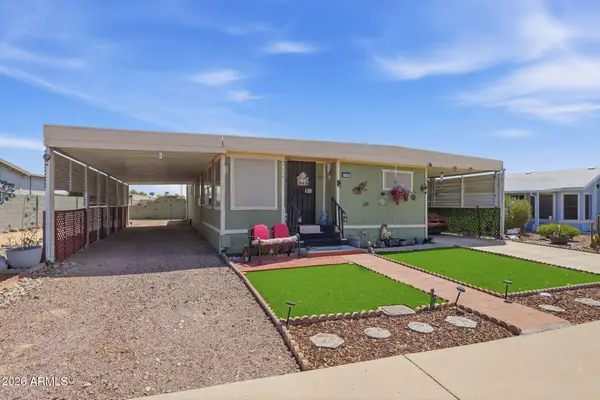 $249,508Active2 beds 2 baths1,354 sq. ft.
17255 N 66th Drive, Glendale, AZ 85308
MLS# 7079300Listed by: PROPERTY FOR YOU REALTY - New
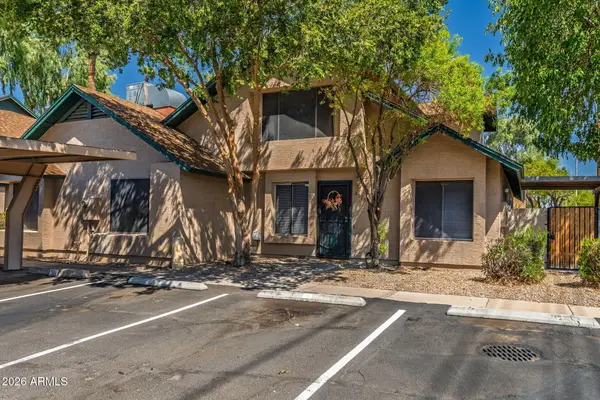 $250,000Active3 beds 2 baths1,244 sq. ft.
4826 W Northern Avenue, Glendale, AZ 85301
MLS# 7079236Listed by: WEST USA REALTY - New
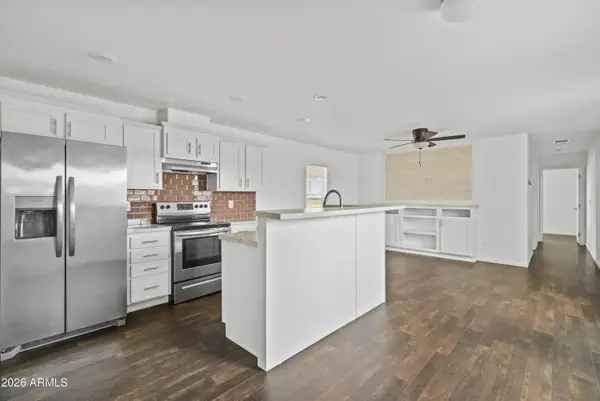 $85,000Active3 beds 2 baths1,012 sq. ft.
5601 W Missouri Avenue #1, Glendale, AZ 85301
MLS# 7079194Listed by: CROSSROADS BROKERAGE - New
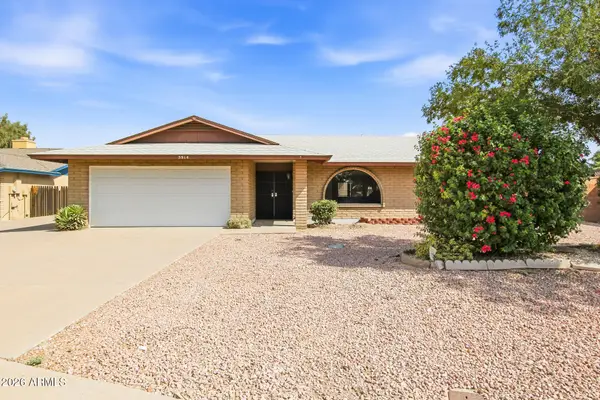 $415,000Active3 beds 2 baths1,781 sq. ft.
5914 W Harmont Drive, Glendale, AZ 85302
MLS# 7079107Listed by: EVERYSTATE, INC - New
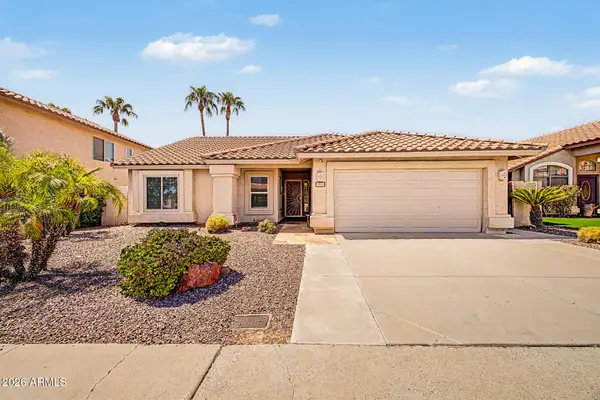 $425,000Active3 beds 2 baths1,638 sq. ft.
19020 N 73rd Lane, Glendale, AZ 85308
MLS# 7079147Listed by: KELLER WILLIAMS REALTY PHOENIX - New
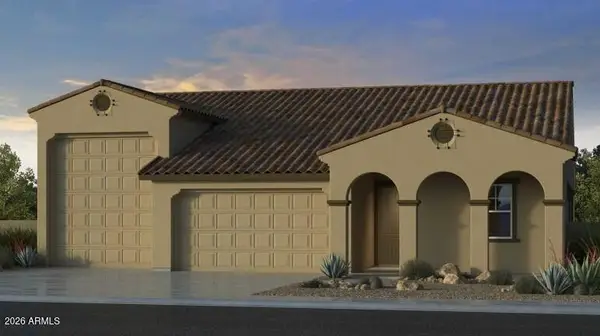 $689,519Active3 beds 3 baths2,392 sq. ft.
17826 W San Miguel Avenue, Litchfield Park, AZ 85340
MLS# 7079040Listed by: TAYLOR MORRISON (MLS ONLY) - New
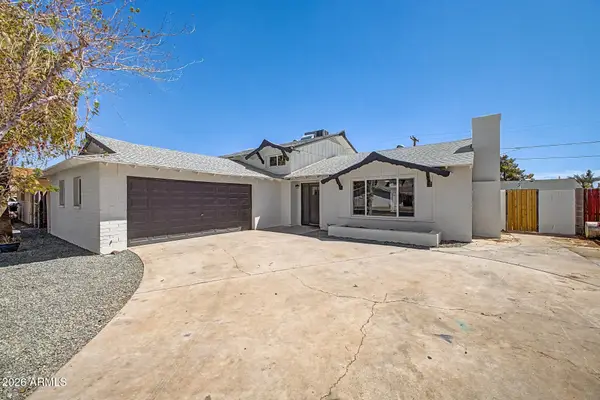 $499,999Active5 beds 4 baths2,100 sq. ft.
4529 W Berridge Lane, Glendale, AZ 85301
MLS# 7079047Listed by: LONG REALTY UNLIMITED


Protect your home and budget from life's surprises with an Assurant Home Warranty, backed by a partner that supports you through every step of homeownership. Explore Plans.
©2026 Century 21 Real Estate LLC. All rights reserved. CENTURY 21®, the CENTURY 21 Logo and C21® are service marks owned by Century 21 Real Estate LLC. Century 21 Real Estate LLC fully supports the principles of the Fair Housing Act and the Equal Opportunity Act. Each office is independently owned and operated. Listing information is deemed reliable but not guaranteed accurate.