
4318 W Corrine Drive, Glendale, AZ 85304
Local realty services provided by:CENTURY 21 Desert Estates Realty
Listed by: aurien m preiss, tim d preiss
Office: homesmart
MLS#:7040042
Source:ARMLS
Price summary
- Price:$487,000
- Price per sq. ft.:$248.98
About this home
This stunning cul-de-sac home has been tastefully remodeled and offers 3 bedrooms, 2.5 bathrooms, plus an RV gate with extra covered parking or a workshop. No HOA! The open kitchen features a breakfast bar, white cabinets, quartz countertops, and brand-new appliances. Bathrooms shine with quartz counters and modern fixtures, while wood-look tile flows throughout the home. The spacious family room is perfect for movie nights with its cozy fireplace and included wall-mounted TV. Extras include energy-efficient windows, LED lighting, washer/dryer, and a large grassy backyard great for soccer games. The seller is offering $10K toward closing costs with a full-price offer! Conveniently located near ASU West with easy access to I-17 and 101.
Contact an agent
Home facts
- Year built:1976
- Subdivision & Development:NEWCASTLE ESTATES UNIT TWO
- Listing ID #:7040042
- Updated:September 15, 2026 at 03:38 PM
Rooms and interior
- Bedrooms:3
- Total bathrooms:3
- Flooring:Carpet, Tile
- Living area:1,956 sq. ft.
Heating and cooling
- Cooling:Ceiling Fan(s), Heat Pump
- Heating:Heat Pump
Structure and exterior
- Year built:1976
- Building area:1,956 sq. ft.
- Lot area:0.22 Acres
- Lot Features:Auto Timer H2O Back, Auto Timer H2O Front, Cul-De-Sac, Grass Back, Grass Front, North/South Exposure
- Architectural Style:Ranch
- Construction Materials:Block, Painted
Schools
- High school:Moon Valley High School
- Middle school:Sweetwater School
- Elementary school:Sweetwater School
Finances and disclosures
- Price:$487,000
- Price per sq. ft.:$248.98
- Tax amount:$1,653 (2025)
Parking
- Garage:Yes
- Garage spaces:2
- Carport spaces:1
 All information should be verified by the recipient and none is guaranteed as accurate by ARMLS. Copyright 2020 Arizona Regional Multiple Listing Service, Inc. All rights reserved. ARMLS Member Broker: JoAnn Ayres
New listings near 4318 W Corrine Drive
- New
 $449,000Active3 beds 2 baths2,061 sq. ft.
4145 W Meadow Drive, Glendale, AZ 85308
MLS# 7080297Listed by: REALTY ONE GROUP - New
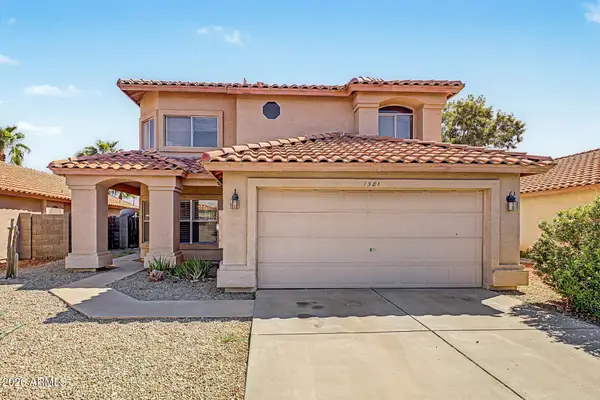 $550,000Active3 beds 3 baths2,474 sq. ft.
7581 W Kerry Lane, Glendale, AZ 85308
MLS# 7080260Listed by: RE/MAX FINE PROPERTIES - New
 $319,800Active4 beds 2 baths1,295 sq. ft.
4435 W Eva Street, Glendale, AZ 85302
MLS# 7080250Listed by: REALTY ONE GROUP - New
 $399,900Active3 beds 2 baths1,800 sq. ft.
8935 W Mclellan Road, Glendale, AZ 85305
MLS# 7080130Listed by: P.J. HUSSEY & ASSOCIATES, INC - New
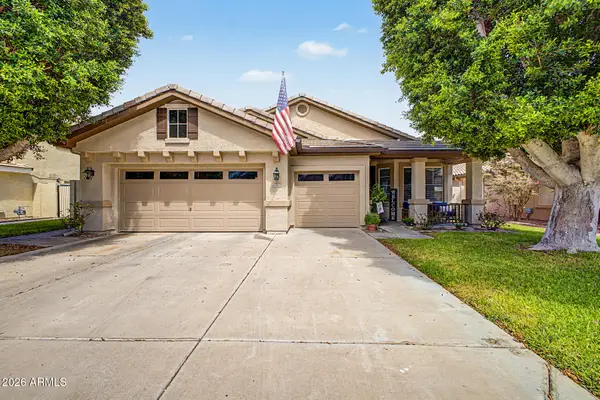 $599,950Active4 beds 2 baths2,214 sq. ft.
6982 W Irma Lane, Glendale, AZ 85308
MLS# 7080133Listed by: HOMESMART - New
 $899,000Active5 beds 3 baths2,450 sq. ft.
4741 W Park View Lane, Glendale, AZ 85310
MLS# 7080074Listed by: BRIAN AMADA REALTY  $380,000Pending4 beds 2 baths1,860 sq. ft.
6141 W Berridge Lane, Glendale, AZ 85301
MLS# 7079988Listed by: MY HOME GROUP REAL ESTATE- New
 $495,000Active3 beds 2 baths1,815 sq. ft.
4119 W Potter Drive, Glendale, AZ 85308
MLS# 7079866Listed by: HOMESMART - New
 $395,000Active3 beds 2 baths1,301 sq. ft.
5009 W Kerry Lane, Glendale, AZ 85308
MLS# 7079848Listed by: AMERICAN REALTY BROKERS - New
 $590,000Active5 beds 3 baths3,055 sq. ft.
5819 W Wethersfield Drive, Glendale, AZ 85304
MLS# 7079844Listed by: EXP REALTY


Protect your home and budget from life's surprises with an Assurant Home Warranty, backed by a partner that supports you through every step of homeownership. Explore Plans.
©2026 Century 21 Real Estate LLC. All rights reserved. CENTURY 21®, the CENTURY 21 Logo and C21® are service marks owned by Century 21 Real Estate LLC. Century 21 Real Estate LLC fully supports the principles of the Fair Housing Act and the Equal Opportunity Act. Each office is independently owned and operated. Listing information is deemed reliable but not guaranteed accurate.