4335 W Chama Drive, Glendale, AZ 85310
Local realty services provided by:CENTURY 21 Desert Estates Realty
4335 W Chama Drive,Glendale, AZ 85310
$569,900
- 3 Beds
- 2 Baths
- - sq. ft.
- Single family
- Active
Listed by: faren j wattie
Office: west usa realty
MLS#:7101426
Source:ARMLS
Price summary
- Price:$569,900
About this home
Fall in love with your pristine Arizona oasis! This extremely well-maintained 3-bedroom, 2 full-bathroom home offers ultimate peace of mind. Capitalize on high-value upgrades, including a newer flooring, roof, AC unit, & high-performance Andersen windows. Step inside to discover a highly desirable split floor plan that perfectly balances privacy with connection. Outside, your private backyard paradise awaits, featuring a convenient RV gate and a beautifully resurfaced swimming pool and heated spa. Nestled in a prime location, this property places you just minutes from major freeways, premier entertainment / shopping hubs, and the new TSMC plant. This exceptional home perfectly combines attention to maintenance, premium updates, and an unbeatable location. Hurry, don't miss this rare gem!
Contact an agent
Home facts
- Year built:1991
- Subdivision & Development:UPLAND HILLS
- Listing ID #:7101426
- Updated:November 02, 2026 at 06:41 PM
Rooms and interior
- Bedrooms:3
- Total bathrooms:2
- Flooring:Carpet, Tile
Heating and cooling
- Cooling:Ceiling Fan(s)
- Heating:Electric
- Central air:Yes
Structure and exterior
- Year built:1991
- Lot area:0.18 Acres
- Lot Features:Auto Timer H2O Back, Auto Timer H2O Front, North/South Exposure, Synthetic Grass Front
- Architectural Style:Ranch
- Construction Materials:Stucco
- Exterior Features:Built-in Barbecue, Storage
Schools
- High school:Sandra Day O'Connor High School
- Middle school:Hillcrest Middle School
- Elementary school:Las Brisas Elementary School
Finances and disclosures
- Price:$569,900
- Tax amount:$2,138 (2025)
Features and amenities
- Amenities:ENERGY STAR Qualified Windows
- Pool features:Play Pool
Parking
- Parking description:Attached Garage Cabinets, RV Access/Parking
- Garage:Yes
- Garage spaces:2
- Carport spaces:1
 All information should be verified by the recipient and none is guaranteed as accurate by ARMLS. Copyright 2020 Arizona Regional Multiple Listing Service, Inc. All rights reserved. ARMLS Member Broker: JoAnn Ayres
New listings near 4335 W Chama Drive
- New
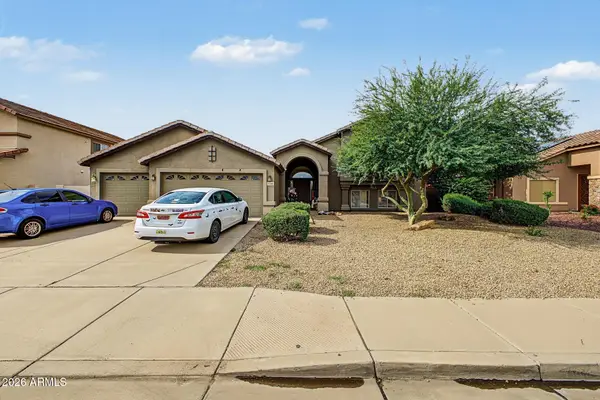 $399,000Active5 beds 3 baths
7316 N 82nd Avenue, Glendale, AZ 85303
MLS# 7101497Listed by: HOMESMART - New
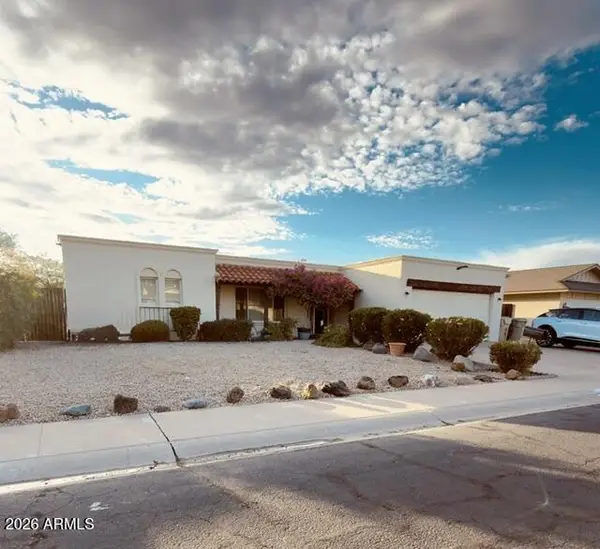 $445,000Active4 beds 2 baths
14820 N 51st Drive, Glendale, AZ 85306
MLS# 7101290Listed by: REALTY ONE GROUP - New
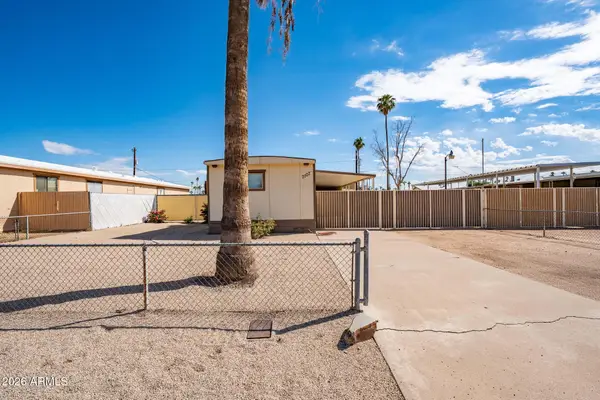
 $250,000Active2 beds 2 baths
7107 N 80th Drive, Glendale, AZ 85303
MLS# 7101279Listed by: CENTURY 21 ARIZONA FOOTHILLS - New
 $475,000Active4 beds 3 baths
4768 W Piute Avenue, Glendale, AZ 85308
MLS# 7101133Listed by: WEST USA REALTY - New
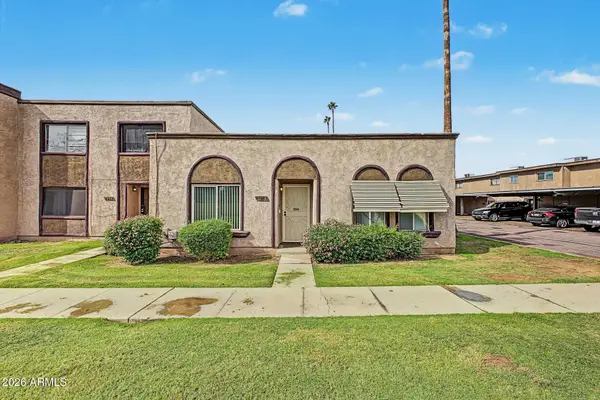 $254,000Active2 beds 2 baths
5713 N 43rd Drive, Glendale, AZ 85301
MLS# 7101050Listed by: MY HOME GROUP REAL ESTATE - New
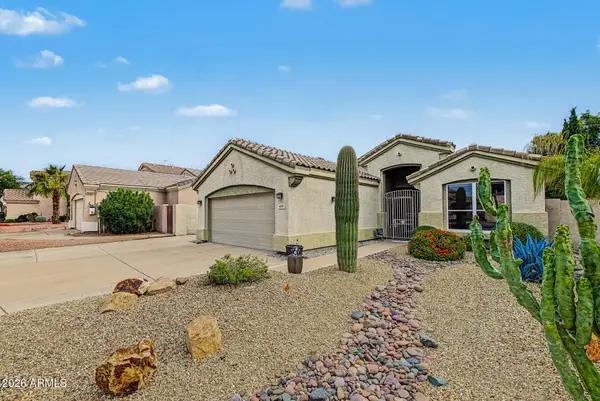 $570,000Active3 beds 2 baths
6097 W Irma Lane, Glendale, AZ 85308
MLS# 7100670Listed by: RE/MAX FINE PROPERTIES - New
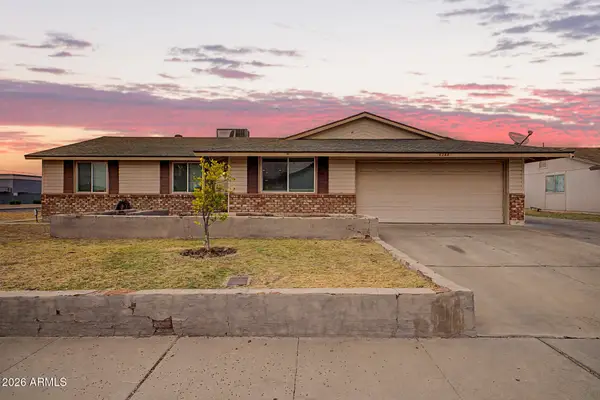 $417,000Active4 beds 2 baths
6244 W Karen Lee Lane, Glendale, AZ 85306
MLS# 7100687Listed by: RBESTATES LLC - New
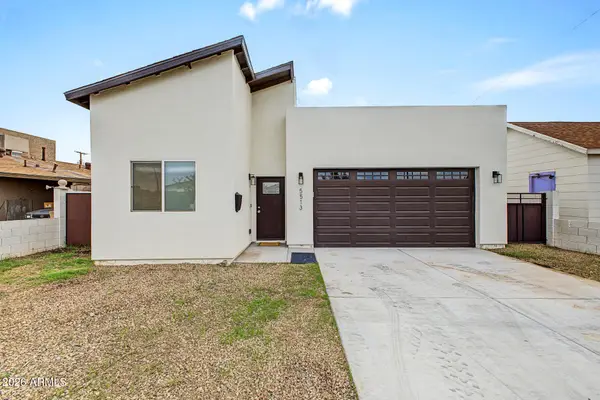 $379,000Active4 beds 3 baths
5513 W Northview Avenue, Glendale, AZ 85301
MLS# 7100708Listed by: GENTRY REAL ESTATE - New
 $847,000Active4 beds 3 baths
7157 W Villa Hermosa --, Glendale, AZ 85310
MLS# 7100713Listed by: KELLER WILLIAMS, PROFESSIONAL PARTNERS


Protect your home and budget from life's surprises with an Assurant Home Warranty, backed by a partner that supports you through every step of homeownership. Explore Plans.
©2026 Century 21 Real Estate LLC. All rights reserved. CENTURY 21®, the CENTURY 21 Logo and C21® are service marks owned by Century 21 Real Estate LLC. Century 21 Real Estate LLC fully supports the principles of the Fair Housing Act and the Equal Opportunity Act. Each office is independently owned and operated. Listing information is deemed reliable but not guaranteed accurate.