
4401 W Gelding Drive, Glendale, AZ 85306
Local realty services provided by:CENTURY 21 Indie Realty
4401 W Gelding Drive,Glendale, AZ 85306
$395,000
- 4 Beds
- 2 Baths
- - sq. ft.
- Single family
- Pending
Listed by: wesley parker
Office: my home group real estate
MLS#:7097333
Source:ARMLS
Price summary
- Price:$395,000
About this home
Updated single-level home with 4 bedrooms, 2 baths, and a 2-car garage. Wood-look tile runs through the main living areas, with new carpet in the bedrooms, fresh interior paint, and new baseboards. The living room has vaulted ceilings and a fireplace. The family room is also vaulted, with modern fans, wall sconces, and a slider to the backyard, and it opens to the kitchen. The kitchen has quartz countertops, stainless steel appliances, plenty of cabinet space, and a peninsula with breakfast bar seating. The primary suite is a large room with a bay window nook and built-in cabinets, a wide closet with shelving, and its own door outside. Both bathrooms have new quartz vanity tops, and the primary bath has a separate toilet room.
Contact an agent
Home facts
- Year built:1974
- Subdivision & Development:CASA ACOMA ESTATES UNIT 2
- Listing ID #:7097333
- Updated:October 23, 2026 at 07:43 PM
Rooms and interior
- Bedrooms:4
- Total bathrooms:2
- Flooring:Carpet, Tile
Heating and cooling
- Cooling:Ceiling Fan(s)
- Heating:Electric
- Central air:Yes
Structure and exterior
- Year built:1974
- Lot area:0.21 Acres
- Lot Features:Desert Back, Desert Front, Grass Back, North/South Exposure
- Architectural Style:Ranch
- Construction Materials:Painted
Schools
- High school:Greenway High School
- Middle school:Desert Foothills Middle School
- Elementary school:Sunburst School
Finances and disclosures
- Price:$395,000
- Tax amount:$1,671 (2025)
Features and amenities
- Laundry features:Washer/Dryer Hook-up Only
Parking
- Parking description:RV Access/Parking
- Garage:Yes
- Garage spaces:2
 All information should be verified by the recipient and none is guaranteed as accurate by ARMLS. Copyright 2020 Arizona Regional Multiple Listing Service, Inc. All rights reserved. ARMLS Member Broker: Donald Geisler
New listings near 4401 W Gelding Drive
 $395,000Pending4 beds 2 baths
4401 W Gelding Drive, Glendale, AZ 85306
MLS# 7097333Listed by: MY HOME GROUP REAL ESTATE- New
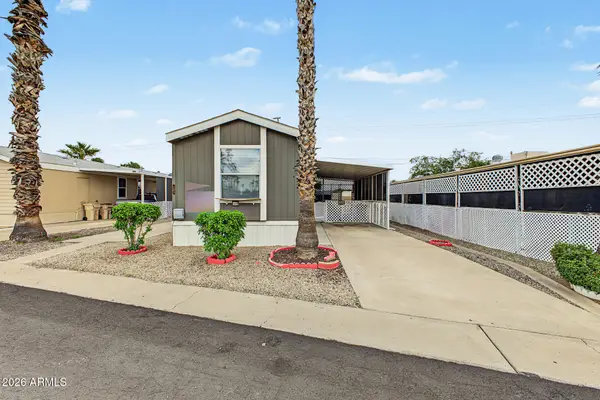 $54,900Active2 beds 2 baths
7300 N 51st Avenue #287, Glendale, AZ 85301
MLS# 7097479Listed by: EXP REALTY - New
 $1,100,000Active6 beds 4 baths
5502 N 105th Lane, Glendale, AZ 85307
MLS# 7097566Listed by: HOMESMART - New
 $350,000Active3 beds 2 baths
18426 N 36th Drive, Glendale, AZ 85308
MLS# 7097579Listed by: WEST USA REALTY - New
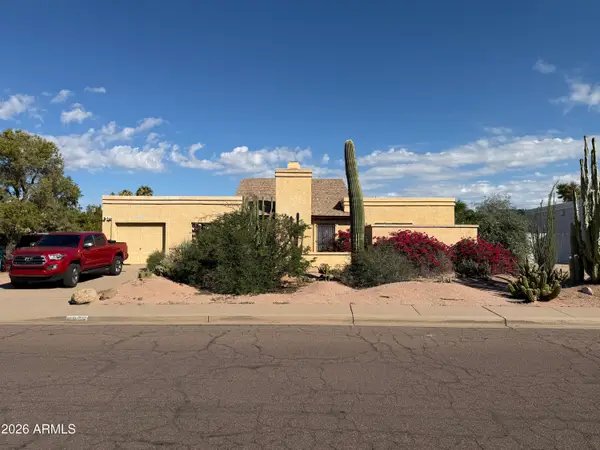 $299,999Active3 beds 2 baths
4038 W Michigan Avenue, Glendale, AZ 85308
MLS# 7097675Listed by: REALTY ONE GROUP - New
 $380,000Active3 beds 2 baths
4727 W Rosewood Drive, Glendale, AZ 85304
MLS# 7097706Listed by: BERKSHIRE HATHAWAY HOMESERVICES ARIZONA PROPERTIES - New
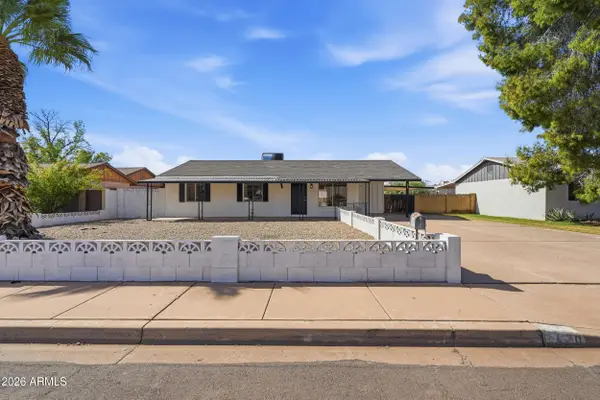 $349,900Active3 beds 2 baths
8420 N 55th Avenue, Glendale, AZ 85302
MLS# 7097719Listed by: HOMESMART - New
 $829,900Active4 beds 3 baths
21072 N 61st Drive, Glendale, AZ 85308
MLS# 7097761Listed by: DELEX REALTY - New
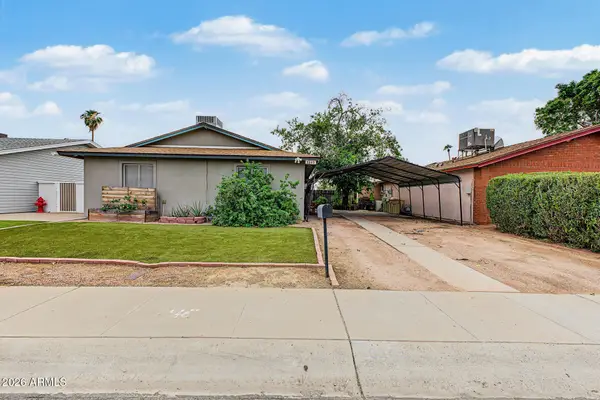 $249,900Active2 beds 1 baths
5345 W Country Gables Drive, Glendale, AZ 85306
MLS# 7097799Listed by: MY HOME GROUP REAL ESTATE


Protect your home and budget from life's surprises with an Assurant Home Warranty, backed by a partner that supports you through every step of homeownership. Explore Plans.
©2026 Century 21 Real Estate LLC. All rights reserved. CENTURY 21®, the CENTURY 21 Logo and C21® are service marks owned by Century 21 Real Estate LLC. Century 21 Real Estate LLC fully supports the principles of the Fair Housing Act and the Equal Opportunity Act. Each office is independently owned and operated. Listing information is deemed reliable but not guaranteed accurate.