
4428 W Mcrae Way, Glendale, AZ 85308
Local realty services provided by:CENTURY 21 Indie Realty
4428 W Mcrae Way,Glendale, AZ 85308
$399,000
- 3 Beds
- 2 Baths
- - sq. ft.
- Single family
- Active
Listed by: bryan alt, kevin alt
Office: west usa realty
MLS#:7067737
Source:ARMLS
Price summary
- Price:$399,000
- Monthly HOA dues:$56.67
About this home
Private pool in a desirable Glendale location! The home backs to a private community park with grassy open space, shade trees and walking paths. This single-level home offers spacious living areas, vaulted ceilings and a comfortable floor plan designed for easy everyday living and entertaining. The primary bedroom features a walk-in closet, while a private atrium adds a unique indoor-outdoor element to the home. Enjoy a screened-in patio, private backyard pool and oversized garage with extensive shelving and storage. Community amenities include a pool, tennis courts and clubhouse. Conveniently located near Arrowhead Towne Center, P83 Entertainment District, golf, parks, and Loop 101. A great opportunity to enjoy your own pool, added community amenities and a fantastic lifestyle.
Contact an agent
Home facts
- Year built:1980
- Subdivision & Development:VILLAGE AT CANYON VIEW
- Listing ID #:7067737
- Updated:October 20, 2026 at 03:09 PM
Rooms and interior
- Bedrooms:3
- Total bathrooms:2
- Flooring:Carpet
Heating and cooling
- Cooling:Ceiling Fan(s)
- Heating:Electric
- Central air:Yes
Structure and exterior
- Year built:1980
- Lot area:0.13 Acres
- Lot Features:Borders Common Area, Cul-De-Sac, Gravel/Stone Front, North/South Exposure
- Construction Materials:Painted
Schools
- High school:Deer Valley High School
- Middle school:Desert Sky Middle School
- Elementary school:Mountain Shadows Elementary School
Finances and disclosures
- Price:$399,000
- Tax amount:$1,355 (2025)
Features and amenities
- Laundry features:Washer/Dryer Hook-up Only
- Pool features:Play Pool
Parking
- Garage:Yes
- Garage spaces:2
 All information should be verified by the recipient and none is guaranteed as accurate by ARMLS. Copyright 2020 Arizona Regional Multiple Listing Service, Inc. All rights reserved. ARMLS Member Broker: Donald Geisler
New listings near 4428 W Mcrae Way
- New
 $200,000Active3 beds 1 baths
4663 W Krall Street, Glendale, AZ 85301
MLS# 7096087Listed by: NEIGHBORHOOD ASSISTANCE CORP - New
 $360,000Active4 beds 2 baths
11249 N 50th Lane, Glendale, AZ 85304
MLS# 7096058Listed by: DELEX REALTY - New
 $45,000Active2 beds 1 baths
5002 W Bethany Home Road #54, Glendale, AZ 85301
MLS# 7096015Listed by: HOMESMART - New
 $390,000Active3 beds 2 baths
5239 W Voltaire Drive, Glendale, AZ 85304
MLS# 7095925Listed by: RE/MAX FINE PROPERTIES - New
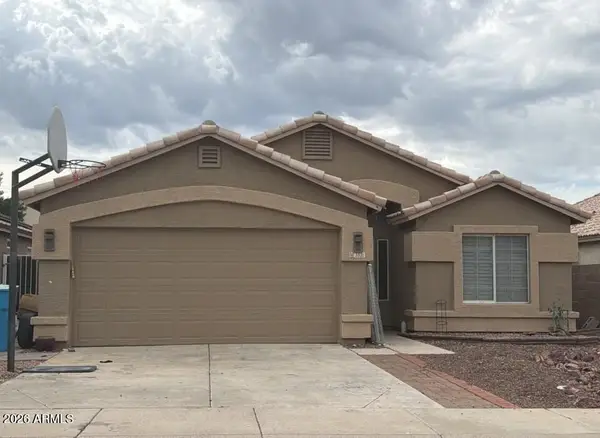 $379,900Active3 beds 2 baths
3521 W Fallen Leaf Lane, Glendale, AZ 85310
MLS# 7095858Listed by: EXP REALTY - New
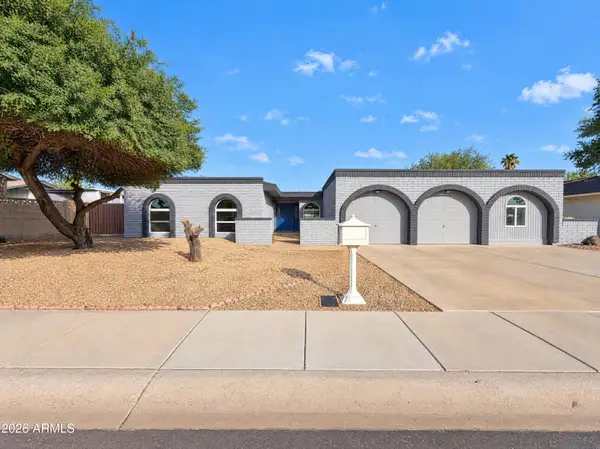 $430,000Active4 beds 3 baths
7723 N 46th Drive, Glendale, AZ 85301
MLS# 7095867Listed by: OPENDOOR BROKERAGE, LLC - New
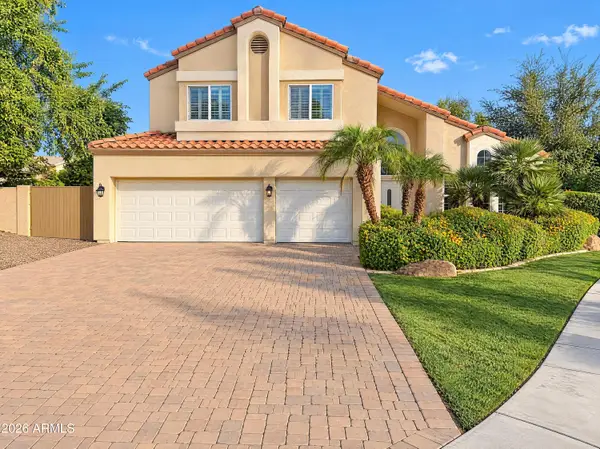 $571,000Active5 beds 3 baths
7032 W Piute Avenue, Glendale, AZ 85308
MLS# 7095875Listed by: OPENDOOR BROKERAGE, LLC - New
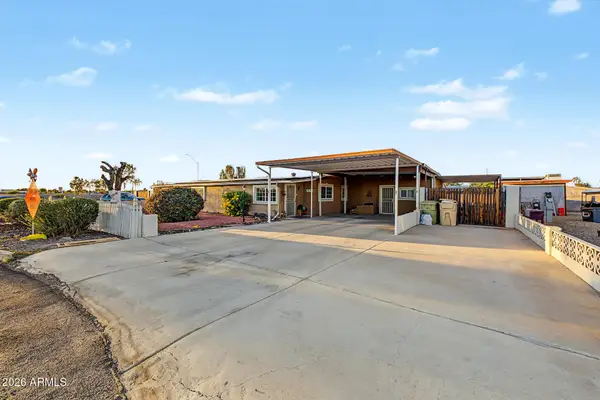 $275,000Active2 beds 2 baths
7038 W Karen Lee Lane, Peoria, AZ 85382
MLS# 7095729Listed by: MY HOME GROUP REAL ESTATE 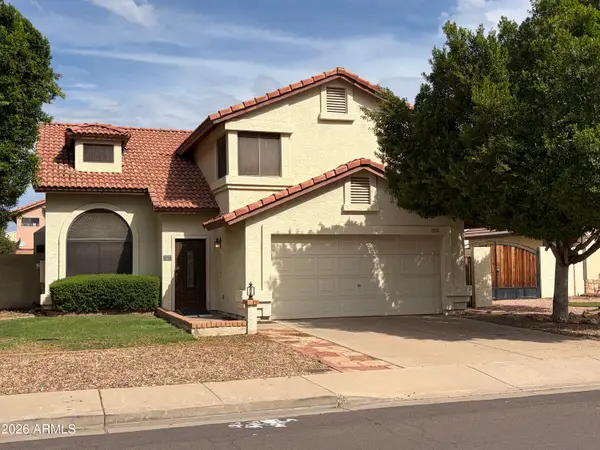 $360,000Pending3 beds 3 baths
7220 W Morrow Drive, Glendale, AZ 85308
MLS# 7095776Listed by: FATHOM REALTY ELITE- New
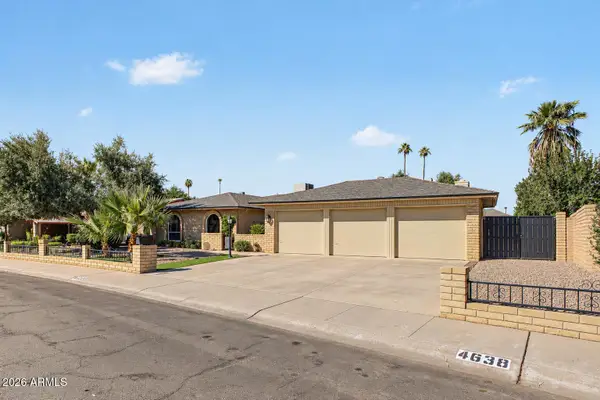 $525,000Active3 beds 2 baths
4638 W Bryce Lane, Glendale, AZ 85301
MLS# 7095704Listed by: CITIEA


Protect your home and budget from life's surprises with an Assurant Home Warranty, backed by a partner that supports you through every step of homeownership. Explore Plans.
©2026 Century 21 Real Estate LLC. All rights reserved. CENTURY 21®, the CENTURY 21 Logo and C21® are service marks owned by Century 21 Real Estate LLC. Century 21 Real Estate LLC fully supports the principles of the Fair Housing Act and the Equal Opportunity Act. Each office is independently owned and operated. Listing information is deemed reliable but not guaranteed accurate.