
4640 W Cavalier Drive, Glendale, AZ 85301
Local realty services provided by:CENTURY 21 Northwest Realty
4640 W Cavalier Drive,Glendale, AZ 85301
$370,000
- 4 Beds
- 3 Baths
- 2,172 sq. ft.
- Single family
- Active
Listed by: joyce chan
Office: west usa realty
MLS#:7080604
Source:ARMLS
Price summary
- Price:$370,000
- Price per sq. ft.:$170.35
About this home
A GREAT TRI-LEVEL HOUSE IN GLENDALE! House featuring 4 bedrooms, a Den, a studio with separate entry, 3 baths, formal dining and living room. Carport on both side of the house. Laminate and tiles flooring throughout. Property sold 'AS IS'.
Contact an agent
Home facts
- Year built:1963
- Subdivision & Development:WEST PLAZA 14A LOT 1-34 56-93 112-149
- Listing ID #:7080604
- Updated:September 16, 2026 at 04:35 AM
Rooms and interior
- Bedrooms:4
- Total bathrooms:3
- Flooring:Laminate, Tile, Wood
- Living area:2,172 sq. ft.
Heating and cooling
- Cooling:Ceiling Fan(s), Programmable Thermostat
- Heating:Electric
- Central air:Yes
Structure and exterior
- Year built:1963
- Building area:2,172 sq. ft.
- Lot area:0.17 Acres
- Lot Features:Dirt Back, Gravel/Stone Front, North/South Exposure
- Construction Materials:Block, Painted, Stucco
- Exterior Features:Storage
Schools
- High school:Alhambra High School
- Middle school:Catalina Ventura School
- Elementary school:Carol G. Peck Elementary School
Utilities
- Sewer:Sewer in & Connected
Finances and disclosures
- Price:$370,000
- Price per sq. ft.:$170.35
- Tax amount:$1,288 (2025)
Features and amenities
- Amenities:Tinted Windows
Parking
- Parking description:RV Access/Parking
- Carport spaces:2
 All information should be verified by the recipient and none is guaranteed as accurate by ARMLS. Copyright 2020 Arizona Regional Multiple Listing Service, Inc. All rights reserved.
New listings near 4640 W Cavalier Drive
- New
 $625,000Active4 beds 3 baths1,983 sq. ft.
23609 N 43rd Drive, Glendale, AZ 85310
MLS# 7080670Listed by: DECKER AND ASSOCIATES REALTY, LLC - New
 $215,000Active2 beds 4 baths909 sq. ft.
5757 W Eugie Avenue #2075, Glendale, AZ 85304
MLS# 7080651Listed by: REALTY85 - New
 $396,000Active3 beds 2 baths1,936 sq. ft.
8334 N 57th Drive, Glendale, AZ 85302
MLS# 7080519Listed by: EXP REALTY - New
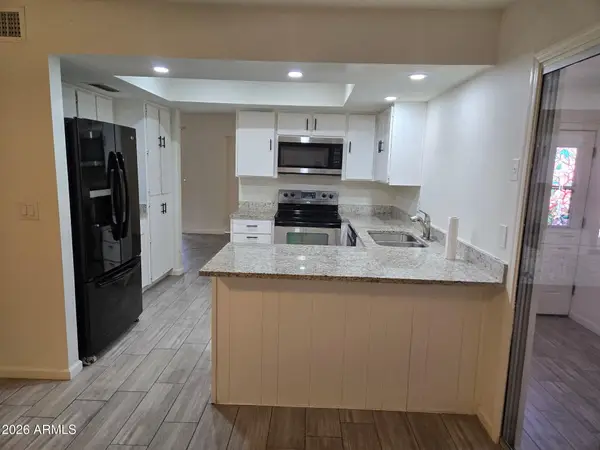 $379,000Active3 beds 2 baths1,432 sq. ft.
10202 N 45th Avenue, Glendale, AZ 85302
MLS# 7080492Listed by: CAMELBACK EXECUTIVE REALTORS - New
 $669,000Active3 beds 2 baths2,164 sq. ft.
5670 W Irma Lane, Glendale, AZ 85308
MLS# 7080370Listed by: ENGEL & VOELKERS SCOTTSDALE - New
 $449,000Active3 beds 2 baths2,061 sq. ft.
4145 W Meadow Drive, Glendale, AZ 85308
MLS# 7080297Listed by: REALTY ONE GROUP - New
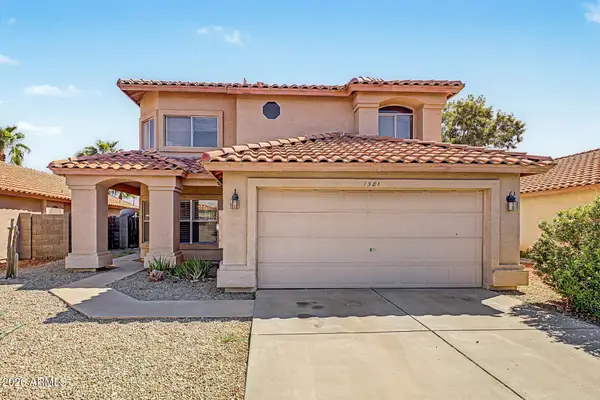 $550,000Active3 beds 3 baths2,474 sq. ft.
7581 W Kerry Lane, Glendale, AZ 85308
MLS# 7080260Listed by: RE/MAX FINE PROPERTIES - New
 $319,800Active4 beds 2 baths1,295 sq. ft.
4435 W Eva Street, Glendale, AZ 85302
MLS# 7080250Listed by: REALTY ONE GROUP - New
 $399,900Active3 beds 2 baths1,800 sq. ft.
8935 W Mclellan Road, Glendale, AZ 85305
MLS# 7080130Listed by: P.J. HUSSEY & ASSOCIATES, INC


Protect your home and budget from life's surprises with an Assurant Home Warranty, backed by a partner that supports you through every step of homeownership. Explore Plans.
©2026 Century 21 Real Estate LLC. All rights reserved. CENTURY 21®, the CENTURY 21 Logo and C21® are service marks owned by Century 21 Real Estate LLC. Century 21 Real Estate LLC fully supports the principles of the Fair Housing Act and the Equal Opportunity Act. Each office is independently owned and operated. Listing information is deemed reliable but not guaranteed accurate.