
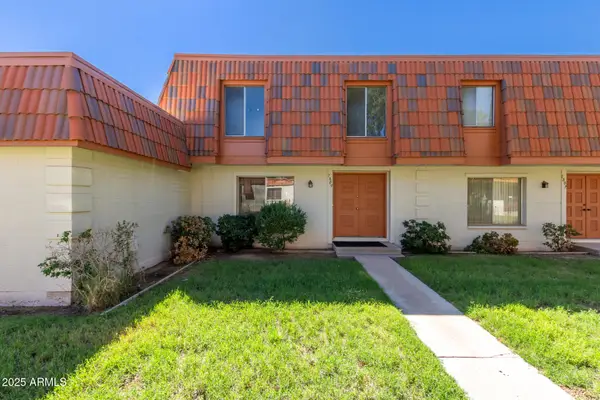
4730 W Northern Avenue #1153, Glendale, AZ 85301
Local realty services provided by:CENTURY 21 Desert Estates Realty
Listed by: george laughton, tiffany gobster
Office: everyplace
MLS#:7028065
Source:ARMLS
Price summary
- Price:$168,900
- Price per sq. ft.:$219.35
- Monthly HOA dues:$244
About this home
Stunningly remodeled! Ground-level 1-bed with private courtyard and office.
Move right into this fully updated 1 bed / 1 bath ground-level condo featuring a beautiful 2025-remodel of the kitchen and bathroom, plus a flexible den / office space. Enjoy peace of mind with a newer AC unit and a secured mech box by the private gated courtyard entrance. Located in a top-tier community with a gorgeous pool, this unit is walking distance from Apollo High School and Maryvale Park. Don't miss this blend of modern luxury and convenience!
Contact an agent
Home facts
- Year built:1983
- Subdivision & Development:47TH PLACE PHASES 2AMD 3 4 5 6
- Listing ID #:7028065
- Updated:September 11, 2026 at 03:49 PM
Rooms and interior
- Bedrooms:1
- Total bathrooms:1
- Flooring:Tile
- Living area:770 sq. ft.
Heating and cooling
- Cooling:Ceiling Fan(s)
- Heating:Electric
- Central air:Yes
Structure and exterior
- Year built:1983
- Building area:770 sq. ft.
- Lot Features:Grass Front
- Construction Materials:Painted, Stucco
- Exterior Features:Storage
Schools
- High school:Apollo High School
- Middle school:Challenger Middle School
- Elementary school:Glenn F Burton School
Utilities
- Water:City Water
Finances and disclosures
- Price:$168,900
- Price per sq. ft.:$219.35
- Tax amount:$387 (2025)
Parking
- Parking description:Assigned
- Carport spaces:1
 All information should be verified by the recipient and none is guaranteed as accurate by ARMLS. Copyright 2020 Arizona Regional Multiple Listing Service, Inc. All rights reserved. ARMLS Member Broker: JoAnn Ayres
New listings near 4730 W Northern Avenue #1153
- New
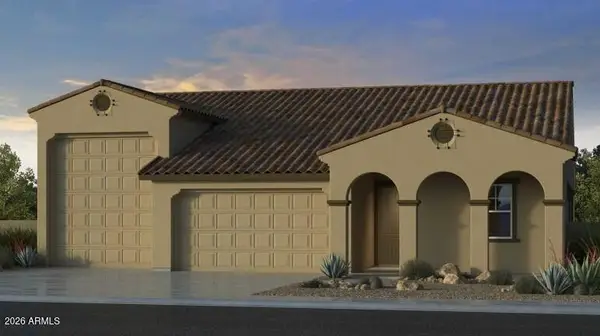 $689,519Active3 beds 3 baths2,392 sq. ft.
17826 W San Miguel Avenue, Litchfield Park, AZ 85340
MLS# 7079040Listed by: TAYLOR MORRISON (MLS ONLY) - New
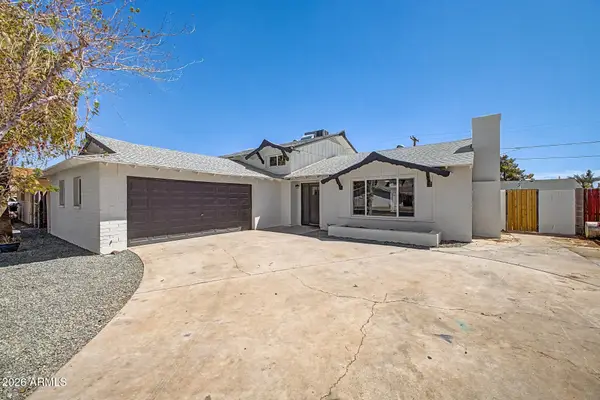 $499,999Active5 beds 4 baths2,100 sq. ft.
4529 W Berridge Lane, Glendale, AZ 85301
MLS# 7079047Listed by: LONG REALTY UNLIMITED - New
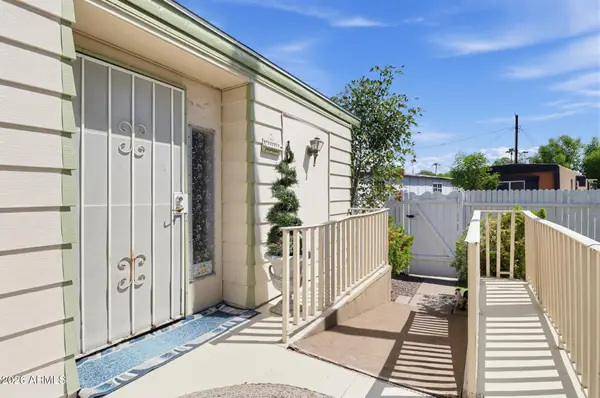 $150,000Active2 beds 2 baths1,440 sq. ft.
4375 W Missouri Avenue #101, Glendale, AZ 85301
MLS# 7078919Listed by: BROKERS HUB REALTY, LLC - New
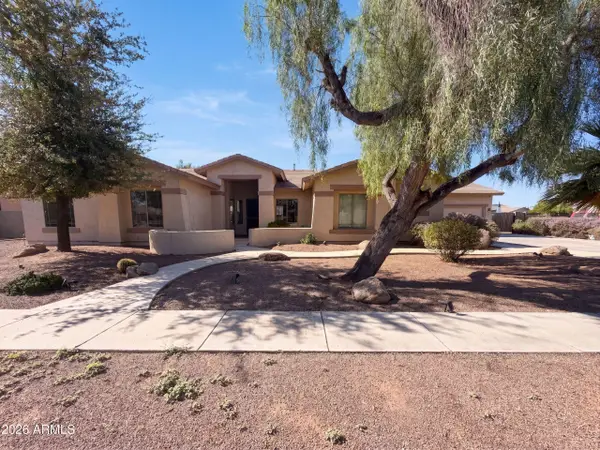 $735,000Active4 beds 3 baths3,184 sq. ft.
8027 W San Miguel Avenue, Glendale, AZ 85303
MLS# 7078834Listed by: OPENDOOR BROKERAGE, LLC - New
 $245,000Active3 beds 3 baths1,656 sq. ft.
7809 N 49th Avenue, Glendale, AZ 85301
MLS# 7078796Listed by: AMERICAN FREEDOM REALTY - New
 $525,000Active4 beds 2 baths1,972 sq. ft.
5816 W Royal Palm Road, Glendale, AZ 85302
MLS# 7078388Listed by: CITIEA - New
 $340,000Active3 beds 2 baths1,231 sq. ft.
6418 W Saguaro Drive, Glendale, AZ 85304
MLS# 7078415Listed by: EVERYPLACE - New
 $375,000Active4 beds 2 baths1,602 sq. ft.
7016 W Wanda Lynn Lane, Peoria, AZ 85382
MLS# 7078422Listed by: POUR LA VIE REALTY - New
 $520,000Active4 beds 2 baths1,985 sq. ft.
3870 W Alameda Road, Glendale, AZ 85310
MLS# 7078472Listed by: REALTY ONE GROUP - New
 $539,900Active3 beds 2 baths1,641 sq. ft.
6534 W Grandview Road, Glendale, AZ 85306
MLS# 7078491Listed by: HOMESMART


Protect your home and budget from life's surprises with an Assurant Home Warranty, backed by a partner that supports you through every step of homeownership. Explore Plans.
©2026 Century 21 Real Estate LLC. All rights reserved. CENTURY 21®, the CENTURY 21 Logo and C21® are service marks owned by Century 21 Real Estate LLC. Century 21 Real Estate LLC fully supports the principles of the Fair Housing Act and the Equal Opportunity Act. Each office is independently owned and operated. Listing information is deemed reliable but not guaranteed accurate.