4744 W Villa Linda Drive, Glendale, AZ 85310
Local realty services provided by:CENTURY 21 Toma Partners
Listed by: george laughton, tiffany gobster
Office: everyplace
MLS#:7063436
Source:ARMLS
Price summary
- Price:$1,299,500
- Price per sq. ft.:$431.44
- Monthly HOA dues:$133.33
About this home
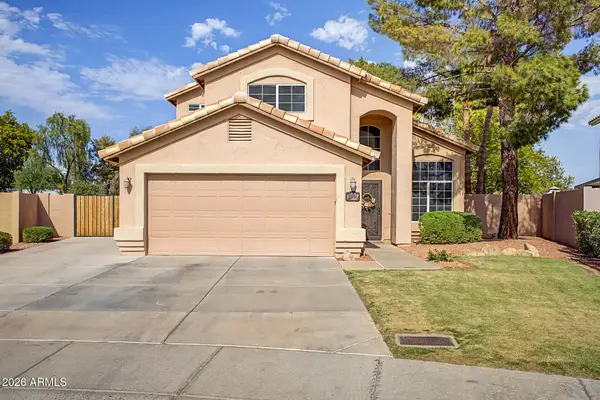
Luxury living in this stunning Glendale home featuring a rare, oversized 5-car + RV garage! Nestled on almost half an acre in a secure gated community, this 4 bed / 3.5 bath residence offers 3,103 sq/ft of living space. The beautiful curb appeal welcomes you with a travertine walkway + courtyard with artificial turf surrounding and mature landscaping. Inside, rich wood flooring invites you into a living room overlooking a serene backyard with a waterfall feature. The gourmet kitchen boasts granite countertops with a large island, abundant cabinetry, a gas cooktop and overlooks a spacious family room with a gas fireplace. In the expansive primary suite, there's an oversized walk-in closet, as well as an updated en-suite with dual vanities and a glass shower with tile surrounding. The split-bedroom floor plan features a guest bedroom with an en-suite, while the other two bedrooms share a Jack-and-Jill bath. The showstopper of this home is the beautiful backyard with its massive pool + spa with water features, Baja step, and swim-up bar. There are multiple areas to entertain from the covered patio, out to the sunken seating area / gazebo adjacent to the pool with a built-in BBQ, as well as another seating area with a gas fireplace. Additionally, travertine and artificial turf surrounds it all along with low-maintenance landscaping + lighting. With convenient access to shopping, dining, and commuter routes, this home is truly exceptional!...
Contact an agent
Home facts
- Year built:1998
- Subdivision & Development:RICHLAND ESTATES
- Listing ID #:7063436
- Updated:August 07, 2026 at 03:39 PM
Rooms and interior
- Bedrooms:4
- Total bathrooms:4
- Flooring:Carpet, Laminate
- Living area:3,012 sq. ft.
Heating and cooling
- Cooling:Ceiling Fan(s)
- Heating:Natural Gas
- Central air:Yes
Structure and exterior
- Year built:1998
- Building area:3,012 sq. ft.
- Lot area:0.43 Acres
- Lot Features:Auto Timer H2O Back, Auto Timer H2O Front, Desert Back, Desert Front, North/South Exposure, Sprinklers In Front, Sprinklers In Rear, Synthetic Grass Back
- Construction Materials:Painted, Stucco
- Exterior Features:Private Street(s)
Schools
- High school:Sandra Day O'Connor High School
- Middle school:Hillcrest Middle School
- Elementary school:Las Brisas Elementary School
Utilities
- Water:City Water
Finances and disclosures
- Price:$1,299,500
- Price per sq. ft.:$431.44
- Tax amount:$4,463 (2025)
Parking
- Parking description:Extended Length Garage, Over Height Garage, RV Access/Parking, RV Garage, RV Gate, Side Vehicle Entry
- Garage:Yes
- Garage spaces:5
 All information should be verified by the recipient and none is guaranteed as accurate by ARMLS. Copyright 2020 Arizona Regional Multiple Listing Service, Inc. All rights reserved. ARMLS Member Broker: Benjamin Toma
New listings near 4744 W Villa Linda Drive
- New
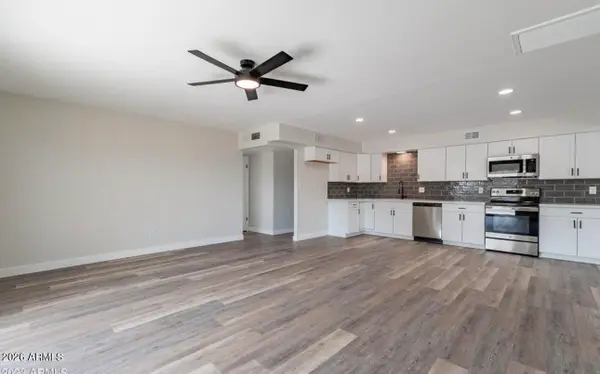 $429,900Active4 beds 2 baths1,624 sq. ft.
8304 N 55th Avenue, Glendale, AZ 85302
MLS# 7063773Listed by: HOMESMART - New
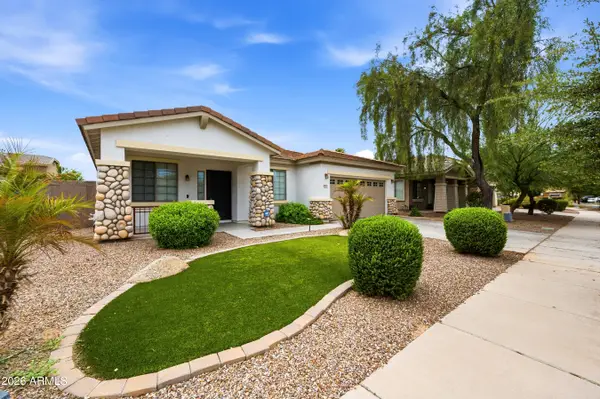 $489,000Active4 beds 2 baths2,219 sq. ft.
8771 W Gardenia Avenue, Glendale, AZ 85305
MLS# 7063776Listed by: HOMESMART - New
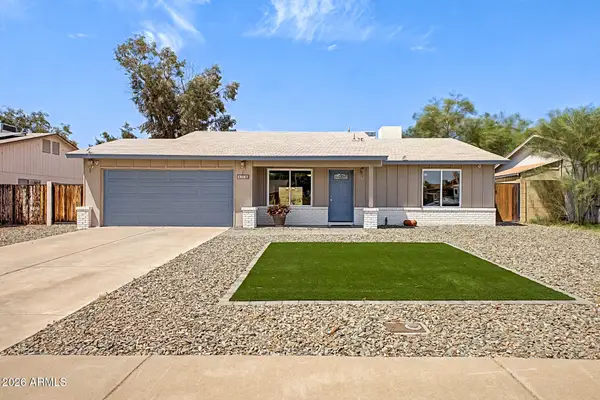 $375,000Active3 beds 2 baths1,190 sq. ft.
3720 W Libby Street, Glendale, AZ 85308
MLS# 7063685Listed by: KELLER WILLIAMS REALTY SONORAN LIVING - New
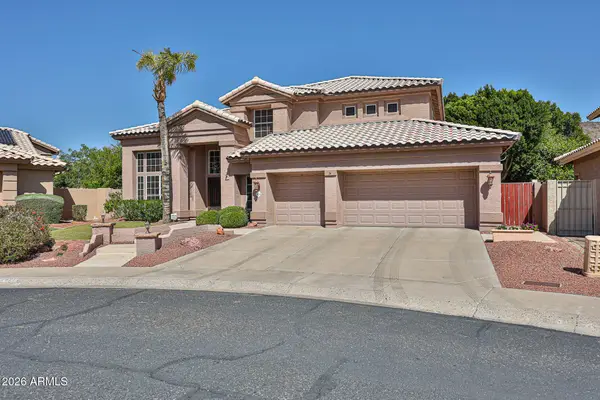 $825,000Active5 beds 3 baths3,125 sq. ft.
22521 N 60th Avenue, Glendale, AZ 85310
MLS# 7063651Listed by: REALTY ONE GROUP - New
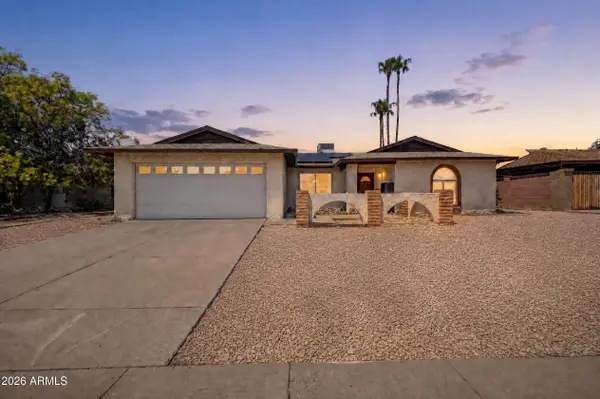 $350,000Active4 beds 2 baths1,950 sq. ft.
5228 W Garden Drive, Glendale, AZ 85304
MLS# 7063511Listed by: CITIEA - New
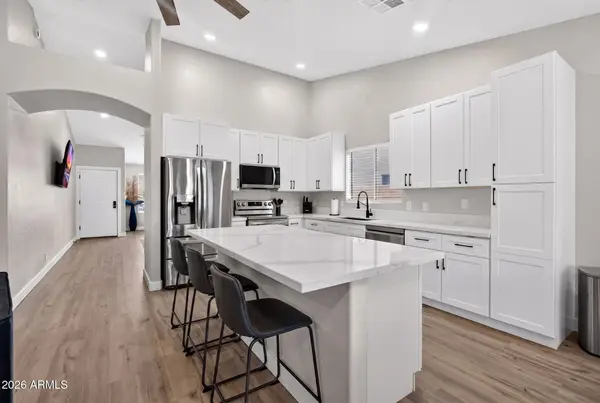 $525,000Active3 beds 2 baths1,776 sq. ft.
8947 W Sierra Vista Drive, Glendale, AZ 85305
MLS# 7063535Listed by: LPT REALTY, LLC - New
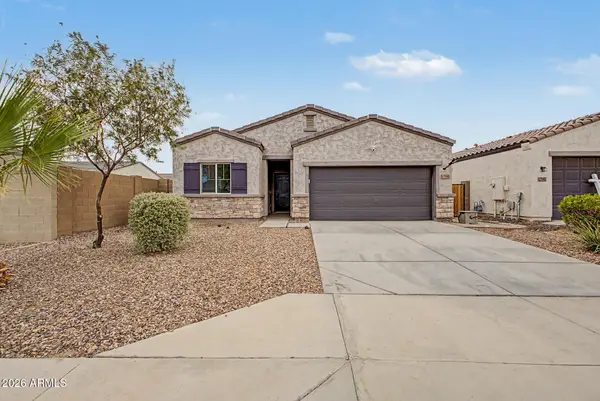
 $439,000Active5 beds 3 baths2,034 sq. ft.
7134 N 127th Drive, Glendale, AZ 85307
MLS# 7063469Listed by: KELLER WILLIAMS ARIZONA REALTY 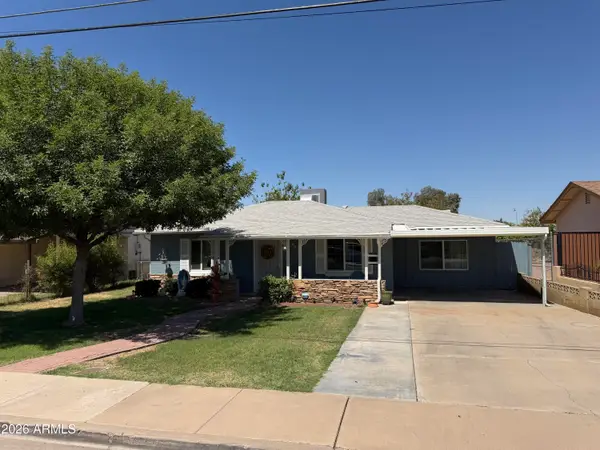 $309,900Active2 beds 1 baths1,375 sq. ft.
6622 N 62nd Avenue, Glendale, AZ 85301
MLS# 7034256Listed by: REAL BROKER- New
 $560,000Active4 beds 3 baths2,070 sq. ft.
22721 N 71st Drive, Glendale, AZ 85310
MLS# 7063413Listed by: WEST USA REALTY


Protect your home and budget from life's surprises with an Assurant Home Warranty, backed by a partner that supports you through every step of homeownership. Explore Plans.
©2026 Century 21 Real Estate LLC. All rights reserved. CENTURY 21®, the CENTURY 21 Logo and C21® are service marks owned by Century 21 Real Estate LLC. Century 21 Real Estate LLC fully supports the principles of the Fair Housing Act and the Equal Opportunity Act. Each office is independently owned and operated. Listing information is deemed reliable but not guaranteed accurate.