
4841 W Aire Libre Avenue, Glendale, AZ 85306
Local realty services provided by:CENTURY 21 Arizona West
Listed by: george laughton, jonathan a buell
Office: everyplace
MLS#:7060064
Source:ARMLS
Price summary
- Price:$375,000
- Price per sq. ft.:$289.58
About this home
Updated, move-in ready, and perfectly located with no HOA! This charming 3-bedroom, 2-bath home features a new AC (2026), fresh interior paint, new kitchen cabinetry, and a beautifully resurfaced PebbleTec-style pool completed just three years ago. Situated on a generous size lot, the property offers plenty of room to expand, add outdoor living spaces, or simply enjoy the extra yard. A 2-car garage and RV parking provide added convenience and flexibility. Ideally located within walking distance of shopping, a grocery store, gym, and local dining, this home combines everyday convenience with comfortable living. Whether you're searching for your next home or a great investment opportunity, this property offers exceptional value in a desirable location--all with the freedom of no HOA!
Contact an agent
Home facts
- Year built:1983
- Subdivision & Development:VISTA NORTH NO. 11
- Listing ID #:7060064
- Updated:August 03, 2026 at 05:31 AM
Rooms and interior
- Bedrooms:3
- Total bathrooms:2
- Flooring:Carpet, Laminate, Tile
- Living area:1,295 sq. ft.
Heating and cooling
- Heating:Electric
- Central air:Yes
Structure and exterior
- Year built:1983
- Building area:1,295 sq. ft.
- Lot area:0.2 Acres
- Lot Features:Gravel/Stone Front
- Architectural Style:Ranch
- Construction Materials:Painted, Stucco
Schools
- High school:Greenway High School
- Middle school:Desert Foothills Middle School
- Elementary school:Sunburst School
Utilities
- Water:City Water
Finances and disclosures
- Price:$375,000
- Price per sq. ft.:$289.58
- Tax amount:$1,418 (2025)
Features and amenities
- Pool features:Play Pool
Parking
- Parking description:RV Access/Parking, RV Gate
- Garage:Yes
- Garage spaces:2
 All information should be verified by the recipient and none is guaranteed as accurate by ARMLS. Copyright 2020 Arizona Regional Multiple Listing Service, Inc. All rights reserved.
New listings near 4841 W Aire Libre Avenue
- New
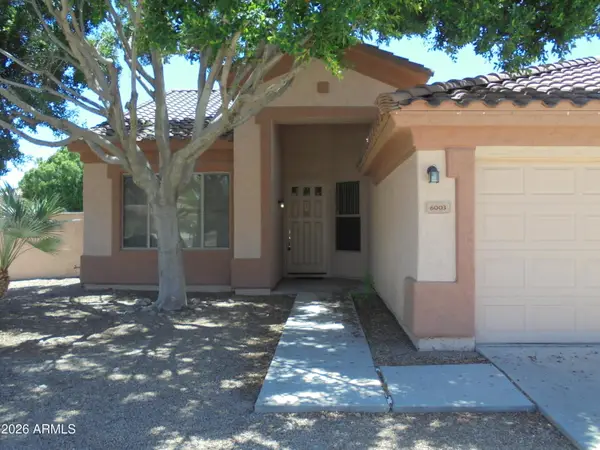 $580,000Active3 beds 2 baths2,082 sq. ft.
6003 W Sequoia Drive, Glendale, AZ 85308
MLS# 7061628Listed by: ARIZONA ELITE PROPERTIES - New
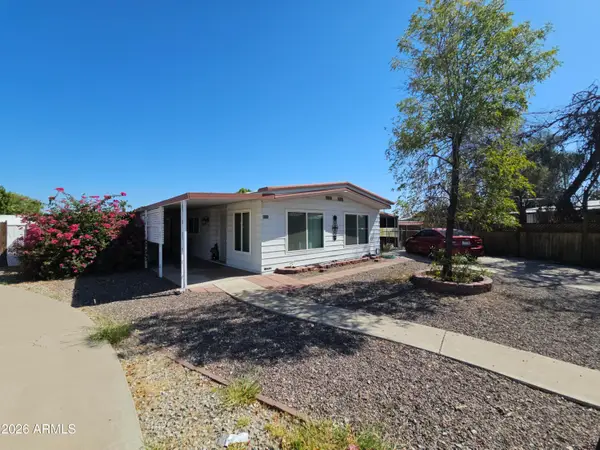 $264,900Active2 beds 2 baths1,344 sq. ft.
6543 W Hatcher Road E, Glendale, AZ 85302
MLS# 7061618Listed by: DELEX REALTY - New
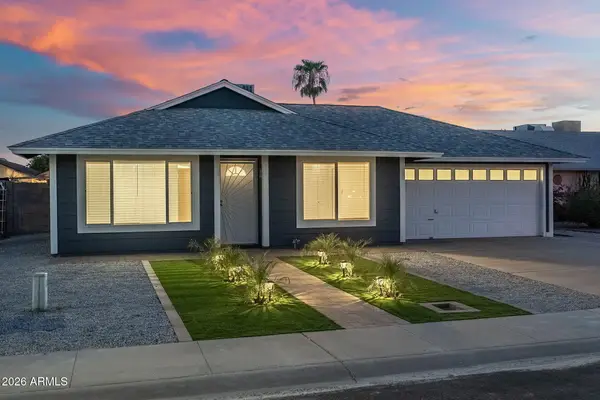 $399,999Active3 beds 2 baths1,300 sq. ft.
14846 N 62nd Avenue, Glendale, AZ 85306
MLS# 7061567Listed by: EXP REALTY - New
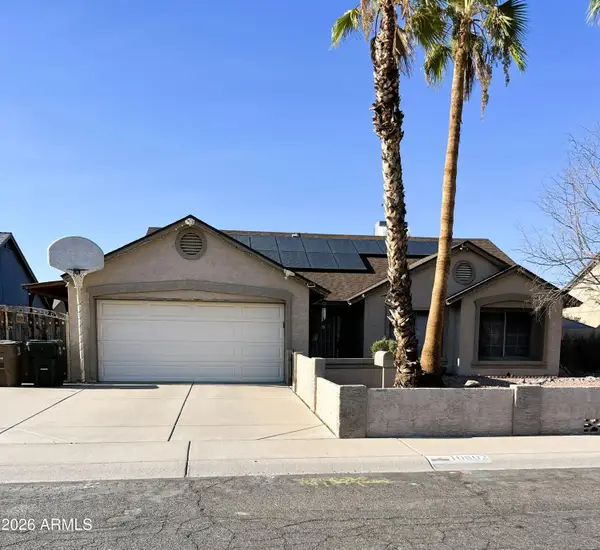 $350,000Active3 beds 2 baths1,450 sq. ft.
10802 W Morten Avenue, Glendale, AZ 85307
MLS# 7061552Listed by: FATHOM REALTY - New
 $359,000Active3 beds 2 baths1,407 sq. ft.
5409 W Seldon Lane, Glendale, AZ 85302
MLS# 7061506Listed by: REALTY ONE GROUP - New
 $419,900Active3 beds 2 baths1,685 sq. ft.
17261 N 66th Drive, Glendale, AZ 85308
MLS# 7061337Listed by: REALTY ONE GROUP - New
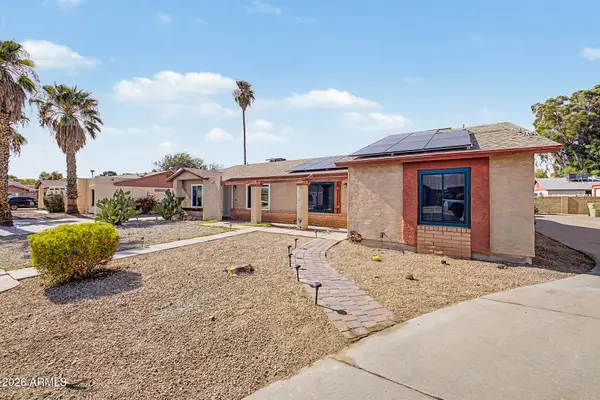 $324,999Active3 beds 2 baths1,111 sq. ft.
5142 W Joan De Arc Avenue, Glendale, AZ 85304
MLS# 7061310Listed by: MY HOME GROUP REAL ESTATE - New
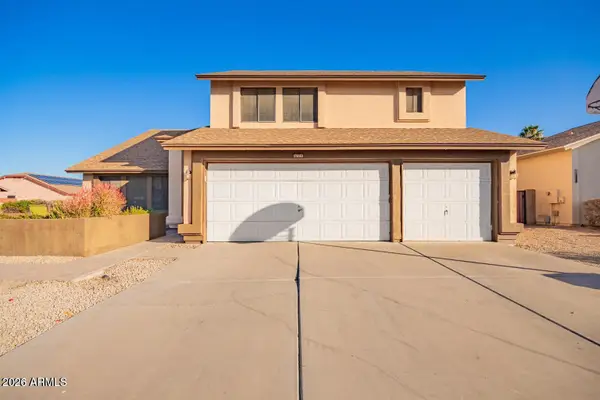 $570,000Active4 beds 3 baths2,362 sq. ft.
17463 N 63rd Drive, Glendale, AZ 85308
MLS# 7061159Listed by: WEST USA REALTY - New
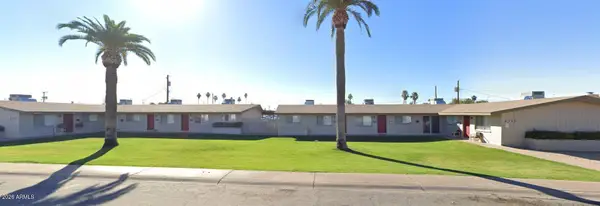 $639,000Active22 beds 12 baths
4337 W Keim Drive, Glendale, AZ 85301
MLS# 7061196Listed by: HOMESMART - New
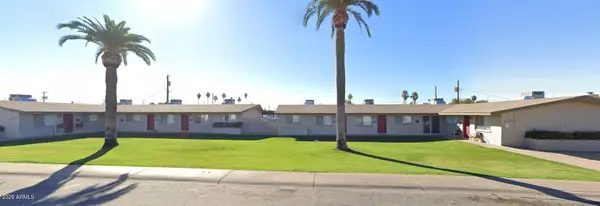 $639,000Active20 beds 8 baths
4349 W Keim Drive, Glendale, AZ 85301
MLS# 7061203Listed by: HOMESMART


Protect your home and budget from life's surprises with an Assurant Home Warranty, backed by a partner that supports you through every step of homeownership. Explore Plans.
©2026 Century 21 Real Estate LLC. All rights reserved. CENTURY 21®, the CENTURY 21 Logo and C21® are service marks owned by Century 21 Real Estate LLC. Century 21 Real Estate LLC fully supports the principles of the Fair Housing Act and the Equal Opportunity Act. Each office is independently owned and operated. Listing information is deemed reliable but not guaranteed accurate.