
4854 W Cinnabar Avenue, Glendale, AZ 85302
Local realty services provided by:CENTURY 21 Toma Partners
4854 W Cinnabar Avenue,Glendale, AZ 85302
$479,000
- 4 Beds
- 2 Baths
- - sq. ft.
- Single family
- Pending
Listed by: sina sabeti shishavan
Office: niksi
MLS#:7064430
Source:ARMLS
Price summary
- Price:$479,000
About this home
Discover this BEAUTIFULLY REMODELED 3-bed, 2-bath home in Glendale! Freshly painted inside & out, featuring a low-care front yard, RV gate, and a 2-car garage. The highly updated interior showcases a sleek, modern feel! Enhanced by vaulted ceilings, tons of natural light, new ceilings, new recessed lighting, new neutral palette, new wood-look tile flooring in common areas, and new plush carpet in bedrooms. Thoughtfully updated, the home features a desirable open-concept layout with seamless flow between the main living spaces! You'll love the bright family/dining room paired with a fireplace and dual sliding doors merging the inside-outside activities. The renewed kitchen offers SS appliances, new quartz counters, newly painted cabinets, new tile backsplash, and new island w/breakfast bar. The large main bedroom has outdoor access & a walk-in closet! Both primary & secondary bathrooms have been updated. A versatile bonus room is ideal for a guest room or home office. The spacious backyard creates an ideal space for relaxing or entertaining with a covered patio, fruit trees, natural grass, and an above-ground pool. Move-in ready!...
Contact an agent
Home facts
- Year built:1974
- Subdivision & Development:GREENBRIER UNIT 4
- Listing ID #:7064430
- Updated:October 25, 2026 at 09:20 AM
Rooms and interior
- Bedrooms:4
- Total bathrooms:2
- Flooring:Carpet, Tile
Heating and cooling
- Cooling:Ceiling Fan(s)
- Heating:Electric
- Central air:Yes
Structure and exterior
- Year built:1974
- Lot area:0.18 Acres
- Lot Features:Grass Back, Gravel/Stone Back, Gravel/Stone Front, North/South Exposure
- Architectural Style:Ranch
- Construction Materials:Painted, Stucco
Schools
- High school:Apollo High School
- Middle school:Cholla Middle School
- Elementary school:Sunset School
Utilities
- Sewer:Sewer in & Connected
Finances and disclosures
- Price:$479,000
- Tax amount:$1,896 (2025)
Features and amenities
- Laundry features:Washer/Dryer Hook-up Only
Parking
- Garage:Yes
- Garage spaces:2
 All information should be verified by the recipient and none is guaranteed as accurate by ARMLS. Copyright 2020 Arizona Regional Multiple Listing Service, Inc. All rights reserved. ARMLS Member Broker: Benjamin Toma
New listings near 4854 W Cinnabar Avenue
- New
 $450,000Active3 beds 2 baths
10819 W Hayward Avenue, Glendale, AZ 85307
MLS# 7097278Listed by: BARRETT REAL ESTATE - New
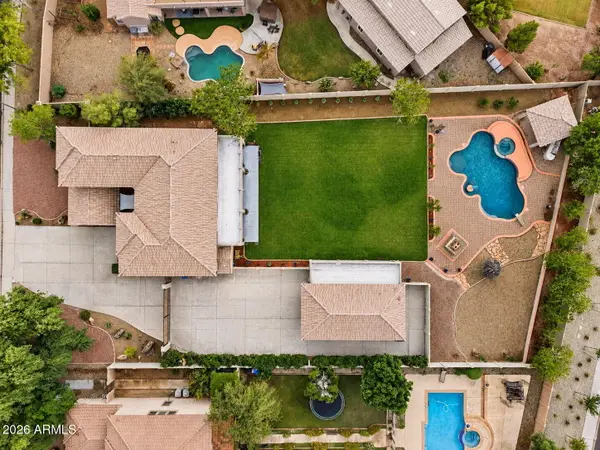 $899,900Active6 beds 4 baths
8382 W San Miguel Avenue, Glendale, AZ 85305
MLS# 7097341Listed by: WEST USA REALTY - New
 $647,685Active5 beds 3 baths
7757 N 78th Lane, Glendale, AZ 85303
MLS# 7097567Listed by: MERITAGE HOMES OF ARIZONA, INC - New
 $510,000Active4 beds 3 baths
19122 N 71st Drive, Glendale, AZ 85308
MLS# 7097263Listed by: PROPERTY FOR YOU REALTY - New
 $357,500Active2 beds 2 baths
7401 W Arrowhead Clubhouse Drive #2045, Glendale, AZ 85308
MLS# 7097232Listed by: WEST USA REALTY - New
 $449,900Active3 beds 2 baths
8758 W Solano Drive, Glendale, AZ 85305
MLS# 7097368Listed by: DISTINCT REAL ESTATE SERVICES - New
 $628,885Active4 beds 3 baths
7763 N 78th Lane, Glendale, AZ 85303
MLS# 7097575Listed by: MERITAGE HOMES OF ARIZONA, INC - New
 $570,000Active4 beds 2 baths
7528 W Julie Drive, Glendale, AZ 85308
MLS# 7098105Listed by: GOOD OAK REAL ESTATE - New
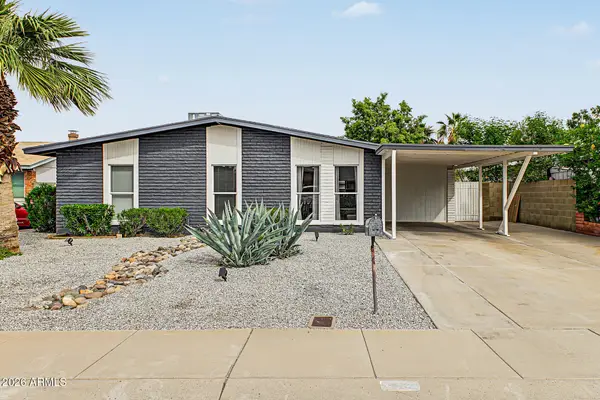 $399,900Active4 beds 2 baths
6738 W Medlock Drive, Glendale, AZ 85303
MLS# 7098108Listed by: AZ FLAT FEE - New
 $449,999Active4 beds 2 baths
4648 W Frier Drive, Glendale, AZ 85301
MLS# 7098061Listed by: COLDWELL BANKER NORTHLAND


Protect your home and budget from life's surprises with an Assurant Home Warranty, backed by a partner that supports you through every step of homeownership. Explore Plans.
©2026 Century 21 Real Estate LLC. All rights reserved. CENTURY 21®, the CENTURY 21 Logo and C21® are service marks owned by Century 21 Real Estate LLC. Century 21 Real Estate LLC fully supports the principles of the Fair Housing Act and the Equal Opportunity Act. Each office is independently owned and operated. Listing information is deemed reliable but not guaranteed accurate.