
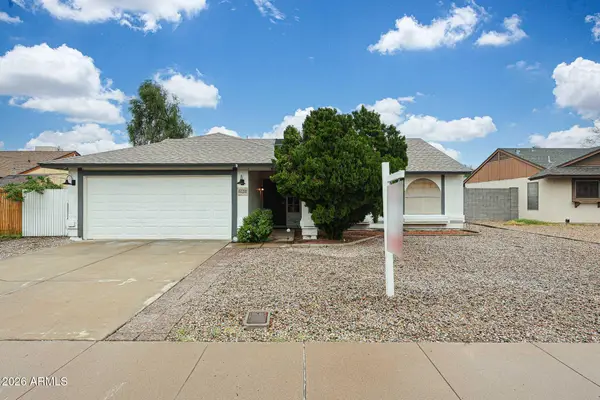
4911 W Wikieup Lane, Glendale, AZ 85308
Local realty services provided by:CENTURY 21 Desert Estates Realty
4911 W Wikieup Lane,Glendale, AZ 85308
$379,900
- 3 Beds
- 2 Baths
- 1,350 sq. ft.
- Single family
- Active
Listed by: amy v leonard
Office: exp realty
MLS#:7087011
Source:ARMLS
Price summary
- Price:$379,900
- Price per sq. ft.:$281.41
About this home
This attractive, single-level home is located near the far end of the neighborhood, steps from a grassy common area with trees. You'll LOVE this beautifully landscaped backyard, bordering Skunk Creek wash for extra privacy! No homes behind. Two pergolas covering two patios. Extra slab for seating or jacuzzi. Highly attractive interior with white cabinets and oil-rubbed bronze cabinet pulls, light paint, and wood-like flooring. Ceiling fans in living room and bedrooms.
Excellent location.
Across the street (51st Ave) is a multi-use trail along Skunk Creek that goes for miles. Hiking trails and park nearby. Convenient location near Loop 101.
Contact an agent
Home facts
- Year built:1995
- Subdivision & Development:Crystal Creek
- Listing ID #:7087011
- Updated:September 30, 2026 at 10:50 PM
Rooms and interior
- Bedrooms:3
- Total bathrooms:2
- Flooring:Carpet, Laminate, Tile
- Living area:1,350 sq. ft.
Heating and cooling
- Central air:Yes
Structure and exterior
- Year built:1995
- Building area:1,350 sq. ft.
- Lot area:0.12 Acres
- Lot Features:Adjacent To Wash, Auto Timer H2O Back, Auto Timer H2O Front, Desert Back, Desert Front, North/South Exposure, Sprinklers In Front, Sprinklers In Rear
- Construction Materials:Painted, Stucco
Schools
- High school:Deer Valley High School
- Middle school:Desert Sky Middle School
- Elementary school:Mountain Shadows Elementary School
Finances and disclosures
- Price:$379,900
- Price per sq. ft.:$281.41
- Tax amount:$1,652 (2025)
Features and amenities
- Laundry features:Washer/Dryer Hook-up Only
Parking
- Garage:Yes
- Garage spaces:2
 All information should be verified by the recipient and none is guaranteed as accurate by ARMLS. Copyright 2020 Arizona Regional Multiple Listing Service, Inc. All rights reserved. ARMLS Member Broker: JoAnn Ayres
New listings near 4911 W Wikieup Lane
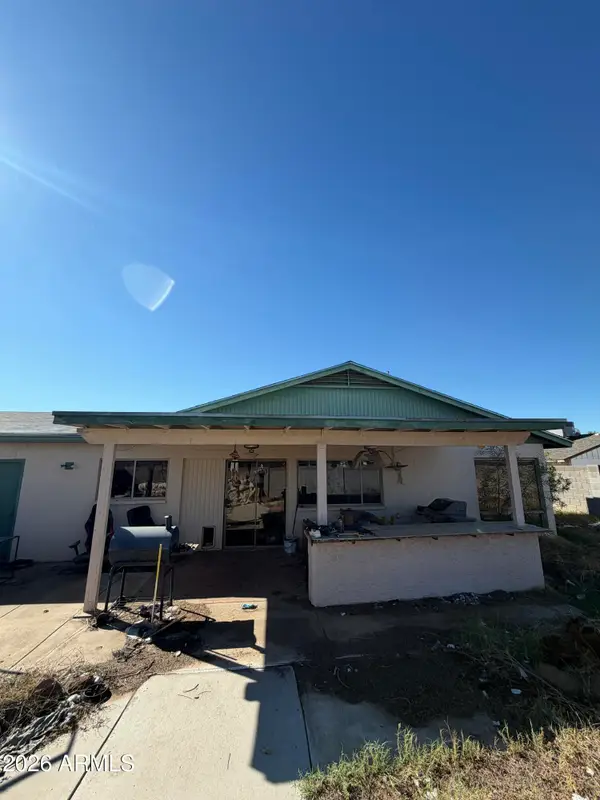 $300,000Pending3 beds 2 baths1,513 sq. ft.
9626 N 52nd Avenue, Glendale, AZ 85302
MLS# 7087132Listed by: EXP REALTY- New
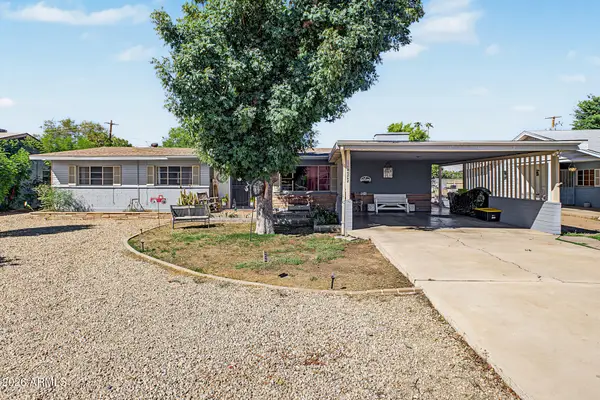 $450,000Active3 beds 2 baths1,786 sq. ft.
5822 W Morten Avenue, Glendale, AZ 85301
MLS# 7087130Listed by: MY HOME GROUP REAL ESTATE - New
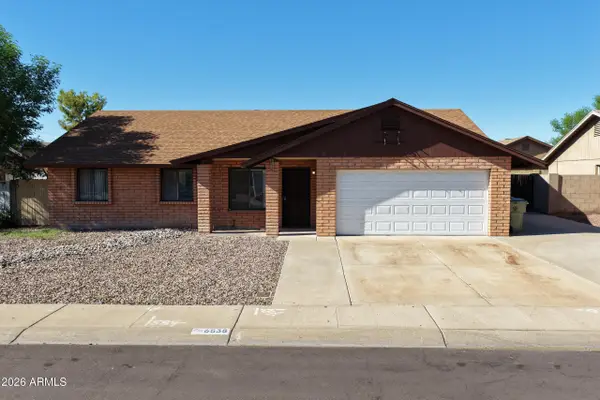 $339,000Active3 beds 2 baths1,361 sq. ft.
6538 W Sunnyside Drive, Glendale, AZ 85304
MLS# 7087141Listed by: RE/MAX DESERT SHOWCASE - New
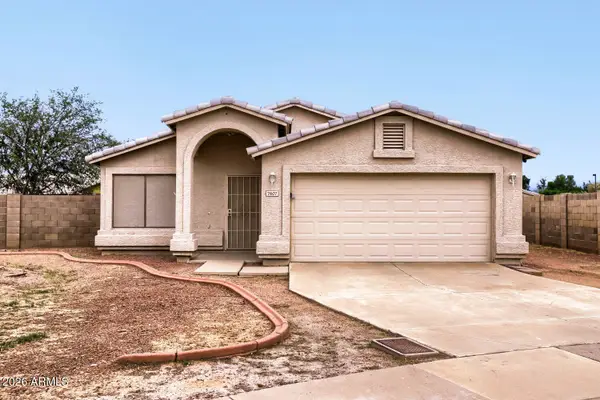 $364,900Active3 beds 2 baths1,343 sq. ft.
7607 W Oregon Avenue, Glendale, AZ 85303
MLS# 7086996Listed by: ENTERA REALTY LLC - New
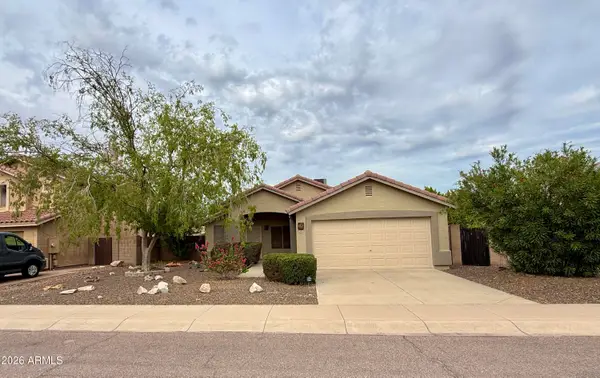 $320,000Active3 beds 2 baths1,600 sq. ft.
3606 W Misty Willow Lane, Glendale, AZ 85310
MLS# 7087005Listed by: WEST USA REALTY - New
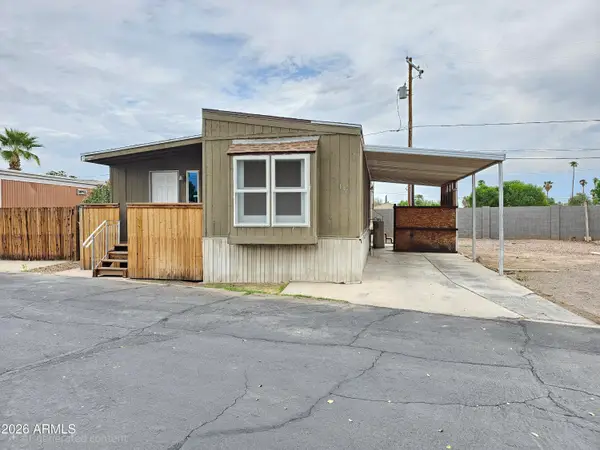 $50,000Active3 beds 2 baths1,336 sq. ft.
5002 W Bethany Home Road #130, Glendale, AZ 85301
MLS# 7086868Listed by: EXP REALTY - New
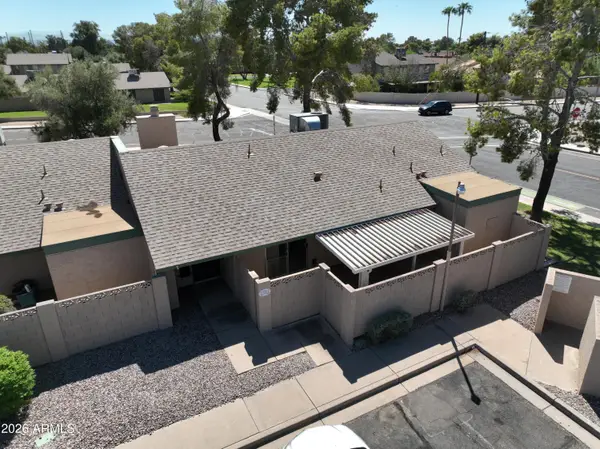 $235,000Active2 beds 2 baths1,256 sq. ft.
17801 N 45th Avenue, Glendale, AZ 85308
MLS# 7086818Listed by: PRESTIGE REALTY - New
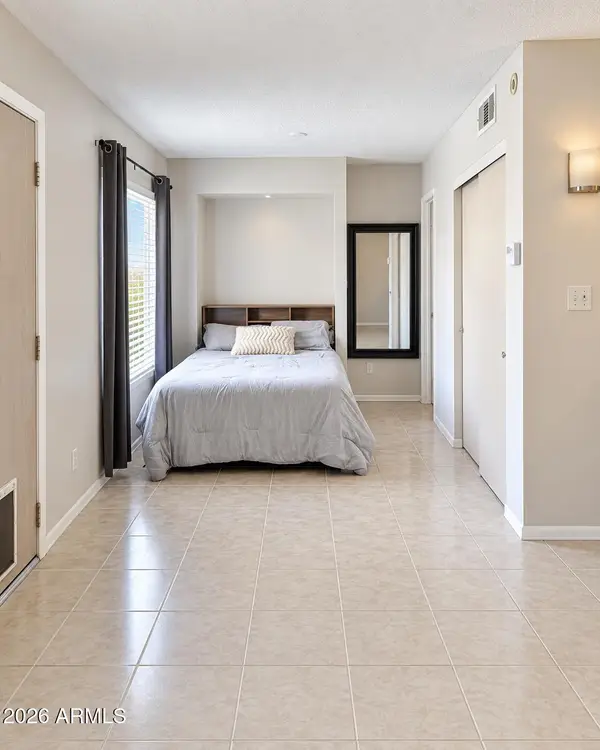 $120,000Active1 beds 1 baths624 sq. ft.
4730 W Northern Avenue #2107, Glendale, AZ 85301
MLS# 7086792Listed by: PAK HOME REALTY - New
 $365,000Active3 beds 2 baths1,299 sq. ft.
6524 W Desert Cove Avenue, Glendale, AZ 85304
MLS# 7086749Listed by: HOMESMART


Protect your home and budget from life's surprises with an Assurant Home Warranty, backed by a partner that supports you through every step of homeownership. Explore Plans.
©2026 Century 21 Real Estate LLC. All rights reserved. CENTURY 21®, the CENTURY 21 Logo and C21® are service marks owned by Century 21 Real Estate LLC. Century 21 Real Estate LLC fully supports the principles of the Fair Housing Act and the Equal Opportunity Act. Each office is independently owned and operated. Listing information is deemed reliable but not guaranteed accurate.