
4921 W Behrend Drive, Glendale, AZ 85308
Local realty services provided by:CENTURY 21 Arizona Foothills
4921 W Behrend Drive,Glendale, AZ 85308
$410,000
- 3 Beds
- 3 Baths
- 1,766 sq. ft.
- Single family
- Active
Listed by: vanessa ogle
Office: the brokeredge
MLS#:7049568
Source:ARMLS
Price summary
- Price:$410,000
- Price per sq. ft.:$232.16
- Monthly HOA dues:$103
About this home
Home is ready to view! This well-maintained home features fresh interior paint and brand-new carpet, providing a clean, move-in-ready interior. Inside, you'll find vaulted ceilings, a loft, and abundant windows that fill the home with natural light, creating a bright and airy atmosphere. The 2-car garage offers ample parking and storage. Ideally situated directly across from the community pool. Conveniently located near shopping and easy freeway access.
Please park in the visitor parking when you arrive
Contact an agent
Home facts
- Year built:1997
- Subdivision & Development:ARROWHEAD SUNRISE UNIT 2
- Listing ID #:7049568
- Updated:August 28, 2026 at 09:40 PM
Rooms and interior
- Bedrooms:3
- Total bathrooms:3
- Flooring:Carpet, Tile
- Living area:1,766 sq. ft.
Heating and cooling
- Cooling:Ceiling Fan(s)
- Heating:Natural Gas
- Central air:Yes
Structure and exterior
- Year built:1997
- Building area:1,766 sq. ft.
- Lot area:0.08 Acres
- Lot Features:Gravel/Stone Back, Gravel/Stone Front
- Construction Materials:Painted, Stucco
Schools
- High school:Deer Valley High School
- Middle school:Deer Valley High School
- Elementary school:Mountain Shadows Elementary School
Utilities
- Water:City Water
Finances and disclosures
- Price:$410,000
- Price per sq. ft.:$232.16
- Tax amount:$1,806 (2025)
Parking
- Garage:Yes
- Garage spaces:2
 All information should be verified by the recipient and none is guaranteed as accurate by ARMLS. Copyright 2020 Arizona Regional Multiple Listing Service, Inc. All rights reserved. ARMLS Member Broker: Floyd Scott
New listings near 4921 W Behrend Drive
- New
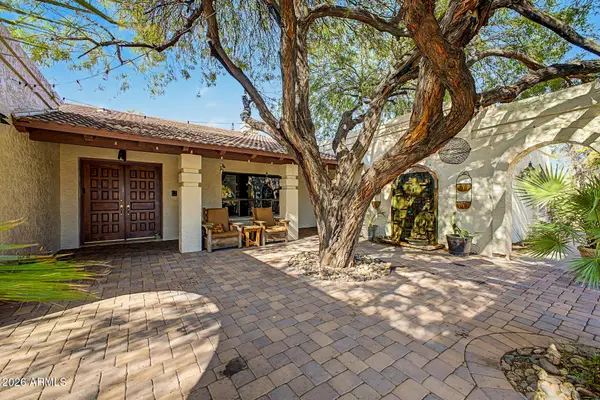 $775,000Active3 beds 3 baths2,934 sq. ft.
7532 W Villa Theresa Drive, Glendale, AZ 85308
MLS# 7072862Listed by: KELLER WILLIAMS, PROFESSIONAL PARTNERS - New
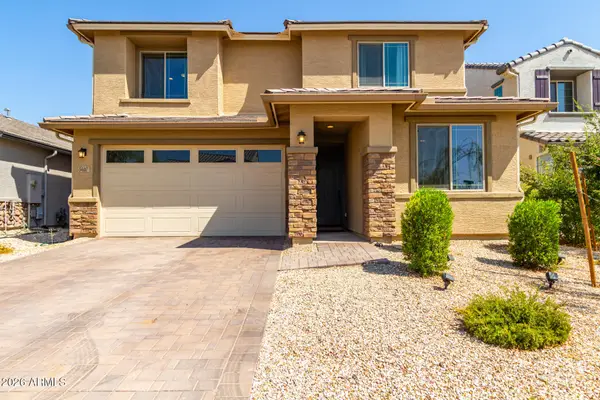 $525,000Active3 beds 3 baths2,391 sq. ft.
5607 N 87th Drive, Glendale, AZ 85305
MLS# 7072867Listed by: REAL BROKER - New
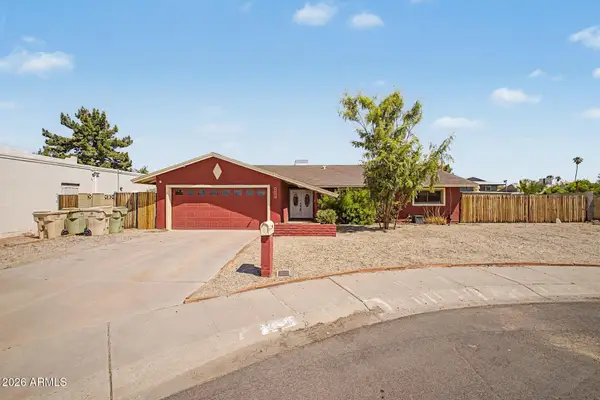 $385,000Active3 beds 2 baths1,852 sq. ft.
4834 W Kaler Circle, Glendale, AZ 85301
MLS# 7072813Listed by: DELEX REALTY - New
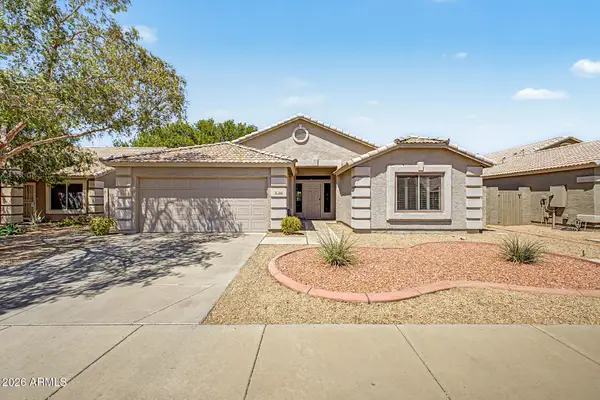 $415,000Active3 beds 2 baths1,779 sq. ft.
5168 W Augusta Avenue, Glendale, AZ 85301
MLS# 7072623Listed by: REDFIN CORPORATION - New
 $547,500Active3 beds 2 baths2,162 sq. ft.
7226 W Sherri Jean Lane, Peoria, AZ 85382
MLS# 7072542Listed by: DEAL LANDERS ARIZONA REALTY, LLC - New
 $554,000Active4 beds 2 baths2,487 sq. ft.
4338 W Michelle Drive, Glendale, AZ 85308
MLS# 7072390Listed by: PRIME HOUSE LLC - New
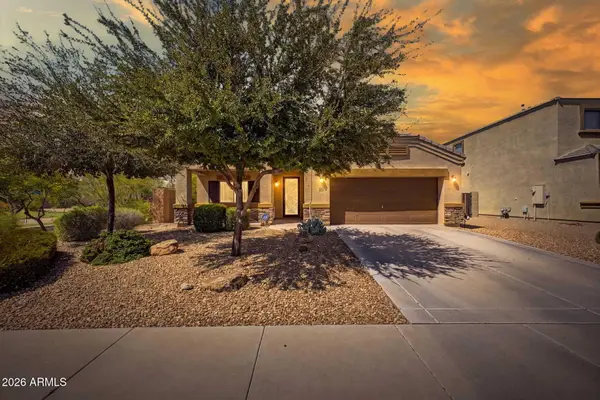 $445,000Active3 beds 2 baths2,088 sq. ft.
9340 W Pasadena Avenue, Glendale, AZ 85305
MLS# 7072272Listed by: REAL BROKER - New
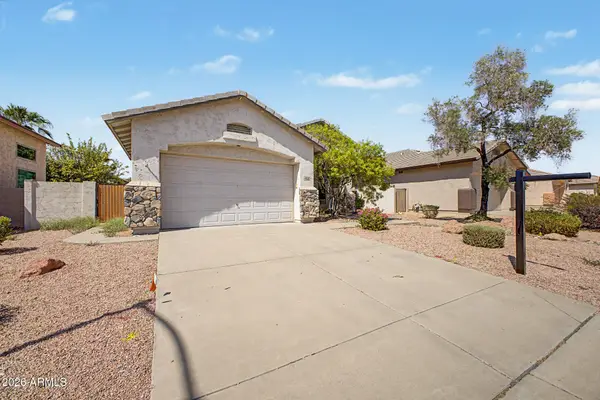 $439,900Active3 beds 2 baths1,681 sq. ft.
6526 W Oraibi Drive, Glendale, AZ 85308
MLS# 7072215Listed by: COMPASS - New
 $672,500Active3 beds 3 baths2,507 sq. ft.
12542 W Krall Court, Glendale, AZ 85307
MLS# 7072159Listed by: REALTY ONE GROUP - New
 $590,000Active3 beds 2 baths1,868 sq. ft.
6922 W Monona Drive, Glendale, AZ 85308
MLS# 7072180Listed by: MY HOME GROUP REAL ESTATE


Protect your home and budget from life's surprises with an Assurant Home Warranty, backed by a partner that supports you through every step of homeownership. Explore Plans.
©2026 Century 21 Real Estate LLC. All rights reserved. CENTURY 21®, the CENTURY 21 Logo and C21® are service marks owned by Century 21 Real Estate LLC. Century 21 Real Estate LLC fully supports the principles of the Fair Housing Act and the Equal Opportunity Act. Each office is independently owned and operated. Listing information is deemed reliable but not guaranteed accurate.