
4932 W Mercer Lane, Glendale, AZ 85304
Local realty services provided by:
4932 W Mercer Lane,Glendale, AZ 85304
$2,100 per month
- 3 Beds
- 2 Baths
- 1,735 sq. ft.
- Rental
- Active
Listed by:
 Aaron Le(623) 986 - 2952CENTURY 21 Toma Partners

MLS#:7064953
Price summary
- Price:$2,100 per month
- Price per sq. ft.:$1.21
About this home
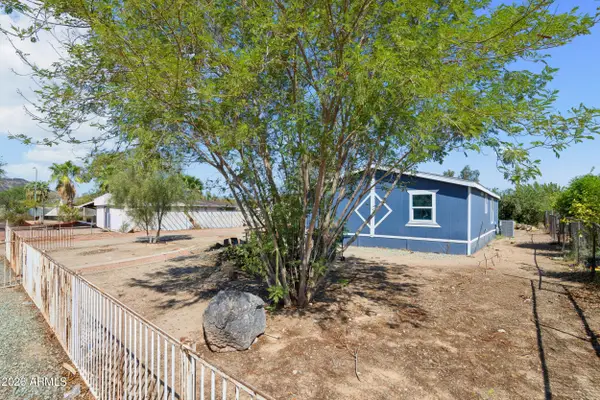
Renovated and available today, this three bedroom, two bathroom single-level home sits on a quiet Glendale street. Fully redone kitchen with white shaker cabinetry, quartz counters and stainless appliances, open to the main living room. Wood-look tile throughout, no carpet to maintain. Plantation shutters, ceiling fans and recessed lighting in every room, plus a separate family room with its own patio slider. Both baths updated with new vanities and quartz tops. Block-fenced backyard with mature trees, paver decking and a deep covered patio. Two-car garage, finished bonus room, and a side gate for a trailer or extra parking. Minutes to Peoria and 51st Ave shopping and dining. Pets considered with Lessor approval. $75 background check per adult applicant. Non-smoking., Cross Street: N 51st Ave and W Peoria Ave
Directions: Head South on N 51st Ave. Turn left onto W Peoria Ave. Turn left onto N 49th Ave. Turn left on Mercer
Contact an agent
Home facts
- Year built:1974
- Listing ID #:7064953
- Added:28 day(s) ago
- Updated:August 14, 2026 at 03:48 AM
Rooms and interior
- Bedrooms:3
- Total bathrooms:2
- Full bathrooms:2
- Kitchen Description:Breakfast Bar, Eat-in Kitchen
- Living area:1,735 sq. ft.
Structure and exterior
- Year built:1974
- Building area:1,735 sq. ft.
- Lot area:0.04 Acres
- Architectural Style:1 Level Ranch
Schools
- High school:Arroyo Elementary School
- Elementary school:Arroyo Elementary School
Utilities
- Water:City Water
- Sewer:Public
Finances and disclosures
- Price:$2,100 per month
- Price per sq. ft.:$1.21
Features and amenities
- Laundry features:Dryer, Washer
New listings near 4932 W Mercer Lane
- New
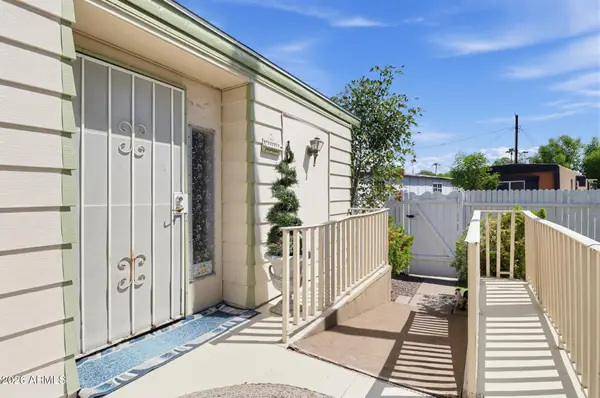 $150,000Active2 beds 2 baths1,440 sq. ft.
4375 W Missouri Avenue #101, Glendale, AZ 85301
MLS# 7078919Listed by: BROKERS HUB REALTY, LLC - New
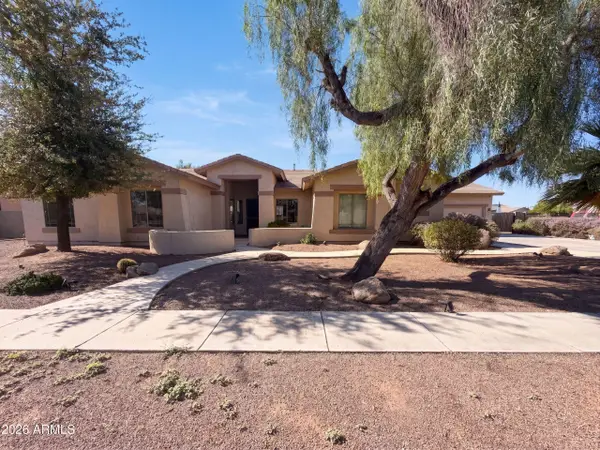 $735,000Active4 beds 3 baths3,184 sq. ft.
8027 W San Miguel Avenue, Glendale, AZ 85303
MLS# 7078834Listed by: OPENDOOR BROKERAGE, LLC - New
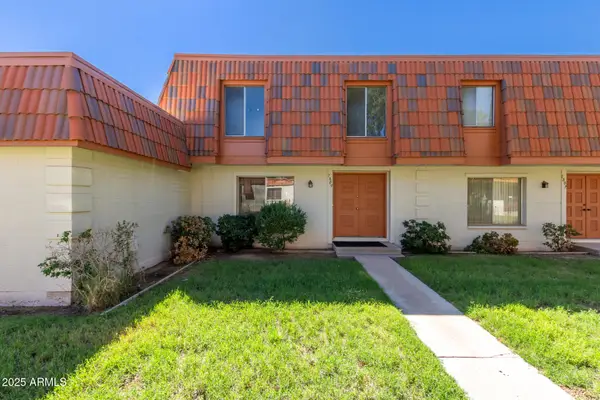 $245,000Active3 beds 3 baths1,656 sq. ft.
7809 N 49th Avenue, Glendale, AZ 85301
MLS# 7078796Listed by: AMERICAN FREEDOM REALTY - New
 $525,000Active4 beds 2 baths1,972 sq. ft.
5816 W Royal Palm Road, Glendale, AZ 85302
MLS# 7078388Listed by: CITIEA - New
 $340,000Active3 beds 2 baths1,231 sq. ft.
6418 W Saguaro Drive, Glendale, AZ 85304
MLS# 7078415Listed by: EVERYPLACE - New
 $375,000Active4 beds 2 baths1,602 sq. ft.
7016 W Wanda Lynn Lane, Peoria, AZ 85382
MLS# 7078422Listed by: POUR LA VIE REALTY - New
 $520,000Active4 beds 2 baths1,985 sq. ft.
3870 W Alameda Road, Glendale, AZ 85310
MLS# 7078472Listed by: REALTY ONE GROUP - New
 $539,900Active3 beds 2 baths1,641 sq. ft.
6534 W Grandview Road, Glendale, AZ 85306
MLS# 7078491Listed by: HOMESMART 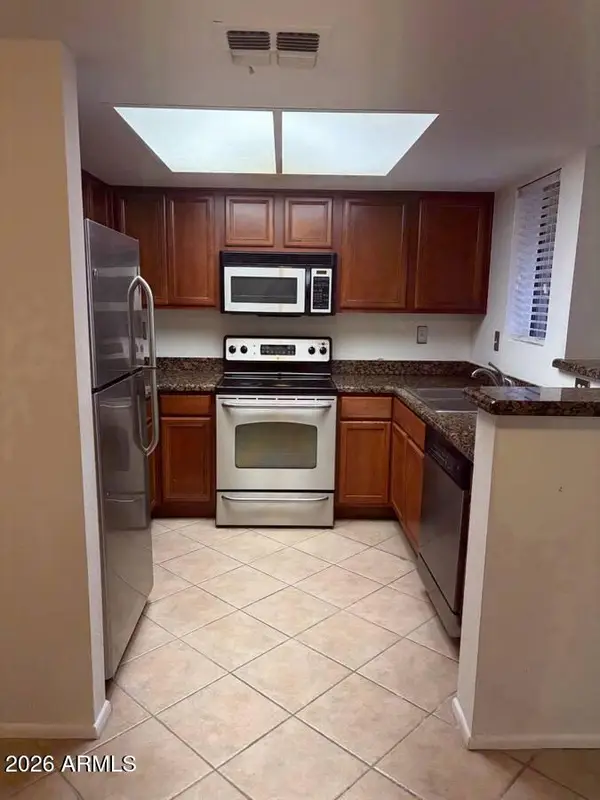 $279,000Active2 beds 1 baths849 sq. ft.
14002 N 49th Avenue #1120, Glendale, AZ 85304
MLS# 7043272Listed by: AMERICAN REALTY BROKERS- New
 $269,000Active3 beds 2 baths1,189 sq. ft.
3820 W Lone Cactus Drive, Glendale, AZ 85308
MLS# 7078265Listed by: WEST USA REALTY


Protect your home and budget from life's surprises with an Assurant Home Warranty, backed by a partner that supports you through every step of homeownership. Explore Plans.
©2026 Century 21 Real Estate LLC. All rights reserved. CENTURY 21®, the CENTURY 21 Logo and C21® are service marks owned by Century 21 Real Estate LLC. Century 21 Real Estate LLC fully supports the principles of the Fair Housing Act and the Equal Opportunity Act. Each office is independently owned and operated. Listing information is deemed reliable but not guaranteed accurate.