
5026 W Tierra Buena Lane, Glendale, AZ 85306
Local realty services provided by:CENTURY 21 Northwest Realty
5026 W Tierra Buena Lane,Glendale, AZ 85306
$975,000
- 5 Beds
- 4 Baths
- - sq. ft.
- Single family
- Active
Listed by: jeffrey a. hale, craig allen602-380-4400
Office: my home group real estate
MLS#:7103001
Source:ARMLS
Price summary
- Price:$975,000
About this home
Wow what an amazing property and opportunity waiting for you here! This is a very unique custom home. The type you won't see come on the market very often. This home has a NEW ROOF, 5 huge bedrooms (2 in basement) including 2 primary bedrooms. You will love the enormous basement that has it's own kitchen living room, bathroom, and 2 additional bedrooms. The home is ready for you to move in and in immaculate condition. Your new kitchen has tile backsplash, granite countertops, contemporary light fixtures and cabinets with lots of storage space. The backyard has a covered patio, children's play area, swimming pool, and room to do just about whatever you want! Large workshop for your hobbies. Come see it for yourself!
Contact an agent
Home facts
- Year built:1974
- Subdivision & Development:Sunburst Farms
- Listing ID #:7103001
- Updated:November 07, 2026 at 12:49 AM
Rooms and interior
- Bedrooms:5
- Total bathrooms:4
- Flooring:Carpet, Laminate, Tile
- Basement:Yes
- Basement Description:Finished, Full
Heating and cooling
- Cooling:Ceiling Fan(s), Evaporative Cooling
- Heating:Electric
- Central air:Yes
Structure and exterior
- Year built:1974
- Lot area:0.51 Acres
- Lot Features:Desert Front, Grass Back, Gravel/Stone Back, North/South Exposure, Sprinklers In Front, Sprinklers In Rear
- Architectural Style:Ranch
- Construction Materials:Painted, Slump Block
- Exterior Features:Storage
Schools
- High school:Greenway High School
- Middle school:Desert Foothills Middle School
- Elementary school:Sunburst School
Finances and disclosures
- Price:$975,000
- Tax amount:$3,760 (2025)
Features and amenities
- Pool features:Play Pool
Parking
- Parking description:RV Access/Parking
- Garage:Yes
- Garage spaces:2
 All information should be verified by the recipient and none is guaranteed as accurate by ARMLS. Copyright 2020 Arizona Regional Multiple Listing Service, Inc. All rights reserved.
New listings near 5026 W Tierra Buena Lane
- New
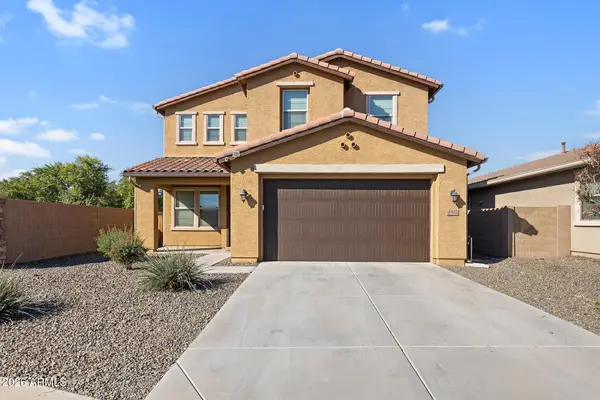 $595,000Active5 beds 4 baths
6802 N 86th Lane, Glendale, AZ 85305
MLS# 7103645Listed by: EVERYPLACE - New
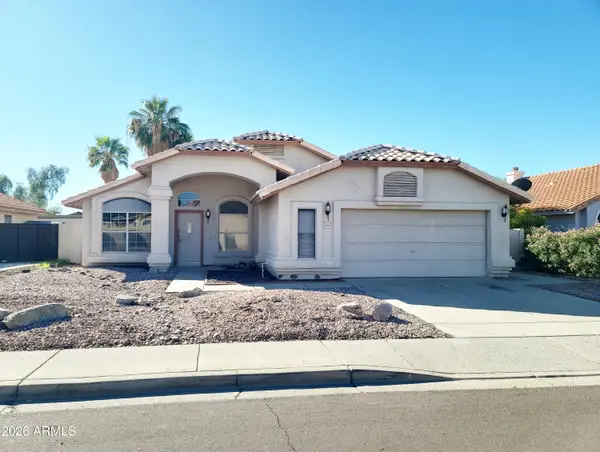 $435,000Active4 beds 2 baths
5115 W Oraibi Drive, Glendale, AZ 85308
MLS# 7103660Listed by: MOUNTAIN LAKE REALTY - New
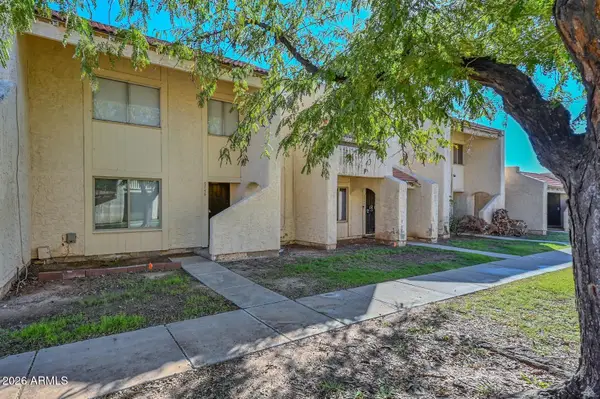 $268,000Active3 beds 3 baths
5746 N 43rd Lane, Glendale, AZ 85301
MLS# 7103561Listed by: MY HOME GROUP REAL ESTATE - New
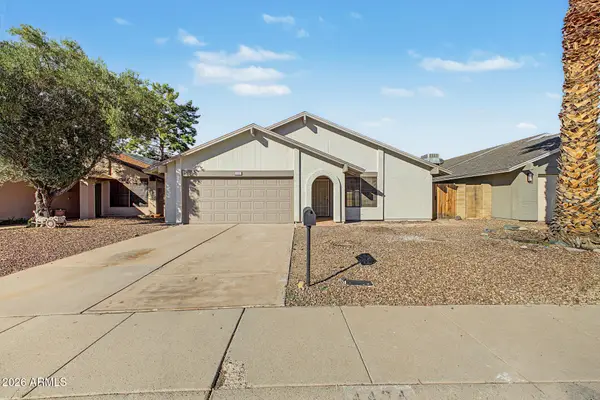 $409,900Active3 beds 2 baths
4424 W Morrow Drive, Glendale, AZ 85308
MLS# 7103485Listed by: MY HOME GROUP REAL ESTATE - New
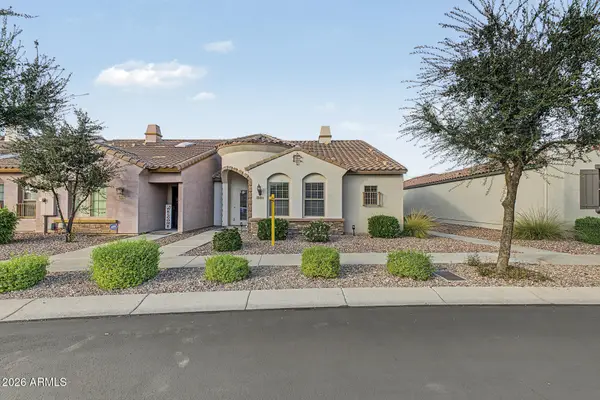 $395,000Active3 beds 3 baths
8984 W Nicolet Avenue, Glendale, AZ 85305
MLS# 7103375Listed by: BARRETT REAL ESTATE - New
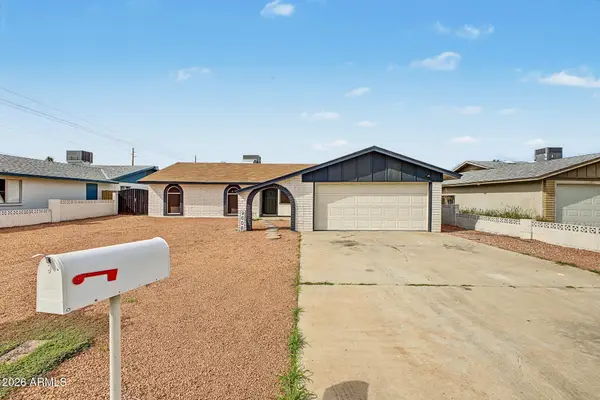 $375,000Active3 beds 2 baths
9008 N 55th Avenue, Glendale, AZ 85302
MLS# 7103382Listed by: EXP REALTY - New
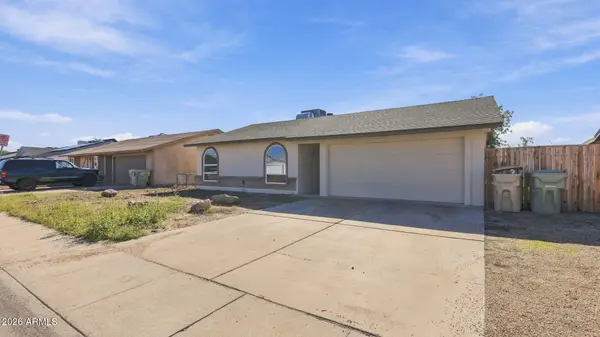 $379,000Active3 beds 2 baths
6227 W Carol Ann Way, Glendale, AZ 85306
MLS# 7103243Listed by: FOUR PEAKS PROPERTY MANAGEMENT LLC - New
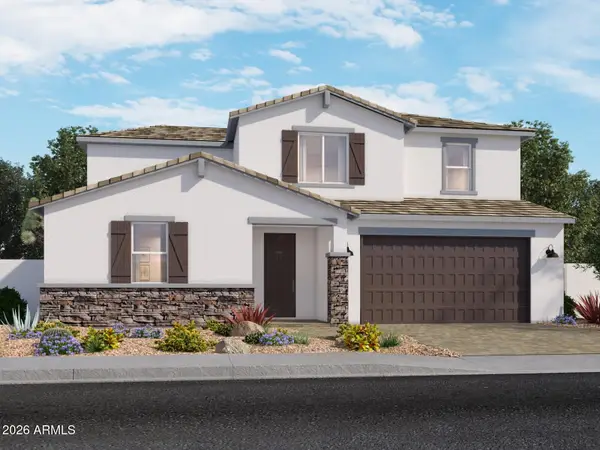 $699,990Active5 beds 3 baths
7769 N 78th Lane, Glendale, AZ 85303
MLS# 7103209Listed by: MERITAGE HOMES OF ARIZONA, INC - New
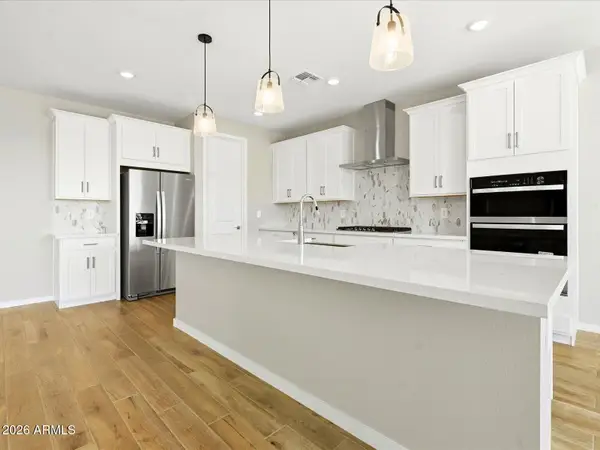 $659,990Active5 beds 3 baths
7775 N 78th Lane, Glendale, AZ 85303
MLS# 7103219Listed by: MERITAGE HOMES OF ARIZONA, INC - New
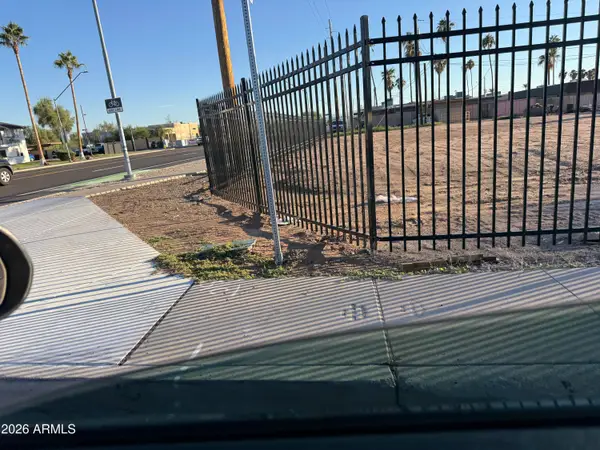 $205,000Active0.25 Acres
7503 W Palmaire Avenue #79, Glendale, AZ 85303
MLS# 7103151Listed by: GENTRY REAL ESTATE


Protect your home and budget from life's surprises with an Assurant Home Warranty, backed by a partner that supports you through every step of homeownership. Explore Plans.
©2026 Century 21 Real Estate LLC. All rights reserved. CENTURY 21®, the CENTURY 21 Logo and C21® are service marks owned by Century 21 Real Estate LLC. Century 21 Real Estate LLC fully supports the principles of the Fair Housing Act and the Equal Opportunity Act. Each office is independently owned and operated. Listing information is deemed reliable but not guaranteed accurate.