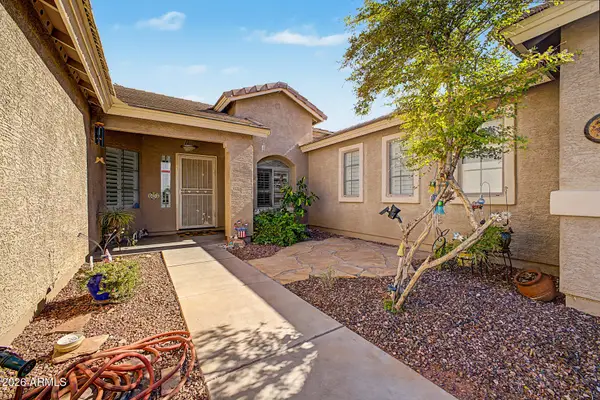
5301 W Aster Drive, Glendale, AZ 85304
Local realty services provided by:CENTURY 21 Desert Estates Realty
Listed by: george laughton, heather stroh
Office: everyplace
MLS#:7049785
Source:ARMLS
Price summary
- Price:$410,000
- Price per sq. ft.:$306.89
About this home
Pool, solar, a huge lot, and a newer roof--this home has it all! This well-maintained 3-bedroom, 2-bath home sits on a spacious lot and offers the perfect combination of comfort and convenience. Enjoy Arizona living with a sparkling pool, an RV gate for your toys, and plenty of outdoor space to relax or entertain. A new roof (2023) adds lasting value and peace of mind, while solar helps improve energy efficiency. The kitchen has recently been updated, and the refrigerator, washer, and dryer are all included, making this home truly move-in ready. Ideally located near shopping, dining, schools, entertainment, and major transportation routes, with easy access to ASU West, Banner Hospital, and Paseo Park, this is a fantastic opportunity you won't want to miss!
Contact an agent
Home facts
- Year built:1982
- Listing ID #:7049785
- Updated:July 06, 2026 at 01:24 PM
Rooms and interior
- Bedrooms:3
- Total bathrooms:2
- Flooring:Carpet, Tile, Wood
- Living area:1,336 sq. ft.
Heating and cooling
- Cooling:Ceiling Fan(s)
- Heating:Electric
- Central air:Yes
Structure and exterior
- Year built:1982
- Building area:1,336 sq. ft.
- Lot area:0.2 Acres
- Lot Features:Auto Timer H2O Back, Auto Timer H2O Front, Grass Back, Grass Front, North/South Exposure, Sprinklers In Rear
- Architectural Style:Ranch
- Construction Materials:Stucco
- Exterior Features:Private Yard, Storage
Schools
- High school:Ironwood High School
- Middle school:Marshall Ranch Elementary School
- Elementary school:Marshall Ranch Elementary School
Utilities
- Water:City Water
Finances and disclosures
- Price:$410,000
- Price per sq. ft.:$306.89
- Tax amount:$1,299 (2025)
Parking
- Parking description:Gated, RV Access/Parking, Separate Storage Areas(s)
- Garage:Yes
- Garage spaces:2
 All information should be verified by the recipient and none is guaranteed as accurate by ARMLS. Copyright 2020 Arizona Regional Multiple Listing Service, Inc. All rights reserved. ARMLS Member Broker: JoAnn Ayres
New listings near 5301 W Aster Drive
- New
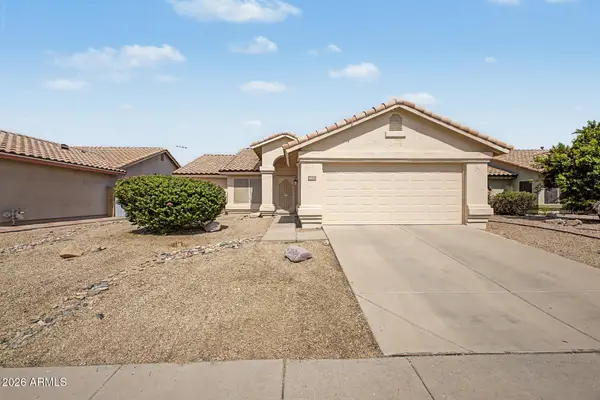 $360,000Active3 beds 2 baths1,554 sq. ft.
6657 N 77th Drive, Glendale, AZ 85303
MLS# 7050226Listed by: HOMESMART - New
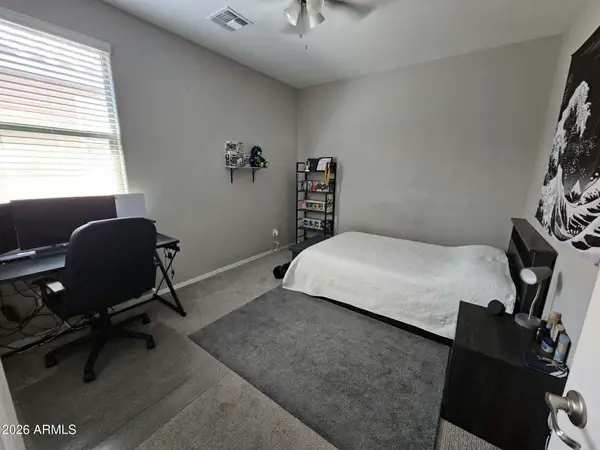 $445,000Active3 beds 2 baths1,895 sq. ft.
7121 W Solano Drive N, Glendale, AZ 85303
MLS# 7050228Listed by: HOMESMART - New
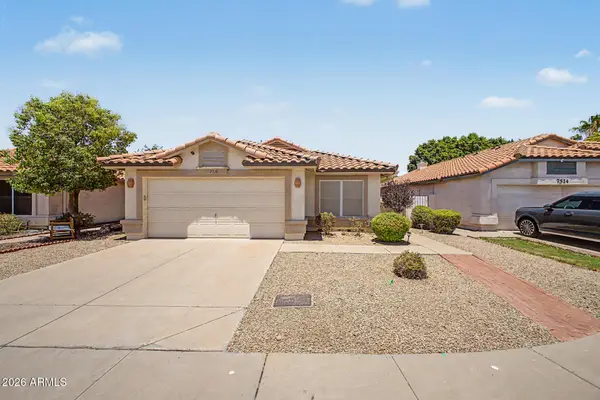 $405,000Active3 beds 2 baths1,283 sq. ft.
7518 W Kerry Lane, Glendale, AZ 85308
MLS# 7050173Listed by: PRESTIGE REALTY - New
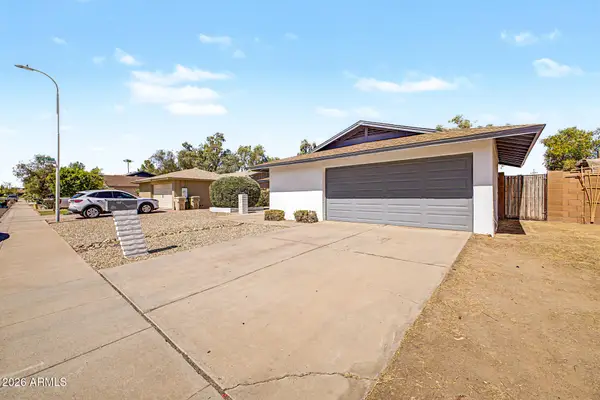 $375,000Active3 beds 2 baths1,179 sq. ft.
11413 N 56th Avenue, Glendale, AZ 85304
MLS# 7050163Listed by: MY HOME GROUP REAL ESTATE - New
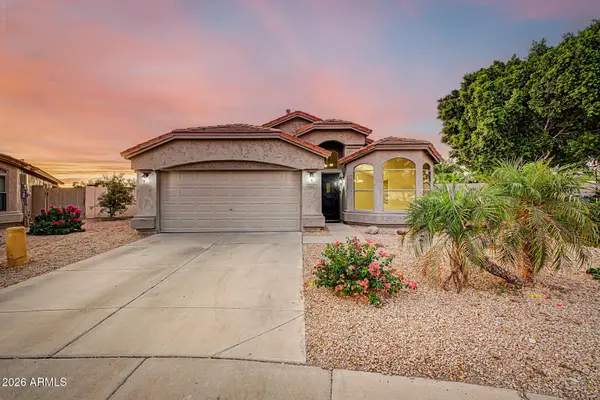
 $500,000Active3 beds 2 baths1,667 sq. ft.
6462 W Escuda Road, Glendale, AZ 85308
MLS# 7050109Listed by: CENTURY 21 NORTHWEST - New
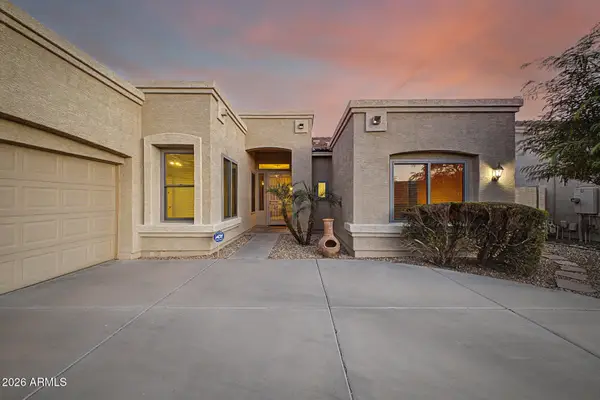 $560,000Active4 beds 2 baths2,193 sq. ft.
5173 W Muriel Drive, Glendale, AZ 85308
MLS# 7049755Listed by: RUSS LYON SOTHEBY'S INTERNATIONAL REALTY - New
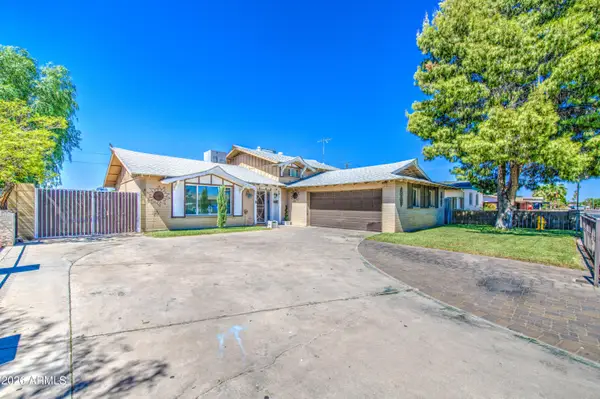 $425,000Active4 beds 2 baths2,148 sq. ft.
4306 W Claremont Street, Glendale, AZ 85301
MLS# 7049797Listed by: EXP REALTY - New
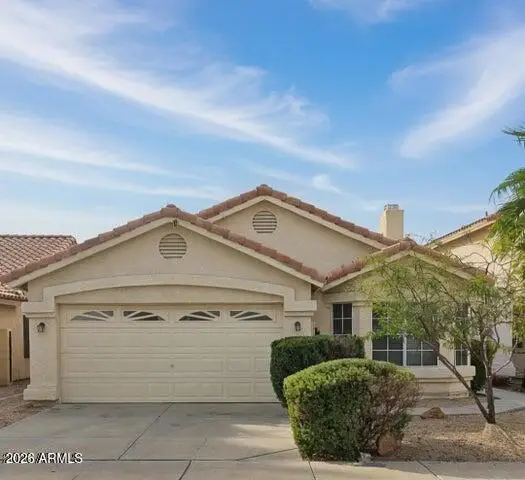 $415,000Active3 beds 2 baths1,567 sq. ft.
7721 W Tonto Drive, Glendale, AZ 85308
MLS# 7049841Listed by: OUR COMMUNITY REAL ESTATE LLC - New
 $620,000Active4 beds 2 baths2,408 sq. ft.
8387 W Luke Avenue, Glendale, AZ 85305
MLS# 7049676Listed by: MY HOME GROUP REAL ESTATE


Protect your home and budget from life's surprises with an Assurant Home Warranty, backed by a partner that supports you through every step of homeownership. Explore Plans.
©2026 Century 21 Real Estate LLC. All rights reserved. CENTURY 21®, the CENTURY 21 Logo and C21® are service marks owned by Century 21 Real Estate LLC. Century 21 Real Estate LLC fully supports the principles of the Fair Housing Act and the Equal Opportunity Act. Each office is independently owned and operated. Listing information is deemed reliable but not guaranteed accurate.