
5335 W Rose Garden Lane, Glendale, AZ 85308
Local realty services provided by:CENTURY 21 Desert Estates Realty
5335 W Rose Garden Lane,Glendale, AZ 85308
$1,299,000
- 4 Beds
- 3 Baths
- 3,351 sq. ft.
- Single family
- Pending
Listed by: elise a fay
Office: exp realty
MLS#:6979708
Source:ARMLS
Price summary
- Price:$1,299,000
- Price per sq. ft.:$387.65
- Monthly HOA dues:$110.33
About this home
Exceptional lakefront luxury awaits in the prestigious community of Arrowhead Lakes. This extensively redesigned residence showcases over $300,000 in high-end upgrades, blending sophisticated design with effortless waterfront living. The heart of the home is a dramatically expanded custom chef's kitchen featuring premium cabinetry, designer lighting, a Wolf induction range, Sub-Zero refrigerator, oversized island, and granite countertops—perfect for both everyday living and upscale entertaining. No carpeting throughout, with luxury vinyl flooring in all main living areas, creating a clean, modern aesthetic.
The ''3rd'' bay of garage was previously converted into a climate controlled storage room or a 4th bedroom! Current Dining Room was the Den/Office. Lots of options for your lifestyle Situated on one of the largest cul-de-sac lots in the community, the backyard is a true tropical oasis. Enjoy a heated pool and spa overlooking the serene lake, breathtaking sunset views, and direct lake access with your own private boat dock an ideal setting for relaxation and entertaining. This is a rare opportunity to own a truly turnkey, luxury lakefront home offering privacy, premier upgrades, and the unmatched Arrowhead Lakes lifestyle....
Contact an agent
Home facts
- Year built:1995
- Listing ID #:6979708
- Updated:May 23, 2026 at 09:13 AM
Rooms and interior
- Bedrooms:4
- Total bathrooms:3
- Flooring:Tile
- Living area:3,351 sq. ft.
Heating and cooling
- Cooling:Ceiling Fan(s), Heat Pump, Programmable Thermostat
- Heating:Heat Pump, Solar
- Central air:Yes
Structure and exterior
- Year built:1995
- Building area:3,351 sq. ft.
- Lot area:0.31 Acres
- Lot Features:Adjacent To Wash, Auto Timer H2O Back, Auto Timer H2O Front, Desert Back, Grass Back, Grass Front, North/South Exposure, Sprinklers In Front, Sprinklers In Rear
- Construction Materials:Painted, Stucco
- Exterior Features:Storage
Schools
- High school:Mountain Ridge High School
- Middle school:Hillcrest Middle School
- Elementary school:Legend Springs Elementary
Utilities
- Water:City Water
- Sewer:Sewer in & Connected
Finances and disclosures
- Price:$1,299,000
- Price per sq. ft.:$387.65
- Tax amount:$5,627 (2025)
Features and amenities
- Laundry features:Gas Dryer Hookup
- Pool features:Play Pool, Variable Speed Pump
Parking
- Parking description:Attached Garage Cabinets, Electric Vehicle Charging Station(s)
- Garage:Yes
- Garage spaces:2
 All information should be verified by the recipient and none is guaranteed as accurate by ARMLS. Copyright 2020 Arizona Regional Multiple Listing Service, Inc. All rights reserved. ARMLS Member Broker: JoAnn Ayres
New listings near 5335 W Rose Garden Lane
- New
 $379,900Active3 beds 2 baths1,647 sq. ft.
5126 W Mercer Lane, Glendale, AZ 85304
MLS# 7032448Listed by: PRO STAR REALTY - New
 $65,000Active2 beds 2 baths1,000 sq. ft.
8427 W Glendale Avenue #183, Glendale, AZ 85305
MLS# 7032430Listed by: HOMESMART - New
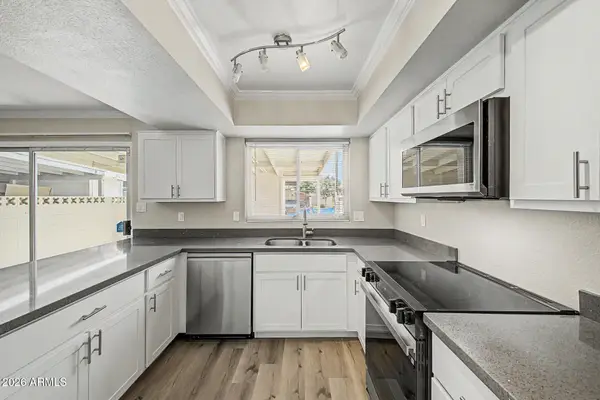 $225,000Active3 beds 2 baths1,408 sq. ft.
6536 N 43rd Avenue, Glendale, AZ 85301
MLS# 7032354Listed by: AZ DREAM HOMES - New
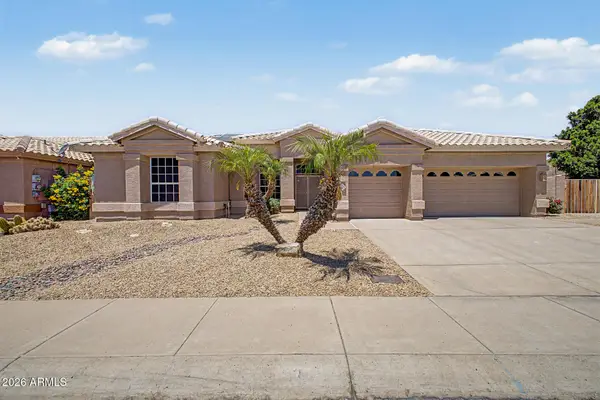 $729,777Active4 beds 3 baths2,495 sq. ft.
6334 W Louise Drive, Glendale, AZ 85310
MLS# 7032387Listed by: REAL BROKER - New
 $1,329,000Active4 beds 4 baths3,061 sq. ft.
7331 W Lisbon Lane, Peoria, AZ 85381
MLS# 7032395Listed by: RE/MAX EXCALIBUR 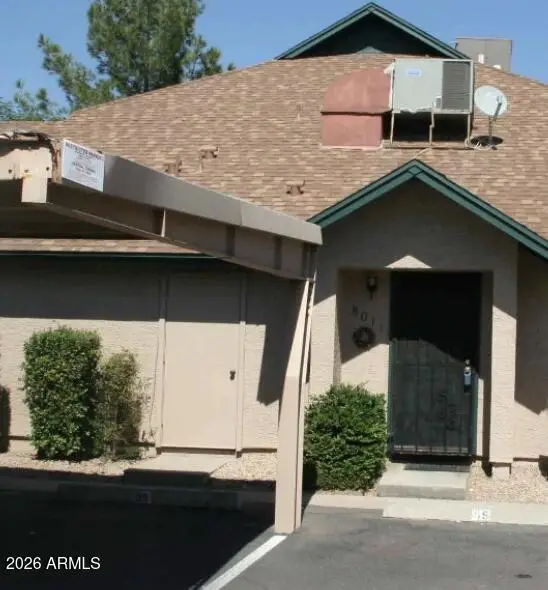 $150,000Pending2 beds 2 baths939 sq. ft.
8011 N 49th Avenue, Glendale, AZ 85302
MLS# 7032255Listed by: KELLER WILLIAMS, PROFESSIONAL PARTNERS- New
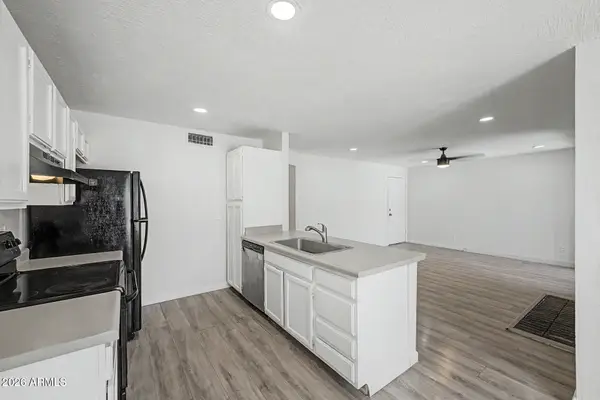 $195,000Active2 beds 2 baths971 sq. ft.
5236 W Peoria Avenue #127, Glendale, AZ 85302
MLS# 7032275Listed by: PLAY REALTY - New
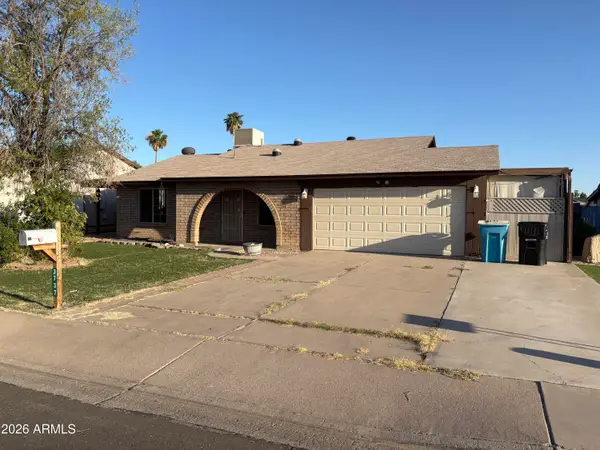 $325,000Active3 beds 2 baths1,190 sq. ft.
3737 W Michigan Avenue, Glendale, AZ 85308
MLS# 7032231Listed by: ACTIVE REAL ESTATE, LLC - New
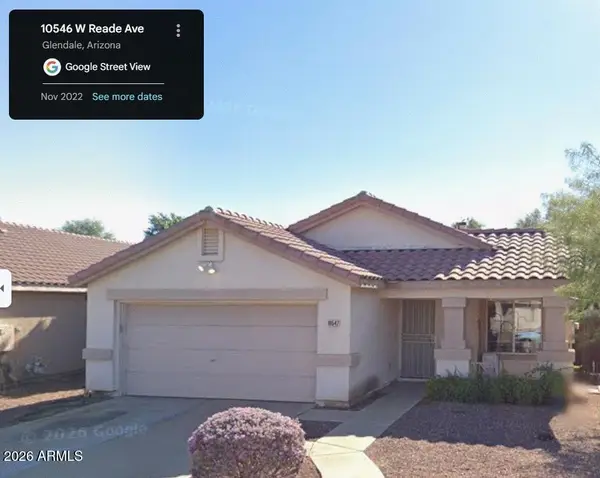 $325,000Active3 beds 2 baths1,297 sq. ft.
10547 W Reade Avenue, Glendale, AZ 85307
MLS# 7032162Listed by: REALTY ONE GROUP - New
 $524,497Active4 beds 2 baths1,720 sq. ft.
5321 W Harmont Drive, Glendale, AZ 85302
MLS# 7032079Listed by: RICHMOND AMERICAN HOMES


Protect your home and budget from life's surprises with an Assurant Home Warranty, backed by a partner that supports you through every step of homeownership. Explore Plans.
©2026 Century 21 Real Estate LLC. All rights reserved. CENTURY 21®, the CENTURY 21 Logo and C21® are service marks owned by Century 21 Real Estate LLC. Century 21 Real Estate LLC fully supports the principles of the Fair Housing Act and the Equal Opportunity Act. Each office is independently owned and operated. Listing information is deemed reliable but not guaranteed accurate.