
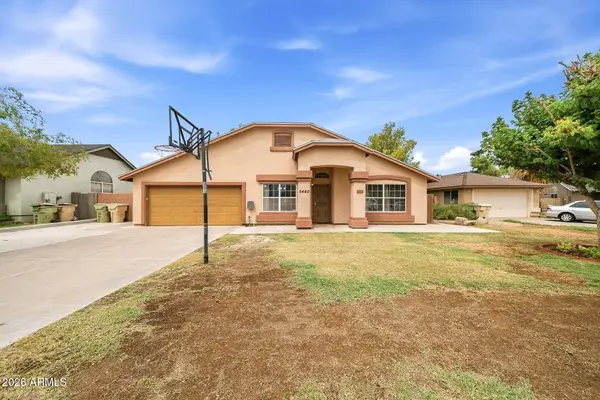
5345 W Harmont Drive, Glendale, AZ 85302
Local realty services provided by:CENTURY 21 Toma Partners
5345 W Harmont Drive,Glendale, AZ 85302
$485,995
- 3 Beds
- 2 Baths
- 1,590 sq. ft.
- Single family
- Active
Listed by: john bargnesi
Office: sekisui house arizona
MLS#:7077304
Source:ARMLS
Price summary
- Price:$485,995
- Price per sq. ft.:$305.66
- Monthly HOA dues:$31
About this home
Experience the Peridot plan, a thoughtfully designed 3-bedroom, 2-bath single-story home offering 1590sq. ft. of modern living. The open layout features upgraded white cabinets with black hardware, quartz countertops, and wood-look tile flooring for a clean, contemporary feel. With a functional floor plan, ample storage, and a 2-car garage with storage space this home blends style and practicality seamlessly.
Contact an agent
Home facts
- Year built:2026
- Subdivision & Development:TREVINO AMD
- Listing ID #:7077304
- Updated:September 09, 2026 at 02:37 AM
Rooms and interior
- Bedrooms:3
- Total bathrooms:2
- Flooring:Carpet, Tile
- Living area:1,590 sq. ft.
Heating and cooling
- Heating:Natural Gas
- Central air:Yes
Structure and exterior
- Year built:2026
- Building area:1,590 sq. ft.
- Lot area:0.12 Acres
- Lot Features:Desert Front, Dirt Back, North/South Exposure, Sprinklers In Front
- Architectural Style:Ranch
- Construction Materials:Blown Cellulose, Painted, Stone, Stucco
Schools
- High school:Greenway High School
- Middle school:Glendale American School
- Elementary school:Glendale American School
Utilities
- Water:City Water
Finances and disclosures
- Price:$485,995
- Price per sq. ft.:$305.66
- Tax amount:$447 (2025)
Features and amenities
- Laundry features:Washer/Dryer Hook-up Only
- Amenities:ENERGY STAR Qualified Windows, Vinyl Frame
Parking
- Parking description:Extended Length Garage, Separate Storage Areas(s)
- Garage:Yes
- Garage spaces:2
 All information should be verified by the recipient and none is guaranteed as accurate by ARMLS. Copyright 2020 Arizona Regional Multiple Listing Service, Inc. All rights reserved. ARMLS Member Broker: Benjamin Toma
New listings near 5345 W Harmont Drive
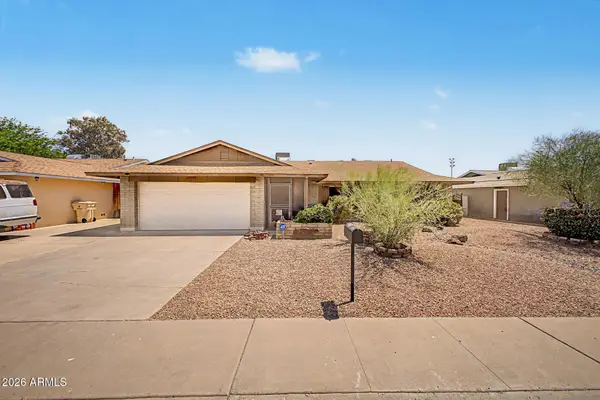 $375,000Pending3 beds 2 baths1,810 sq. ft.
5221 W Evans Drive, Glendale, AZ 85306
MLS# 7077526Listed by: LUXURY DIVISION- New
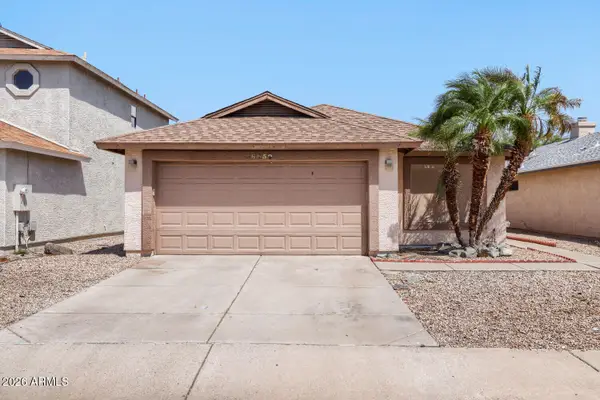 $349,900Active3 beds 2 baths1,228 sq. ft.
6450 W Golden Lane, Glendale, AZ 85302
MLS# 7077362Listed by: ENTERA REALTY LLC - New
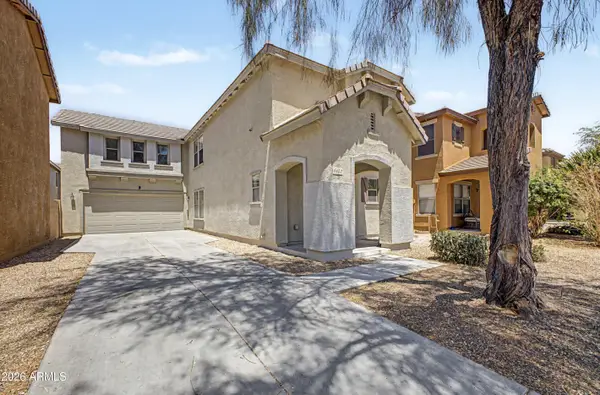 $414,900Active3 beds 3 baths2,215 sq. ft.
6452 W Ruth Avenue, Glendale, AZ 85302
MLS# 7077408Listed by: AMERICAN FREEDOM REALTY - New
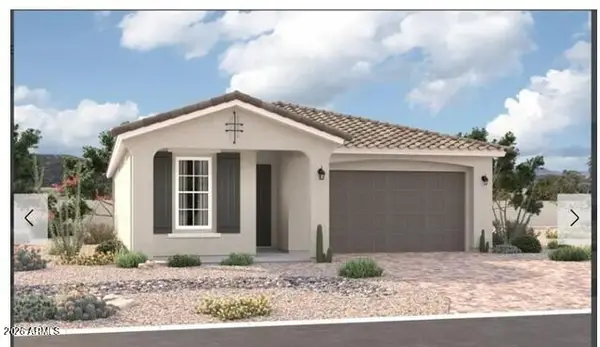 $493,995Active3 beds 2 baths1,840 sq. ft.
5351 W Harmont Drive, Glendale, AZ 85302
MLS# 7077335Listed by: SEKISUI HOUSE ARIZONA - New
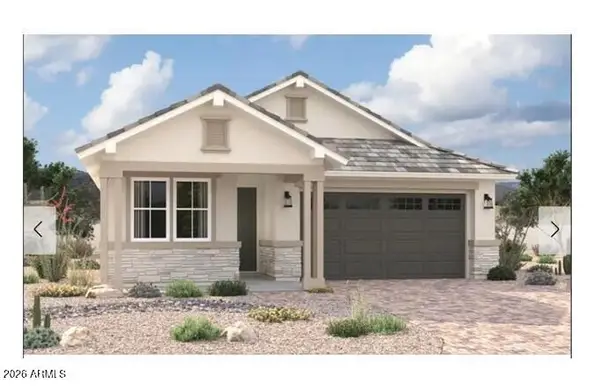 $485,995Active4 beds 2 baths1,720 sq. ft.
5348 W Harmont Drive, Glendale, AZ 85302
MLS# 7077277Listed by: SEKISUI HOUSE ARIZONA - New
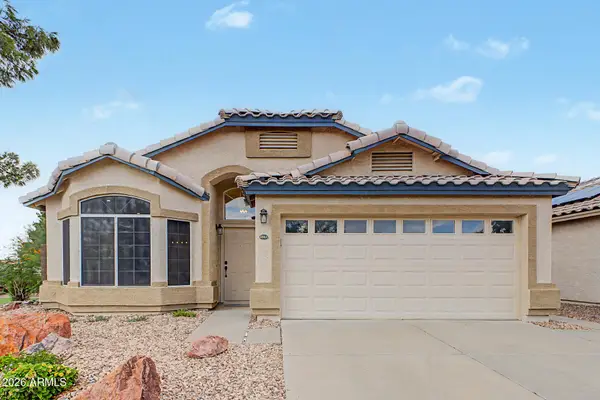 $450,000Active3 beds 2 baths1,667 sq. ft.
5044 W Ponderosa Lane, Glendale, AZ 85308
MLS# 7077251Listed by: REDFIN CORPORATION - New
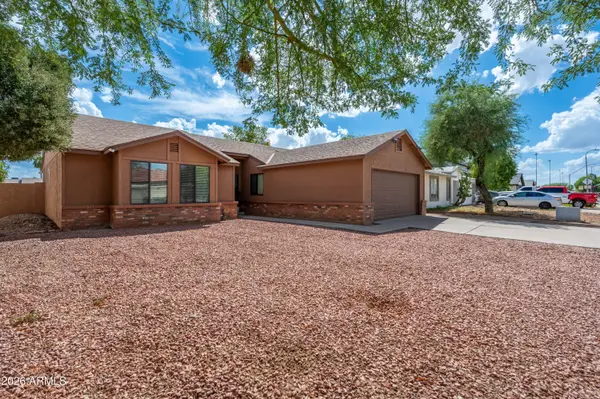 $390,000Active3 beds 2 baths1,394 sq. ft.
7425 W Ocotillo Road, Glendale, AZ 85303
MLS# 7077177Listed by: ARIZONA INTERNATIONAL REAL ESTATE - New
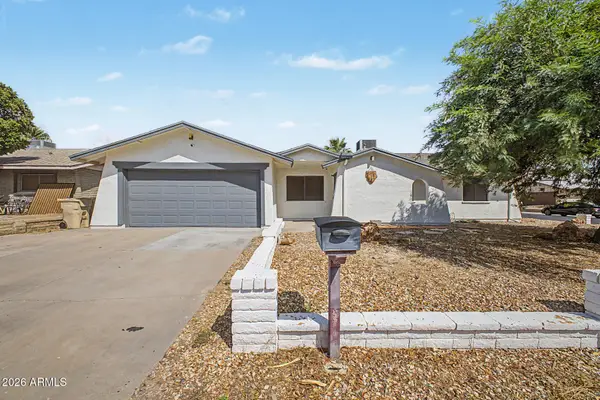 $436,500Active4 beds 2 baths1,992 sq. ft.
15243 N 52nd Drive, Glendale, AZ 85306
MLS# 7077054Listed by: MY HOME GROUP REAL ESTATE - New
 $465,000Active3 beds 2 baths2,058 sq. ft.
5440 N 80th Lane, Glendale, AZ 85303
MLS# 7076994Listed by: BARRETT REAL ESTATE


Protect your home and budget from life's surprises with an Assurant Home Warranty, backed by a partner that supports you through every step of homeownership. Explore Plans.
©2026 Century 21 Real Estate LLC. All rights reserved. CENTURY 21®, the CENTURY 21 Logo and C21® are service marks owned by Century 21 Real Estate LLC. Century 21 Real Estate LLC fully supports the principles of the Fair Housing Act and the Equal Opportunity Act. Each office is independently owned and operated. Listing information is deemed reliable but not guaranteed accurate.