5409 W Seldon Lane, Glendale, AZ 85302
Local realty services provided by:CENTURY 21 Northwest Realty
5409 W Seldon Lane,Glendale, AZ 85302
$359,000
- 3 Beds
- 2 Baths
- 1,407 sq. ft.
- Single family
- Active
Listed by: denis belusic
Office: realty one group
MLS#:7061506
Source:ARMLS
Price summary
- Price:$359,000
- Price per sq. ft.:$255.15
About this home
Welcome to this charming single-level home in Glendale! Offering 3 beds, 2 baths, & a 2-car garage. The inviting interior showcases a designer palette, abundant natural light, wood-look tile flooring in common areas, and soft carpet in bedrooms. The welcoming living area seamlessly flows onto the cozy dining space, perfect for entertaining! The spotless kitchen boasts SS appliances, quartz counters, recessed lighting, subway tile backsplash, white shaker cabinetry, and a breakfast bar. The double-door main bedroom has a walk-in closet and a private bathroom w/tiled shower. Check out the spacious backyard, featuring a covered patio & mature trees! Make this gem yours!
Contact an agent
Home facts
- Year built:1980
- Subdivision & Development:ROYAL OAKS UNIT 9
- Listing ID #:7061506
- Updated:August 02, 2026 at 03:18 PM
Rooms and interior
- Bedrooms:3
- Total bathrooms:2
- Flooring:Carpet, Tile
- Living area:1,407 sq. ft.
Heating and cooling
- Heating:Natural Gas
- Central air:Yes
Structure and exterior
- Year built:1980
- Building area:1,407 sq. ft.
- Lot area:0.18 Acres
- Lot Features:Dirt Back, Gravel/Stone Front, North/South Exposure
- Architectural Style:Ranch
- Construction Materials:Brick Veneer, Painted, Slump Block
Schools
- High school:Glendale High School
- Middle school:Horizon School
- Elementary school:Glendale American School
Utilities
- Water:City Water
Finances and disclosures
- Price:$359,000
- Price per sq. ft.:$255.15
- Tax amount:$1,360 (2025)
Features and amenities
- Laundry features:Washer/Dryer Hook-up Only
- Amenities:Skylight(s), Vinyl Frame
Parking
- Garage:Yes
- Garage spaces:2
 All information should be verified by the recipient and none is guaranteed as accurate by ARMLS. Copyright 2020 Arizona Regional Multiple Listing Service, Inc. All rights reserved.
New listings near 5409 W Seldon Lane
- New
 $419,900Active3 beds 2 baths1,685 sq. ft.
17261 N 66th Drive, Glendale, AZ 85308
MLS# 7061337Listed by: REALTY ONE GROUP - New
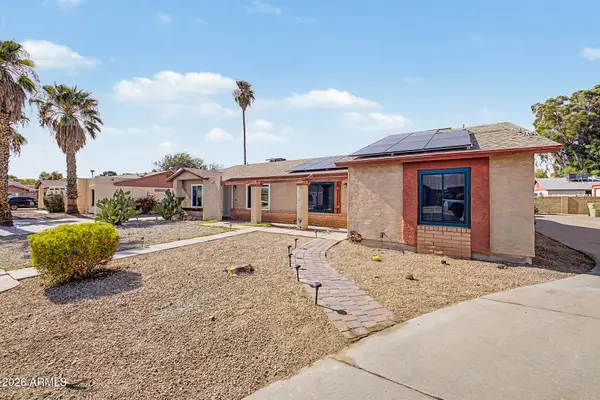 $324,999Active3 beds 2 baths1,111 sq. ft.
5142 W Joan De Arc Avenue, Glendale, AZ 85304
MLS# 7061310Listed by: MY HOME GROUP REAL ESTATE - New
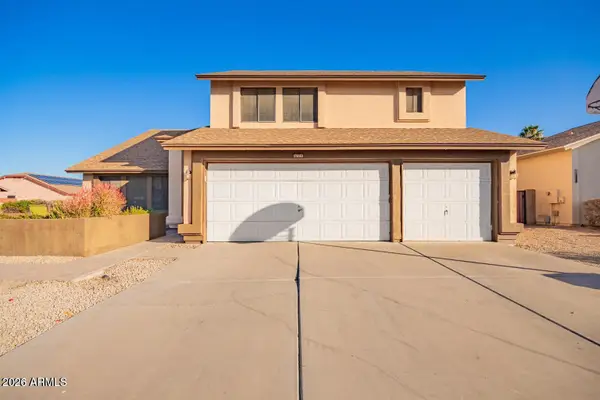 $570,000Active4 beds 3 baths2,362 sq. ft.
17463 N 63rd Drive, Glendale, AZ 85308
MLS# 7061159Listed by: WEST USA REALTY - New
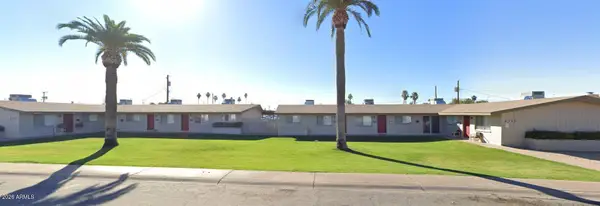 $639,000Active22 beds 12 baths
4337 W Keim Drive, Glendale, AZ 85301
MLS# 7061196Listed by: HOMESMART - New
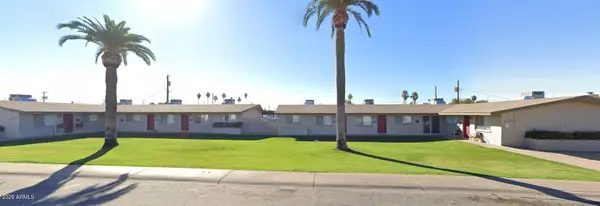 $639,000Active20 beds 8 baths
4349 W Keim Drive, Glendale, AZ 85301
MLS# 7061203Listed by: HOMESMART - New
 $349,000Active1.01 Acres
0000 W Keim Drive, Glendale, AZ 85301
MLS# 7061215Listed by: HOMESMART - New

 $459,900Active4 beds 2 baths1,952 sq. ft.
4519 W Paradise Drive, Glendale, AZ 85304
MLS# 7060979Listed by: CENTURY 21 NORTHWEST - New
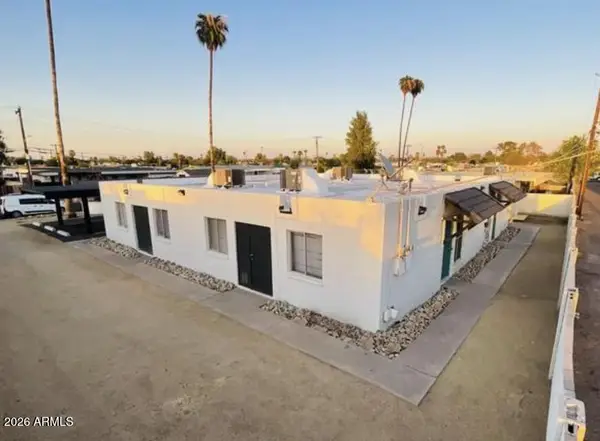 $695,000Active8 beds 4 baths
6621 W Pasadena Avenue, Glendale, AZ 85301
MLS# 7061019Listed by: PACWEST PROPERTIES, INC - New
 $32,000Active3 beds 2 baths606 sq. ft.
8601 N 71st Avenue #OFC, Glendale, AZ 85301
MLS# 7060448Listed by: EXP REALTY


Protect your home and budget from life's surprises with an Assurant Home Warranty, backed by a partner that supports you through every step of homeownership. Explore Plans.
©2026 Century 21 Real Estate LLC. All rights reserved. CENTURY 21®, the CENTURY 21 Logo and C21® are service marks owned by Century 21 Real Estate LLC. Century 21 Real Estate LLC fully supports the principles of the Fair Housing Act and the Equal Opportunity Act. Each office is independently owned and operated. Listing information is deemed reliable but not guaranteed accurate.