
5422 W West Wind Drive, Glendale, AZ 85310
Local realty services provided by:CENTURY 21 Desert Estates Realty
5422 W West Wind Drive,Glendale, AZ 85310
$774,900
- 4 Beds
- 3 Baths
- - sq. ft.
- Single family
- Active
Listed by: sandra e hess
Office: coldwell banker realty
MLS#:7076642
Source:ARMLS
Price summary
- Price:$774,900
About this home
Welcome to this spacious home, perfectly situated on an expansive 17,000+ sq. ft. lot with no HOA!
HVAC's replaced in 2025, roof underlayment has been replaced and majority of flooring is new, brand new Kitchenaid cooktop and newer double ovens. Sellers have replaced some big ticket items for you.
Inside, the thoughtfully designed two-story floor plan offers plenty of room to live, work, and entertain. The main level features newer luxury vinyl plank flooring, while newer carpet adds comfort to bedrooms 3 and 4, loft & staircase. The light-filled kitchen is designed for both everyday living & entertaining, featuring a center island, lower cabinet slide outs, stainless steel appliances & large walk-in pantry.
Step outside to your own private backyard retreat, where a fenced sparkling diving pool, spacious covered patio, mature landscaping, and established citrus trees create the perfect setting for relaxing, entertaining, and enjoying Arizona's beautiful outdoor lifestyle. The generous lot provides plenty of space and privacy, while the RV gate adds valuable flexibility for recreational vehicles, toys, or additional storage.
With its spacious floor plan, oversized lot, sparkling diving pool, mature landscape, RV access, and no HOA, this home offers the space, comfort, and freedom you've been looking for. A wonderful opportunity to make this inviting Arizona home your own!...
Contact an agent
Home facts
- Year built:1990
- Subdivision & Development:NORTHWOOD GLEN LOT 1-178
- Listing ID #:7076642
- Updated:October 24, 2026 at 01:15 PM
Rooms and interior
- Bedrooms:4
- Total bathrooms:3
- Flooring:Carpet, Tile, Vinyl
Heating and cooling
- Cooling:Ceiling Fan(s), Heat Pump
- Heating:Heat Pump
Structure and exterior
- Year built:1990
- Lot area:0.4 Acres
- Lot Features:Desert Back, Grass Back, Gravel/Stone Front, North/South Exposure
- Construction Materials:Painted, Stucco
- Exterior Features:Balcony, Built-in Barbecue
Schools
- High school:Sandra Day O'Connor High School
- Middle school:Inspiration Mountain School
- Elementary school:Inspiration Mountain School
Finances and disclosures
- Price:$774,900
- Tax amount:$3,757 (2025)
Features and amenities
- Pool features:Diving Pool
Parking
- Garage:Yes
- Garage spaces:3
 All information should be verified by the recipient and none is guaranteed as accurate by ARMLS. Copyright 2020 Arizona Regional Multiple Listing Service, Inc. All rights reserved. ARMLS Member Broker: JoAnn Ayres
New listings near 5422 W West Wind Drive
- New
 $450,000Active3 beds 2 baths
10819 W Hayward Avenue, Glendale, AZ 85307
MLS# 7097278Listed by: BARRETT REAL ESTATE - New
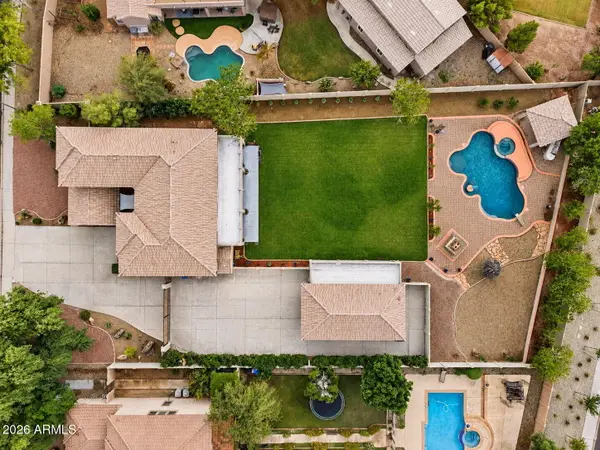 $899,900Active6 beds 4 baths
8382 W San Miguel Avenue, Glendale, AZ 85305
MLS# 7097341Listed by: WEST USA REALTY - New
 $647,685Active5 beds 3 baths
7757 N 78th Lane, Glendale, AZ 85303
MLS# 7097567Listed by: MERITAGE HOMES OF ARIZONA, INC - New
 $510,000Active4 beds 3 baths
19122 N 71st Drive, Glendale, AZ 85308
MLS# 7097263Listed by: PROPERTY FOR YOU REALTY - New
 $357,500Active2 beds 2 baths
7401 W Arrowhead Clubhouse Drive #2045, Glendale, AZ 85308
MLS# 7097232Listed by: WEST USA REALTY - New
 $449,900Active3 beds 2 baths
8758 W Solano Drive, Glendale, AZ 85305
MLS# 7097368Listed by: DISTINCT REAL ESTATE SERVICES - New
 $628,885Active4 beds 3 baths
7763 N 78th Lane, Glendale, AZ 85303
MLS# 7097575Listed by: MERITAGE HOMES OF ARIZONA, INC - New
 $570,000Active4 beds 2 baths
7528 W Julie Drive, Glendale, AZ 85308
MLS# 7098105Listed by: GOOD OAK REAL ESTATE - New
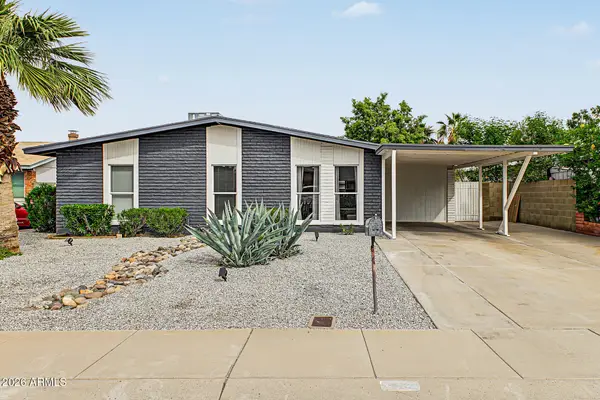 $399,900Active4 beds 2 baths
6738 W Medlock Drive, Glendale, AZ 85303
MLS# 7098108Listed by: AZ FLAT FEE - New
 $449,999Active4 beds 2 baths
4648 W Frier Drive, Glendale, AZ 85301
MLS# 7098061Listed by: COLDWELL BANKER NORTHLAND


Protect your home and budget from life's surprises with an Assurant Home Warranty, backed by a partner that supports you through every step of homeownership. Explore Plans.
©2026 Century 21 Real Estate LLC. All rights reserved. CENTURY 21®, the CENTURY 21 Logo and C21® are service marks owned by Century 21 Real Estate LLC. Century 21 Real Estate LLC fully supports the principles of the Fair Housing Act and the Equal Opportunity Act. Each office is independently owned and operated. Listing information is deemed reliable but not guaranteed accurate.