
5424 W Cochise Drive, Glendale, AZ 85302
Local realty services provided by:CENTURY 21 Arizona Foothills
Listed by: cindi f ashton
Office: berkshire hathaway homeservices arizona properties
MLS#:7075164
Source:ARMLS
Price summary
- Price:$429,000
About this home
An UPDATED home with OWNED SOLAR, NO HOA, a POOL, & RV Parking! What more can you ask for? Well, there's much more! This turn-key 3-bedroom, 2-bathroom home in Glendale offers a lifestyle of ease with significant upgrades already completed:
Major Updates: 2024 A/C, 2025 pool renovation, and a comprehensive 2018 remodel.
Interior Features: Welcoming fireplace, beautifully updated kitchen and bathroom, and reverse osmosis water filtration.
Outdoor Living: Private front courtyard and a backyard with an RV gate and parking slab.
Location & Perks: Quiet cul-de-sac street with no through traffic.
Accessibility: The floor plan is fully wheelchair-accessible.
Ideally located in a neighborhood known for long-term value, this 1,486-square-foot gem is ready for you. Don't miss this opportunity!
Contact an agent
Home facts
- Year built:1985
- Subdivision & Development:OAKDALE
- Listing ID #:7075164
- Updated:October 25, 2026 at 09:20 AM
Rooms and interior
- Bedrooms:3
- Total bathrooms:2
- Flooring:Tile
Heating and cooling
- Cooling:Ceiling Fan(s), Programmable Thermostat
- Heating:Electric
- Central air:Yes
Structure and exterior
- Year built:1985
- Lot area:0.19 Acres
- Lot Features:Auto Timer H2O Back, Auto Timer H2O Front, Desert Back, Desert Front, North/South Exposure, Sprinklers In Front, Sprinklers In Rear
- Architectural Style:Ranch
- Construction Materials:Painted, Stucco
- Exterior Features:Private Yard
Schools
- High school:Ironwood High School
- Middle school:Heritage School
- Elementary school:Heritage School
Finances and disclosures
- Price:$429,000
- Tax amount:$1,320 (2025)
Features and amenities
- Pool features:Diving Pool
Parking
- Parking description:RV Access/Parking
- Garage:Yes
- Garage spaces:2
 All information should be verified by the recipient and none is guaranteed as accurate by ARMLS. Copyright 2020 Arizona Regional Multiple Listing Service, Inc. All rights reserved. ARMLS Member Broker: Floyd Scott
New listings near 5424 W Cochise Drive
- New
 $450,000Active3 beds 2 baths
10819 W Hayward Avenue, Glendale, AZ 85307
MLS# 7097278Listed by: BARRETT REAL ESTATE - New
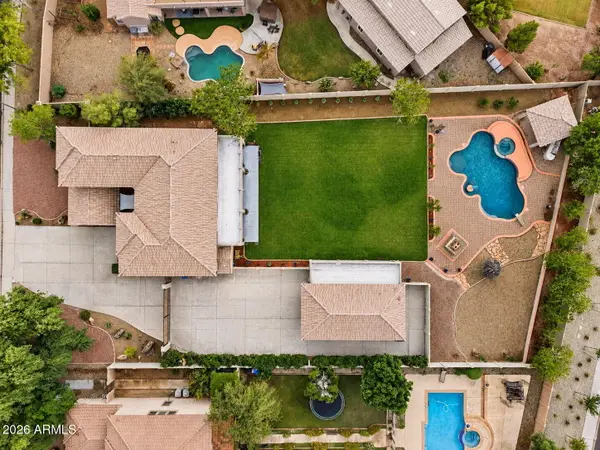 $899,900Active6 beds 4 baths
8382 W San Miguel Avenue, Glendale, AZ 85305
MLS# 7097341Listed by: WEST USA REALTY - New
 $647,685Active5 beds 3 baths
7757 N 78th Lane, Glendale, AZ 85303
MLS# 7097567Listed by: MERITAGE HOMES OF ARIZONA, INC - New
 $510,000Active4 beds 3 baths
19122 N 71st Drive, Glendale, AZ 85308
MLS# 7097263Listed by: PROPERTY FOR YOU REALTY - New
 $357,500Active2 beds 2 baths
7401 W Arrowhead Clubhouse Drive #2045, Glendale, AZ 85308
MLS# 7097232Listed by: WEST USA REALTY - New
 $449,900Active3 beds 2 baths
8758 W Solano Drive, Glendale, AZ 85305
MLS# 7097368Listed by: DISTINCT REAL ESTATE SERVICES - New
 $628,885Active4 beds 3 baths
7763 N 78th Lane, Glendale, AZ 85303
MLS# 7097575Listed by: MERITAGE HOMES OF ARIZONA, INC - New
 $570,000Active4 beds 2 baths
7528 W Julie Drive, Glendale, AZ 85308
MLS# 7098105Listed by: GOOD OAK REAL ESTATE - New
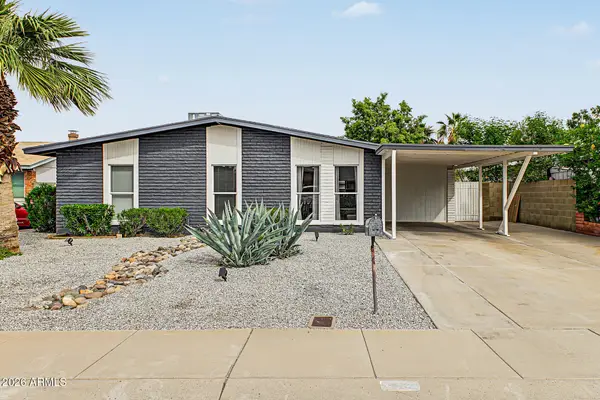 $399,900Active4 beds 2 baths
6738 W Medlock Drive, Glendale, AZ 85303
MLS# 7098108Listed by: AZ FLAT FEE - New
 $449,999Active4 beds 2 baths
4648 W Frier Drive, Glendale, AZ 85301
MLS# 7098061Listed by: COLDWELL BANKER NORTHLAND


Protect your home and budget from life's surprises with an Assurant Home Warranty, backed by a partner that supports you through every step of homeownership. Explore Plans.
©2026 Century 21 Real Estate LLC. All rights reserved. CENTURY 21®, the CENTURY 21 Logo and C21® are service marks owned by Century 21 Real Estate LLC. Century 21 Real Estate LLC fully supports the principles of the Fair Housing Act and the Equal Opportunity Act. Each office is independently owned and operated. Listing information is deemed reliable but not guaranteed accurate.