
5477 W Quail Avenue, Glendale, AZ 85308
Local realty services provided by:CENTURY 21 Toma Partners
5477 W Quail Avenue,Glendale, AZ 85308
$945,000
- 4 Beds
- 3 Baths
- - sq. ft.
- Single family
- Active
Listed by: van d. welborn
Office: redfin corporation
MLS#:7072720
Source:ARMLS
Price summary
- Price:$945,000
- Monthly HOA dues:$110.33
About this home
WATERFRONT! REMODELED! 4 bedroom, 2.5 bath with lake and mountain views on cul-de-sac. DOWNSTAIRS Primary Bedroom! Formal living room at entry with built-ins, family room with fireplace just off newer high-end kitchen with GE Cafe appliances, gas range, large island. wood & tile flooring, updated baths and newer AC units with 10-year warranty, EV charger in 3-car garage. Large covered patio to enjoy the sunset and lake view. Park your pontoon at your very own DOCK.
Contact an agent
Home facts
- Year built:1995
- Subdivision & Development:ARROWHEAD LAKES UNIT 5A
- Listing ID #:7072720
- Updated:October 24, 2026 at 10:40 AM
Rooms and interior
- Bedrooms:4
- Total bathrooms:3
- Flooring:Wood
Heating and cooling
- Cooling:Programmable Thermostat
- Heating:Ceiling, Natural Gas
- Central air:Yes
Structure and exterior
- Year built:1995
- Lot area:0.18 Acres
- Lot Features:Auto Timer H2O Back, Auto Timer H2O Front, Cul-De-Sac, Gravel/Stone Back, Gravel/Stone Front, North/South Exposure, Synthetic Grass Back
- Construction Materials:Painted, Stucco
Schools
- High school:Mountain Ridge High School
- Middle school:Hillcrest Middle School
- Elementary school:Legend Springs Elementary
Finances and disclosures
- Price:$945,000
- Tax amount:$4,070 (2025)
Features and amenities
- Laundry features:Washer/Dryer Hook-up Only
Parking
- Parking description:Attached Garage Cabinets
- Garage:Yes
- Garage spaces:3
 All information should be verified by the recipient and none is guaranteed as accurate by ARMLS. Copyright 2020 Arizona Regional Multiple Listing Service, Inc. All rights reserved. ARMLS Member Broker: Benjamin Toma
New listings near 5477 W Quail Avenue
- New
 $570,000Active4 beds 2 baths
7528 W Julie Drive, Glendale, AZ 85308
MLS# 7098105Listed by: GOOD OAK REAL ESTATE - New
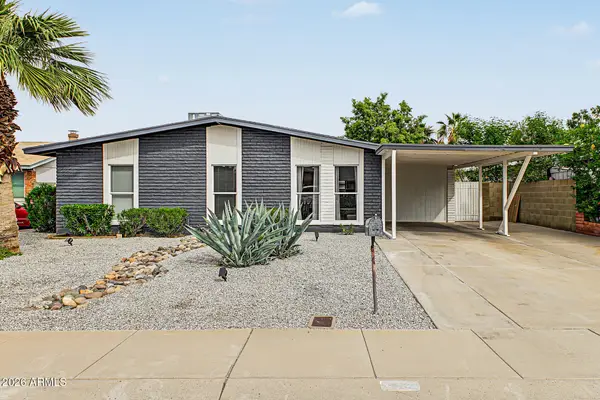 $399,900Active4 beds 2 baths
6738 W Medlock Drive, Glendale, AZ 85303
MLS# 7098108Listed by: AZ FLAT FEE - New
 $449,999Active4 beds 2 baths
4648 W Frier Drive, Glendale, AZ 85301
MLS# 7098061Listed by: COLDWELL BANKER NORTHLAND - New
 $249,800Active2 beds 2 baths
7431 N 43rd Lane, Glendale, AZ 85301
MLS# 7098014Listed by: HOMESMART - New
 $350,000Active3 beds 3 baths
19808 N 69th Avenue, Glendale, AZ 85308
MLS# 7097972Listed by: HOWE REALTY - New
 $45,000Active2 beds 2 baths
8401 N 67th Avenue #104, Glendale, AZ 85302
MLS# 7097920Listed by: WEST USA REALTY - New
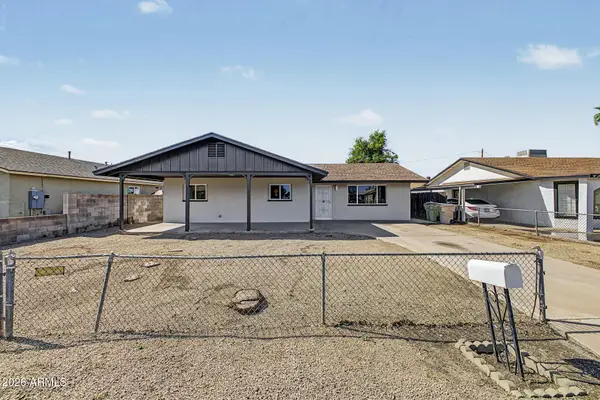 $359,900Active3 beds 2 baths
7214 N 48th Drive, Glendale, AZ 85301
MLS# 7097880Listed by: REAL BROKER - New
 $549,900Active5 beds 3 baths
8821 W Midway Avenue, Glendale, AZ 85305
MLS# 7097882Listed by: WEST USA REALTY - New
 $340,000Active4 beds 2 baths
5057 N 71st Lane, Glendale, AZ 85303
MLS# 7097858Listed by: DELEX REALTY - New
 $450,000Active4 beds 2 baths
7801 N 79th Avenue, Glendale, AZ 85303
MLS# 7097872Listed by: SERHANT.


Protect your home and budget from life's surprises with an Assurant Home Warranty, backed by a partner that supports you through every step of homeownership. Explore Plans.
©2026 Century 21 Real Estate LLC. All rights reserved. CENTURY 21®, the CENTURY 21 Logo and C21® are service marks owned by Century 21 Real Estate LLC. Century 21 Real Estate LLC fully supports the principles of the Fair Housing Act and the Equal Opportunity Act. Each office is independently owned and operated. Listing information is deemed reliable but not guaranteed accurate.