
5619 N 83rd Avenue, Glendale, AZ 85303
Local realty services provided by:CENTURY 21 Northwest Realty
5619 N 83rd Avenue,Glendale, AZ 85303
$2,200,000
- 5 Beds
- 5 Baths
- 7,722 sq. ft.
- Single family
- Active
Listed by: joel stalder
Office: retsy
MLS#:7068229
Source:ARMLS
Price summary
- Price:$2,200,000
- Price per sq. ft.:$284.9
About this home
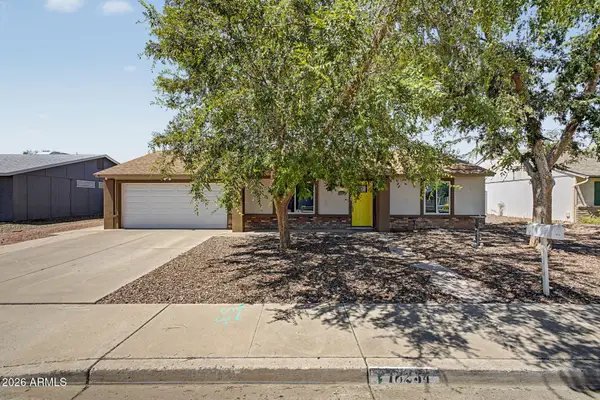
Luxury, convenience, and comfort await you in this impressive residence! You'll fall in love with the inviting interior full of tasteful finishes, featuring tile floors, soaring ceilings that add a feeling of openness, elegant columns, a fireplace that adds warmth and character, contemporary lighting, and a soothing palette that creates a comfortable atmosphere throughout.
The kitchen is a chef's dream, featuring custom cabinetry, beautiful stone countertops, an alcove, a two-tiered island, a pantry, and high-end appliances. Relax after a long day in the serene primary suite, offering a spa-like bathroom with dual vessel sinks, a separate shower, and a jetted soaking tub.
Designed for both everyday living and entertaining, the home also features a dedicated movie theater, creating th Luxury, convenience, and comfort await you in this impressive residence! You'll fall in love with the inviting interior full of tasteful finishes, featuring tile floors, soaring ceilings that add a feeling of openness, elegant columns, a fireplace that adds warmth and character, contemporary lighting, and a soothing palette that creates a comfortable atmosphere throughout.
The kitchen is a chef's dream, featuring custom cabinetry, beautiful stone countertops, an alcove, a two-tiered island, a pantry, and high-end appliances. Relax after a long day in the serene primary suite, offering a spa-like bathroom with dual vessel sinks, a separate shower, and a jetted soaking tub.
Designed for both everyday living and entertaining, the home also features a dedicated movie theater, creating the perfect setting for private screenings, game days, and family movie nights.
The 5,146 sq. ft. main residence is complemented by a 684 sq. ft. guest house and a dedicated 412 sq. ft. workout room/gym, bringing the property to an impressive 6,242 sq. ft. of total conditioned space.
Step outside to a private backyard retreat highlighted by a heated swimming pool, offering a secluded setting for year-round relaxation, entertaining, and enjoying the Arizona lifestyle.
Car enthusiasts and those needing additional storage will appreciate the massive 1,892 sq. ft. garage, providing exceptional space for vehicles, recreational equipment, and hobbies. Including the garage, the property offers an incredible 8,134 sq. ft. of total enclosed space....
Contact an agent
Home facts
- Year built:2007
- Subdivision & Development:N/A
- Listing ID #:7068229
- Updated:August 19, 2026 at 05:47 PM
Rooms and interior
- Bedrooms:5
- Total bathrooms:5
- Flooring:Tile
- Living area:7,722 sq. ft.
Heating and cooling
- Cooling:Ceiling Fan(s), Programmable Thermostat
- Heating:Propane
- Central air:Yes
Structure and exterior
- Year built:2007
- Building area:7,722 sq. ft.
- Lot area:0.73 Acres
- Lot Features:Auto Timer H2O Back, Auto Timer H2O Front, Cul-De-Sac, Desert Front, Irrigation Back, North/South Exposure, Sprinklers In Front, Sprinklers In Rear, Synthetic Grass Back
- Construction Materials:Painted, Stucco
- Exterior Features:Balcony, Built-in Barbecue, Private Street(s), Private Yard
Schools
- High school:Independence High School
- Middle school:Challenger Middle School
- Elementary school:Bicentennial South School
Utilities
- Water:City Water
Finances and disclosures
- Price:$2,200,000
- Price per sq. ft.:$284.9
- Tax amount:$7,758 (2025)
Features and amenities
- Pool features:Variable Speed Pump
Parking
- Parking description:Attached Garage Cabinets, Extended Length Garage, Over Height Garage, RV Access/Parking, RV Garage, RV Gate, Separate Storage Areas(s), Side Vehicle Entry, Tandem Garage, Temperature Controlled
- Garage:Yes
- Garage spaces:10
- Carport spaces:1
 All information should be verified by the recipient and none is guaranteed as accurate by ARMLS. Copyright 2020 Arizona Regional Multiple Listing Service, Inc. All rights reserved.
New listings near 5619 N 83rd Avenue
- New
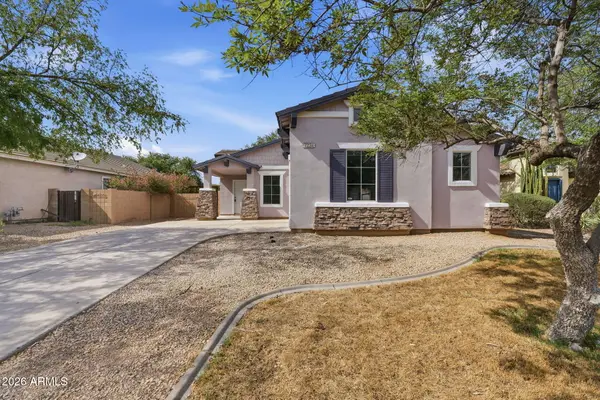 $400,000Active3 beds 2 baths1,667 sq. ft.
7234 W Vista Avenue, Glendale, AZ 85303
MLS# 7068513Listed by: KELLER WILLIAMS REALTY PHOENIX - New
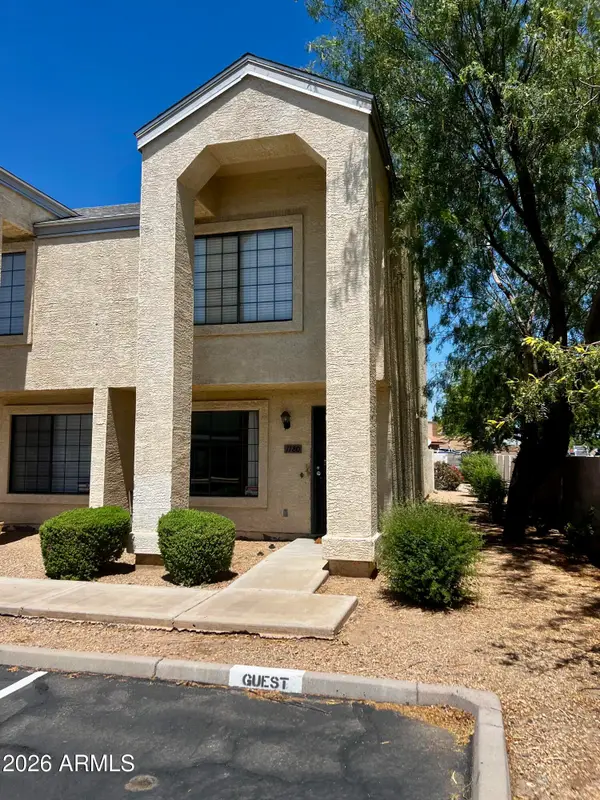 $255,000Active2 beds 3 baths1,222 sq. ft.
7801 N 44th Drive #1180, Glendale, AZ 85301
MLS# 7068456Listed by: EXP REALTY - New
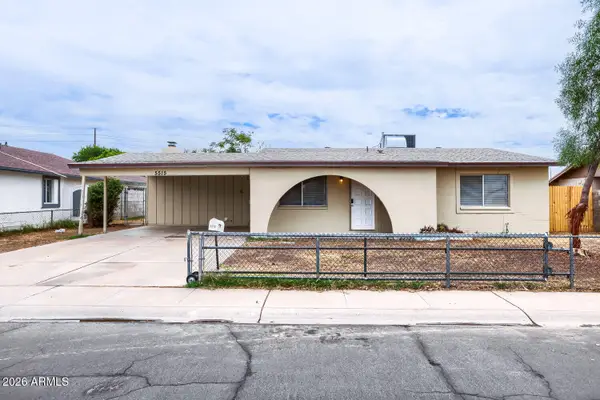 $359,900Active4 beds 2 baths1,726 sq. ft.
5515 N 72nd Avenue, Glendale, AZ 85303
MLS# 7068418Listed by: ENTERA REALTY LLC - New
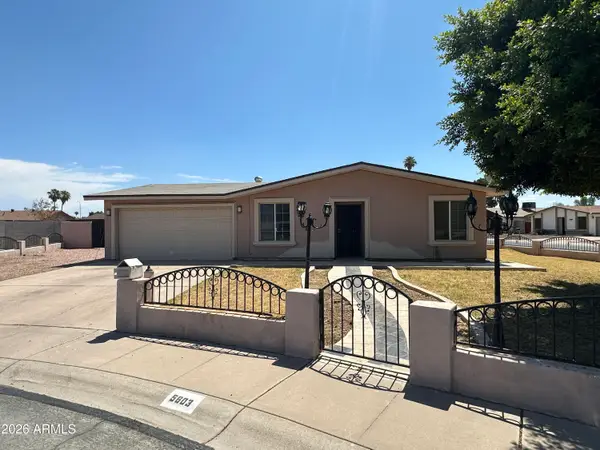 $325,000Active3 beds 2 baths1,112 sq. ft.
5603 N 69th Lane, Glendale, AZ 85303
MLS# 7068373Listed by: DELEX REALTY - New
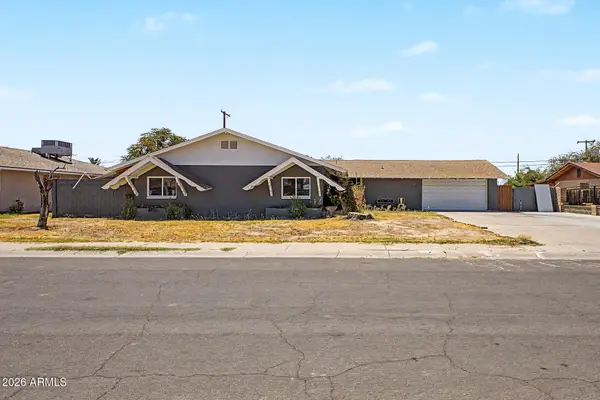 $410,000Active4 beds 3 baths1,791 sq. ft.
6017 W Medlock Drive, Glendale, AZ 85301
MLS# 7068233Listed by: CITIEA - New
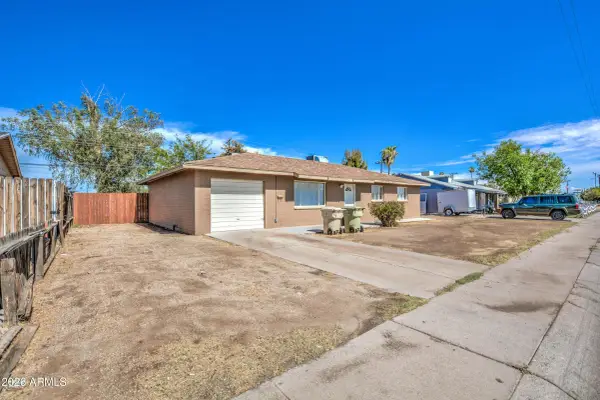 $280,000Active3 beds 2 baths1,593 sq. ft.
5633 N 65th Avenue, Glendale, AZ 85301
MLS# 7068157Listed by: LPT REALTY, LLC - New
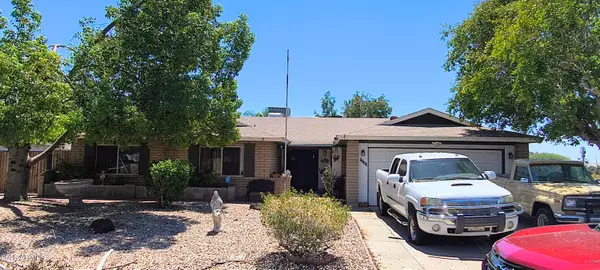 $400,000Active5 beds 3 baths2,239 sq. ft.
5243 W El Caminito Drive, Glendale, AZ 85302
MLS# 7068177Listed by: HOMESMART - New
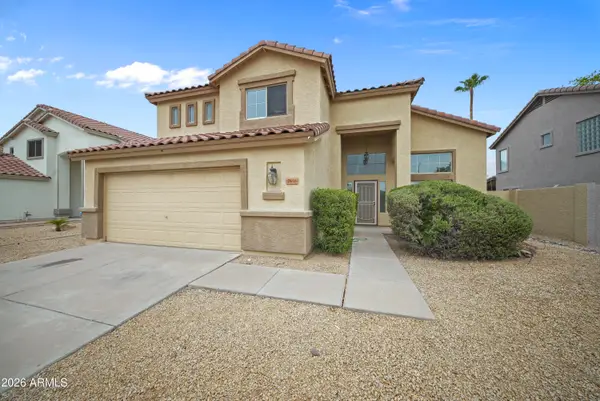 $615,000Active4 beds 3 baths2,247 sq. ft.
7456 W Potter Drive, Glendale, AZ 85308
MLS# 7068128Listed by: EXP REALTY - New
 $339,900Active2 beds 2 baths996 sq. ft.
18234 N 56th Lane, Glendale, AZ 85308
MLS# 7068132Listed by: TRUCORE AGENCY


Protect your home and budget from life's surprises with an Assurant Home Warranty, backed by a partner that supports you through every step of homeownership. Explore Plans.
©2026 Century 21 Real Estate LLC. All rights reserved. CENTURY 21®, the CENTURY 21 Logo and C21® are service marks owned by Century 21 Real Estate LLC. Century 21 Real Estate LLC fully supports the principles of the Fair Housing Act and the Equal Opportunity Act. Each office is independently owned and operated. Listing information is deemed reliable but not guaranteed accurate.