5624 W Misty Willow Lane, Glendale, AZ 85310
Local realty services provided by:CENTURY 21 Arizona Foothills
Listed by: donald m host jr., ashley michelle host
Office: keller williams arizona realty
MLS#:7032683
Source:ARMLS
Price summary
- Price:$2,400,000
About this home
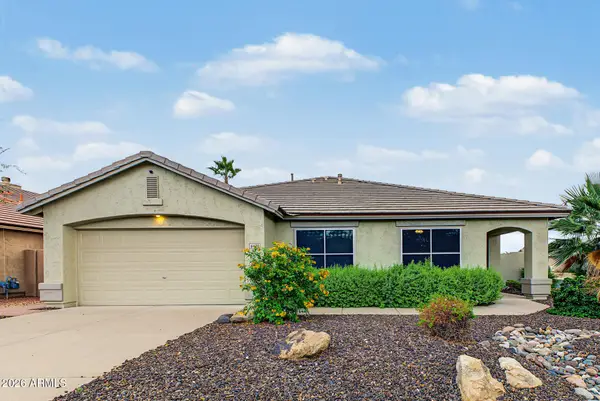
Set on an oversized 0.81-acre lot with sweeping mountain views, this 5,567-square-foot North Glendale estate offers rare space, privacy, and no HOA restrictions. Five bedrooms and 4.5 baths, newer AC units (2022), with a fully remodeled kitchen in 2025 span a thoughtfully designed layout that includes a dedicated office and a finished basement with its own kitchenette, plus a playful firepole connecting the two levels -- ideal for guests, multi-generational living, extended family, or a private retreat. The primary suite features a spa-style bath and an oversized walk-in closet. Outside, the backyard is built for Arizona living with a sparkling pool, a bocce ball court, and wide-open space framed by mountain views, while the expansive lot leaves room for RV parking or future additions. A 3-car garage adds everyday storage. Located in the 85310 corridor within the Deer Valley Unified School District, the home sits near Loop 101, Arrowhead Towne Center, and Thunderbird Conservation Park's hiking trails. Custom-built in 1992, this is a rare opportunity to own a one-of-a-kind property on one of the area's largest lots....
Contact an agent
Home facts
- Year built:1992
- Subdivision & Development:SADDLEBACK FOOTHILLS
- Listing ID #:7032683
- Updated:October 27, 2026 at 05:01 PM
Rooms and interior
- Bedrooms:5
- Total bathrooms:5
- Flooring:Carpet, Stone, Wood
- Basement:Yes
- Basement Description:Finished, Full, Walk-Out Access
Heating and cooling
- Cooling:Ceiling Fan(s), Heat Pump, Programmable Thermostat
- Heating:Electric, Heat Pump
- Central air:Yes
Structure and exterior
- Year built:1992
- Lot area:0.81 Acres
- Lot Features:Auto Timer H2O Back, Auto Timer H2O Front, Desert Back, Desert Front, Gravel/Stone Back, Gravel/Stone Front, North/South Exposure, Sprinklers In Front, Sprinklers In Rear, Synthetic Grass Back
- Construction Materials:Painted, Stucco
- Exterior Features:Built-in Barbecue
Schools
- High school:Sandra Day O'Connor High School
- Middle school:Hillcrest Middle School
- Elementary school:Las Brisas Elementary School
Utilities
- Sewer:Septic In & Connected
Finances and disclosures
- Price:$2,400,000
- Tax amount:$6,192 (2025)
Features and amenities
- Laundry features:Washer/Dryer Hook-up Only
- Pool features:Diving Pool, Variable Speed Pump
Parking
- Parking description:Attached Garage Cabinets, Extended Length Garage, RV Access/Parking
- Garage:Yes
- Garage spaces:3
 All information should be verified by the recipient and none is guaranteed as accurate by ARMLS. Copyright 2020 Arizona Regional Multiple Listing Service, Inc. All rights reserved. ARMLS Member Broker: Floyd Scott
New listings near 5624 W Misty Willow Lane
- New
 $650,000Active5 beds 3 baths
12916 W Tuckey Lane, Glendale, AZ 85307
MLS# 7099069Listed by: REAL BROKER - New
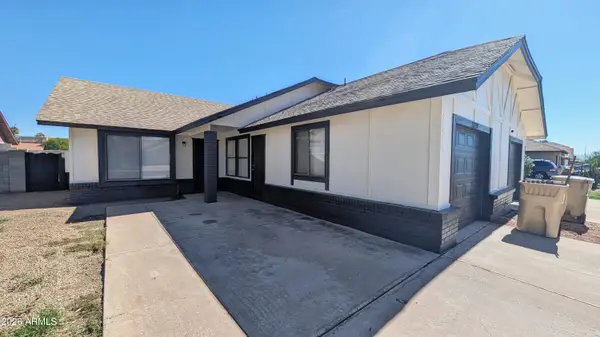 $289,000Active3 beds 2 baths
5729 N 68th Avenue, Glendale, AZ 85303
MLS# 7098953Listed by: PRESTIGE REALTY - New
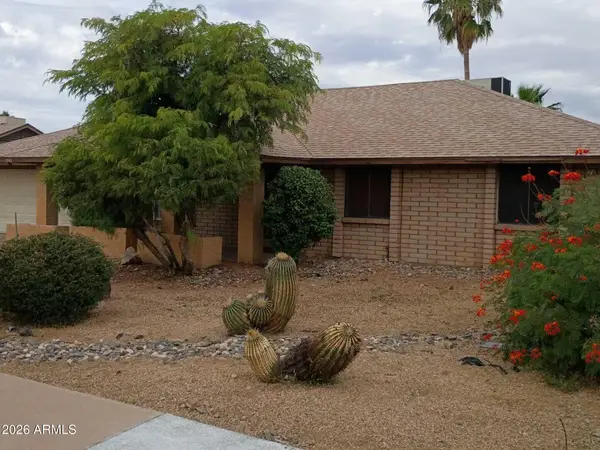 $379,900Active3 beds 2 baths
3942 W Muriel Drive W, Glendale, AZ 85308
MLS# 7098993Listed by: DELEX REALTY - New
 $500,000Active4 beds 3 baths
10220 N 49th Avenue, Glendale, AZ 85302
MLS# 7098897Listed by: WEST USA REALTY  $930,000Pending4 beds 3 baths
6501 W Aster Drive, Glendale, AZ 85304
MLS# 7098844Listed by: HOMESMART- New
 $359,000Active3 beds 2 baths
7780 N 57th Drive, Glendale, AZ 85301
MLS# 7098862Listed by: PRESIDENTIAL REALTY, LLC - New
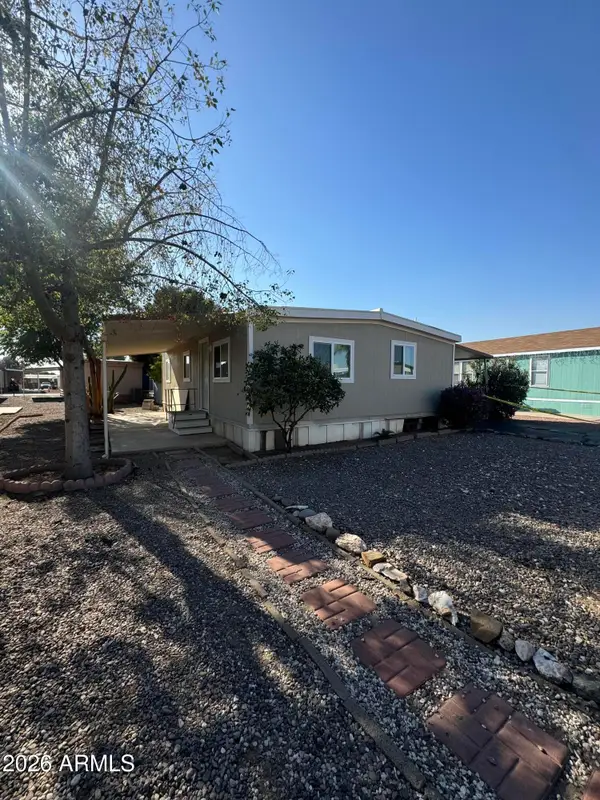 $99,000Active3 beds 2 baths
5747 W Missouri Avenue #41, Glendale, AZ 85301
MLS# 7098797Listed by: HOMESMART - New
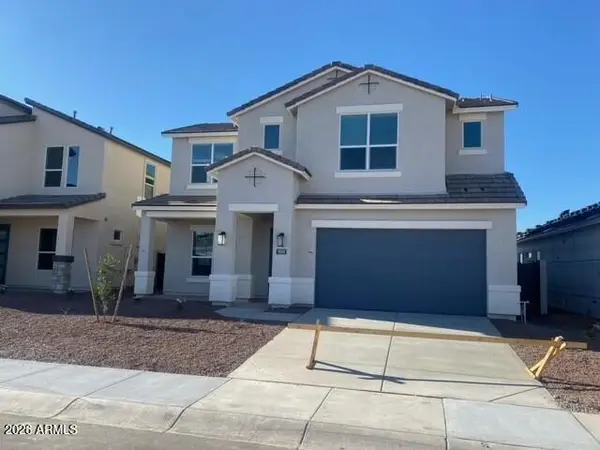 $584,990Active4 beds 4 baths
17559 W Turquiose Avenue, Waddell, AZ 85355
MLS# 7098818Listed by: DRH PROPERTIES INC - New
 $550,000Active3 beds 2 baths
6439 W Kristal Way, Glendale, AZ 85308
MLS# 7098613Listed by: CENTURY 21 NORTHWEST - New
 $425,000Active4 beds 4 baths
12049 N 46th Lane, Glendale, AZ 85304
MLS# 7098565Listed by: THE GRIFFIN


Protect your home and budget from life's surprises with an Assurant Home Warranty, backed by a partner that supports you through every step of homeownership. Explore Plans.
©2026 Century 21 Real Estate LLC. All rights reserved. CENTURY 21®, the CENTURY 21 Logo and C21® are service marks owned by Century 21 Real Estate LLC. Century 21 Real Estate LLC fully supports the principles of the Fair Housing Act and the Equal Opportunity Act. Each office is independently owned and operated. Listing information is deemed reliable but not guaranteed accurate.