5821 W Acoma Drive, Glendale, AZ 85306
Local realty services provided by:CENTURY 21 Northwest Realty
Listed by:
 Lisa Dowd(623) 297 - 8640CENTURY 21 Northwest Realty
Office: century 21 northwest
MLS#:7071435
Source:ARMLS
Price summary
- Price:$289,977
- Monthly HOA dues:$262
About this home
PRICE IMPROVEMENT! END-UNIT Single-Story Living | Dual Living Spaces | Fully Prepaid Solar ($33/mo APS Avg) | Low Overhead.
Welcome to this charming, low-maintenance single-story home in Northern Manor West featuring an open, light-filled layout with zero interior or exterior stairs. Clean tile and wood-look flooring flow continuously throughout the home-no carpet to maintain!
A standout feature of this home is its dual living and entertainment areas: an inviting formal living room greets you at the entrance, while a separate, cozy family room centered around a focal fireplace offers a relaxing space for everyday gatherings. The family room flows seamlessly into the kitchen-equipped with white cabinetry, stainless steel appliances, and a peninsula breakfast bar-with French doors opens to the backyard complete with a covered patio and attached exterior storage.
The double-door primary suite offers an abundance of space, complete with a private bathroom, walk-in closet, and a dedicated exit to the quiet rear patio.
Unmatched Solar & Overhead Benefit: Enjoy extraordinarily low electric bills year-round--actual APS electric costs averaged just $32.72/month ($362.60 total for the past year)! The seller will pay off the remainder of the Sunrun solar lease in FULL at closing, transferring a fully prepaid system to the buyer with ZERO monthly solar payments. Best of all, Sunrun continues to cover all system monitoring and maintenance for the rest of the lease term--offering complete peace of mind with no repair hassle. Additionally, the reasonable $262/month HOA fee covers water, sewer, trash, landscaping, outside maintenance and access to the community pool, spa, and tennis courts.
Prime Glendale Location: Conveniently situated just minutes from ASU West, Banner Thunderbird Medical Center, Midwestern University, Arizona Christian University, and the Arrowhead shopping corridor. An ideal single-level retreat, perfect for easy, worry-free living!
Updated Agent Remarks (MLS Co-Op Notes)
"Solar lease to be PREPAID IN FULL by seller at escrow closing. Buyer receives $0 monthly solar lease payments PLUS ongoing Sunrun maintenance/monitoring coverage for the remaining lease term. Verified APS electric history: $362.60 total for the past 12 months (avg $32.72/mo). Easy transfer with no buyer monthly payment obligation."
Great location If you work at the Hospital or if you go to AZ Christian school or Midwestern this is perfect location for you! Great starter house or if your downsizing this is a no fuss maintenance free home NO Stairs all One Level!
Close to plenty of Shopping!
HOA pays for water/trash/sewer plus maintenance of the roof & Pool...
Contact an agent
Home facts
- Year built:1983
- Subdivision & Development:NORTHERN MANOR WEST 2
- Listing ID #:7071435
- Updated:October 25, 2026 at 11:46 PM
Rooms and interior
- Bedrooms:2
- Total bathrooms:2
- Flooring:Tile, Wood
Heating and cooling
- Cooling:Ceiling Fan(s)
- Heating:Electric
- Central air:Yes
Structure and exterior
- Year built:1983
- Lot area:0.01 Acres
- Lot Features:Grass Front, Gravel/Stone Back, Gravel/Stone Front, North/South Exposure, Synthetic Grass Back
- Architectural Style:Contemporary
- Construction Materials:Painted, Stucco
- Exterior Features:Storage
Schools
- High school:Cactus High School
- Middle school:Kachina Elementary School
- Elementary school:Kachina Elementary School
Finances and disclosures
- Price:$289,977
- Tax amount:$602 (2025)
Features and amenities
- Laundry features:Washer/Dryer Hook-up Only
Parking
- Parking description:Assigned, Separate Storage Areas(s)
- Carport spaces:2
All information should be verified by the recipient and none is guaranteed as accurate by ARMLS. Copyright 2020 Arizona Regional Multiple Listing Service, Inc. All rights reserved.New listings near 5821 W Acoma Drive
- New

 $404,900Active3 beds 2 baths
5664 W El Caminito Drive, Glendale, AZ 85302
MLS# 7098379Listed by: CENTURY 21 NORTHWEST - New
 $450,000Active3 beds 2 baths
10819 W Hayward Avenue, Glendale, AZ 85307
MLS# 7097278Listed by: BARRETT REAL ESTATE - New
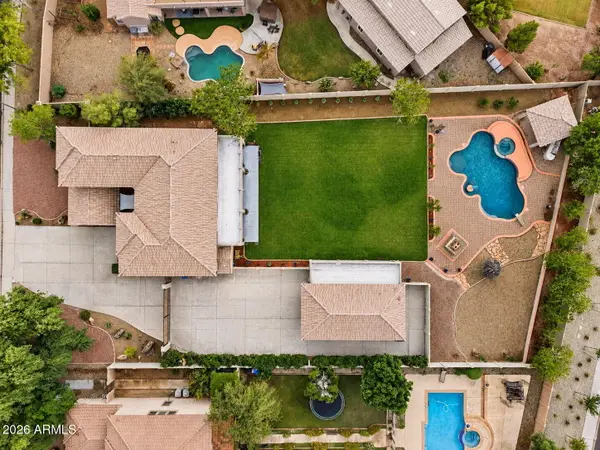 $899,900Active6 beds 4 baths
8382 W San Miguel Avenue, Glendale, AZ 85305
MLS# 7097341Listed by: WEST USA REALTY - New
 $647,685Active5 beds 3 baths
7757 N 78th Lane, Glendale, AZ 85303
MLS# 7097567Listed by: MERITAGE HOMES OF ARIZONA, INC - New
 $510,000Active4 beds 3 baths
19122 N 71st Drive, Glendale, AZ 85308
MLS# 7097263Listed by: PROPERTY FOR YOU REALTY - New
 $357,500Active2 beds 2 baths
7401 W Arrowhead Clubhouse Drive #2045, Glendale, AZ 85308
MLS# 7097232Listed by: WEST USA REALTY - New
 $449,900Active3 beds 2 baths
8758 W Solano Drive, Glendale, AZ 85305
MLS# 7097368Listed by: DISTINCT REAL ESTATE SERVICES - New
 $628,885Active4 beds 3 baths
7763 N 78th Lane, Glendale, AZ 85303
MLS# 7097575Listed by: MERITAGE HOMES OF ARIZONA, INC - New
 $570,000Active4 beds 2 baths
7528 W Julie Drive, Glendale, AZ 85308
MLS# 7098105Listed by: GOOD OAK REAL ESTATE - New
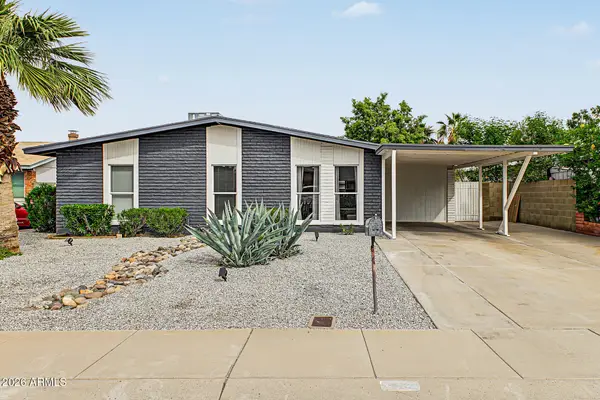 $399,900Active4 beds 2 baths
6738 W Medlock Drive, Glendale, AZ 85303
MLS# 7098108Listed by: AZ FLAT FEE


Protect your home and budget from life's surprises with an Assurant Home Warranty, backed by a partner that supports you through every step of homeownership. Explore Plans.
©2026 Century 21 Real Estate LLC. All rights reserved. CENTURY 21®, the CENTURY 21 Logo and C21® are service marks owned by Century 21 Real Estate LLC. Century 21 Real Estate LLC fully supports the principles of the Fair Housing Act and the Equal Opportunity Act. Each office is independently owned and operated. Listing information is deemed reliable but not guaranteed accurate.