
6186 W Wikieup Lane, Glendale, AZ 85308
Local realty services provided by:CENTURY 21 Arizona Foothills
6186 W Wikieup Lane,Glendale, AZ 85308
$550,000
- 3 Beds
- 2 Baths
- - sq. ft.
- Single family
- Active
Listed by: patrick halpine
Office: my home group real estate
MLS#:7063216
Source:ARMLS
Price summary
- Price:$550,000
- Monthly HOA dues:$81.33
About this home
SELLER OFFERING 10K FOR A RATE BUYDOWN! Rare find in Glendale! This move-in ready gem pairs massive high-ticket mechanical improvements with stylish modern finishes and a backyard built for relaxing. With utility costs minimized and major maintenance already taken care of, this property offers incredible long-term value and effortless living from day one. MAJOR SYSTEM UPGRADES & ENERGY EFFICIENCY: Brand-new roof installed in 2024, Brand-new A/C unit installed in 2024, Fully paid-off solar panel system for ultra-low monthly electric bills, Updated pool pump and filter. INTERIOR HIGHLIGHTS & DESIGN: Kitchen features all-new stainless steel appliances and a gorgeous farm sink, fresh interior paint, new tile flooring, and new carpet throughout, updated light fixtures, ceiling fans, custom blinds, and drapes, newly added den/office, area featuring a stylish opaque glass door (can easily be converted into an additional bedroom), exceptionally large primary suite with a dedicated space for a sitting area, office, or lounge, pre-wired for a security system, updated shower fixtures. EXTERIOR & BACKYARD RETREAT: Private backyard featuring a sparkling pool with updated pool decking, beautiful mature trees and fresh exterior paint, shaded dog run for pets, large gate for easy access, garage complete with heavy-duty hanging shelves for extra storage. UNBEATABLE LOCATION: Situated in a quiet, established neighborhood near everyday conveniences, minutes from Arrowhead Ranch golf courses, local lakes, spring training facilities, State Farm Stadium, and Midwestern University....
Contact an agent
Home facts
- Year built:1998
- Subdivision & Development:HIGHLAND POINT
- Listing ID #:7063216
- Updated:October 20, 2026 at 03:09 PM
Rooms and interior
- Bedrooms:3
- Total bathrooms:2
- Flooring:Carpet, Tile
Heating and cooling
- Cooling:Ceiling Fan(s), Programmable Thermostat
- Heating:Natural Gas
- Central air:Yes
Structure and exterior
- Year built:1998
- Lot area:0.16 Acres
- Lot Features:Auto Timer H2O Back, Auto Timer H2O Front, Desert Back, Desert Front, Gravel/Stone Back, Gravel/Stone Front
- Architectural Style:Ranch
- Construction Materials:Block, Painted, Stucco
Schools
- High school:Deer Valley High School
- Middle school:Highland Lakes School
- Elementary school:Highland Lakes School
Finances and disclosures
- Price:$550,000
- Tax amount:$2,096 (2025)
Features and amenities
- Laundry features:Washer/Dryer Hook-up Only
Parking
- Garage:Yes
- Garage spaces:2
 All information should be verified by the recipient and none is guaranteed as accurate by ARMLS. Copyright 2020 Arizona Regional Multiple Listing Service, Inc. All rights reserved. ARMLS Member Broker: Floyd Scott
New listings near 6186 W Wikieup Lane
- New
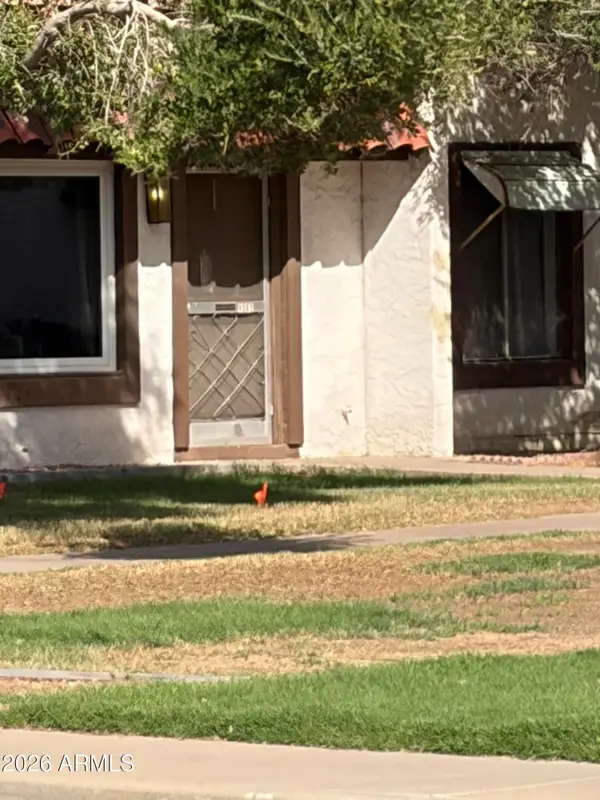 $200,000Active3 beds 1 baths
4663 W Krall Street, Glendale, AZ 85301
MLS# 7096087Listed by: NEIGHBORHOOD ASSISTANCE CORP - New
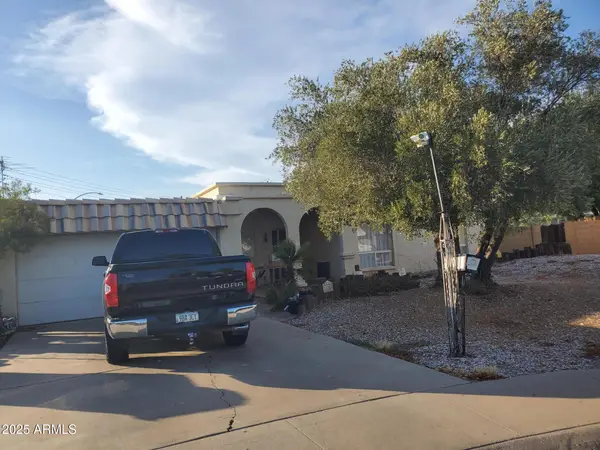 $360,000Active4 beds 2 baths
11249 N 50th Lane, Glendale, AZ 85304
MLS# 7096058Listed by: DELEX REALTY - New
 $45,000Active2 beds 1 baths
5002 W Bethany Home Road #54, Glendale, AZ 85301
MLS# 7096015Listed by: HOMESMART - New
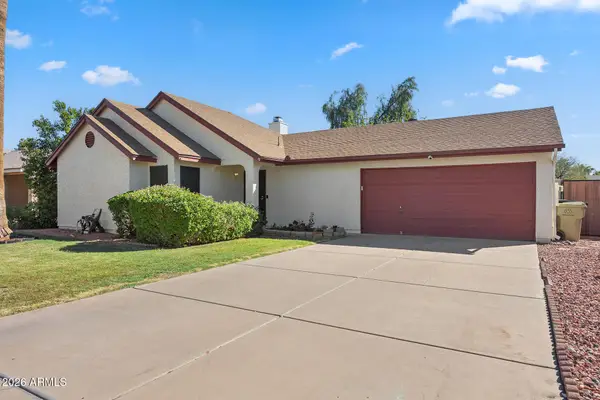 $390,000Active3 beds 2 baths
5239 W Voltaire Drive, Glendale, AZ 85304
MLS# 7095925Listed by: RE/MAX FINE PROPERTIES - New
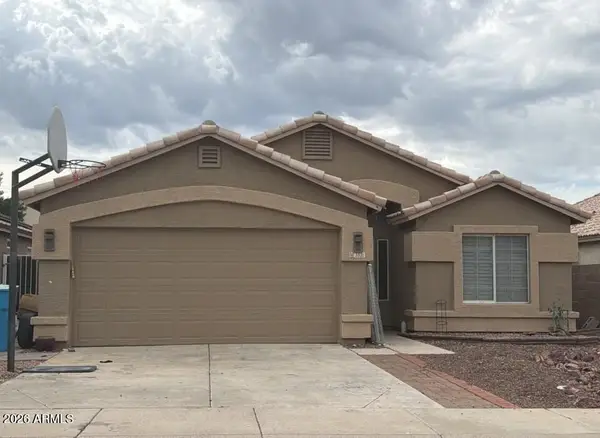 $379,900Active3 beds 2 baths
3521 W Fallen Leaf Lane, Glendale, AZ 85310
MLS# 7095858Listed by: EXP REALTY - New
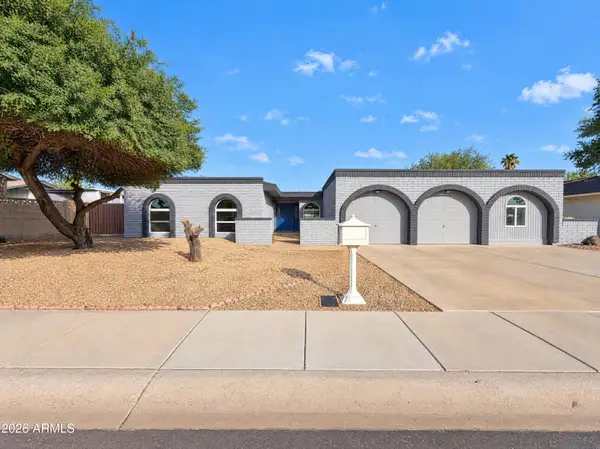 $430,000Active4 beds 3 baths
7723 N 46th Drive, Glendale, AZ 85301
MLS# 7095867Listed by: OPENDOOR BROKERAGE, LLC - New
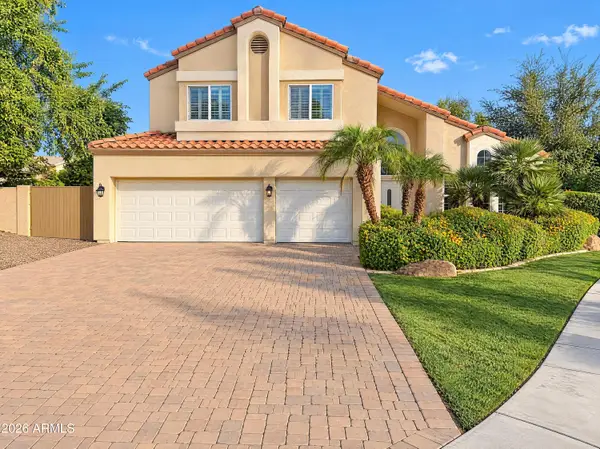 $571,000Active5 beds 3 baths
7032 W Piute Avenue, Glendale, AZ 85308
MLS# 7095875Listed by: OPENDOOR BROKERAGE, LLC - New
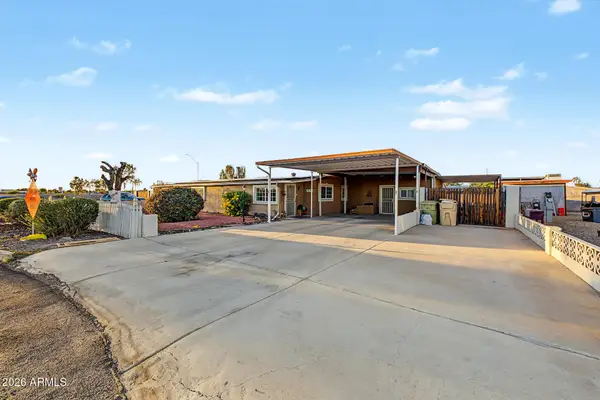 $275,000Active2 beds 2 baths
7038 W Karen Lee Lane, Peoria, AZ 85382
MLS# 7095729Listed by: MY HOME GROUP REAL ESTATE 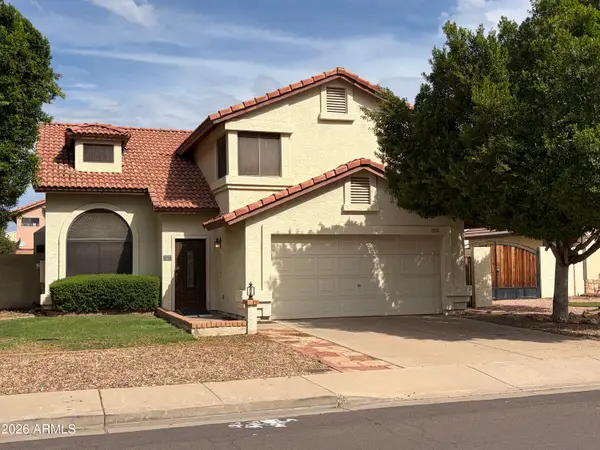 $360,000Pending3 beds 3 baths
7220 W Morrow Drive, Glendale, AZ 85308
MLS# 7095776Listed by: FATHOM REALTY ELITE- New
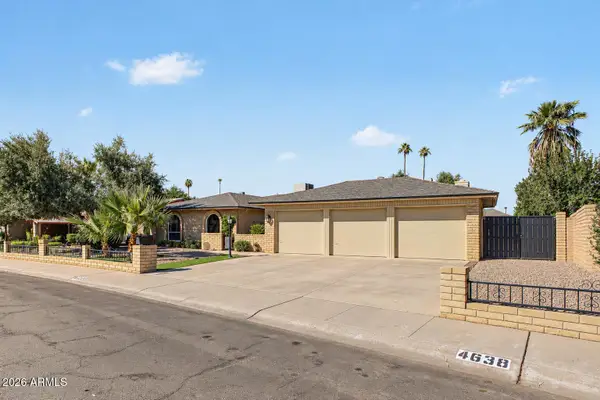 $525,000Active3 beds 2 baths
4638 W Bryce Lane, Glendale, AZ 85301
MLS# 7095704Listed by: CITIEA


Protect your home and budget from life's surprises with an Assurant Home Warranty, backed by a partner that supports you through every step of homeownership. Explore Plans.
©2026 Century 21 Real Estate LLC. All rights reserved. CENTURY 21®, the CENTURY 21 Logo and C21® are service marks owned by Century 21 Real Estate LLC. Century 21 Real Estate LLC fully supports the principles of the Fair Housing Act and the Equal Opportunity Act. Each office is independently owned and operated. Listing information is deemed reliable but not guaranteed accurate.