
6261 W Louise Drive, Glendale, AZ 85310
Local realty services provided by:CENTURY 21 Desert Estates Realty
6261 W Louise Drive,Glendale, AZ 85310
$839,900
- 4 Beds
- 3 Baths
- 3,246 sq. ft.
- Single family
- Active
Listed by: jason morse
Office: compass
MLS#:7073287
Source:ARMLS
Price summary
- Price:$839,900
- Price per sq. ft.:$258.75
- Monthly HOA dues:$85
About this home
Nestled in the prestigious highly desired Top of the Ranch community, this beautiful residence was designed for style & comfort thats perfect for entertaining friends & family. Tucked away on a coveted cul-de-sac, walking distance to A+ rated schools. 3,200 sq feet, featuring an open kitchen concept with island, double ovens, pantry & induction stove top. Enjoy the spacious entertainment room, unique to this floor plan, with wet bar & fireplace. Perfectly sized rooms, including an oversized primary suite, featuring a sitting area and walk-in-closet. Step outside to a spectacular $130k custom backyard that creates your very own private resort-like retreat with updated pool, custom built-in BBQ, pergola, expansive pavers and enhanced landscaping, making this home THE Top of the Ranch gem! More Upgrades:
- Entire home filtration system
- Cul-de-sac seconds from water
- Entertainment room was upgraded very nice
- Lots of money and love put into the backyard
- 3 car garage
- Side storage area
- Newer Turf
- Spa doe snot work, used as a kiddie pool.
- Top of the Ranch cut-de-sac...
Contact an agent
Home facts
- Year built:1993
- Subdivision & Development:TOP OF THE RANCH TWO
- Listing ID #:7073287
- Updated:September 11, 2026 at 03:50 PM
Rooms and interior
- Bedrooms:4
- Total bathrooms:3
- Flooring:Carpet, Tile
- Living area:3,246 sq. ft.
Heating and cooling
- Cooling:Ceiling Fan(s)
- Heating:Electric
- Central air:Yes
Structure and exterior
- Year built:1993
- Building area:3,246 sq. ft.
- Lot area:0.21 Acres
- Lot Features:Auto Timer H2O Back, Auto Timer H2O Front, Cul-De-Sac, Desert Front, Sprinklers In Front, Sprinklers In Rear, Synthetic Grass Back
- Construction Materials:Painted, Stucco
- Exterior Features:Built-in Barbecue, Storage
Schools
- High school:Mountain Ridge High School
- Middle school:Hillcrest Middle School
- Elementary school:Legend Springs Elementary
Utilities
- Water:City Water
Finances and disclosures
- Price:$839,900
- Price per sq. ft.:$258.75
- Tax amount:$3,213 (2025)
Features and amenities
- Amenities:Skylight(s)
- Pool features:Play Pool
Parking
- Garage:Yes
- Garage spaces:3
 All information should be verified by the recipient and none is guaranteed as accurate by ARMLS. Copyright 2020 Arizona Regional Multiple Listing Service, Inc. All rights reserved. ARMLS Member Broker: JoAnn Ayres
New listings near 6261 W Louise Drive
- New
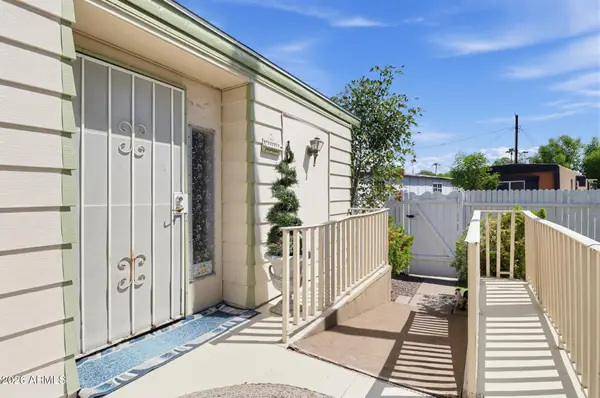 $150,000Active2 beds 2 baths1,440 sq. ft.
4375 W Missouri Avenue #101, Glendale, AZ 85301
MLS# 7078919Listed by: BROKERS HUB REALTY, LLC - New
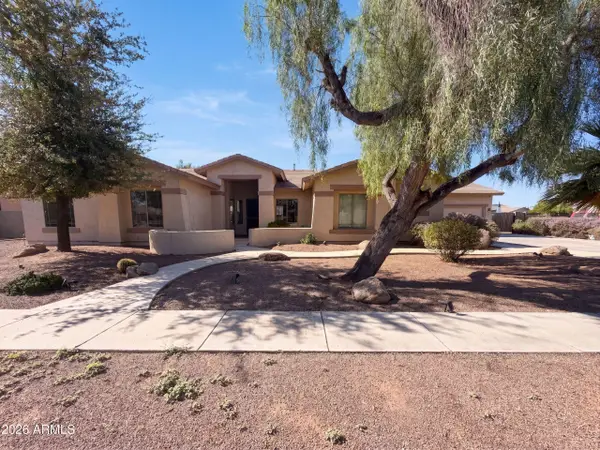 $735,000Active4 beds 3 baths3,184 sq. ft.
8027 W San Miguel Avenue, Glendale, AZ 85303
MLS# 7078834Listed by: OPENDOOR BROKERAGE, LLC - New
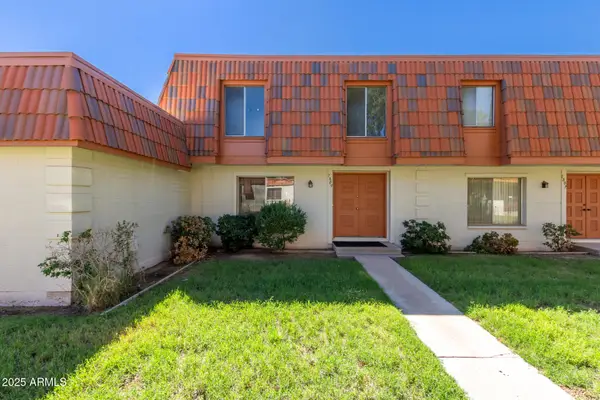 $245,000Active3 beds 3 baths1,656 sq. ft.
7809 N 49th Avenue, Glendale, AZ 85301
MLS# 7078796Listed by: AMERICAN FREEDOM REALTY - New
 $525,000Active4 beds 2 baths1,972 sq. ft.
5816 W Royal Palm Road, Glendale, AZ 85302
MLS# 7078388Listed by: CITIEA - New
 $340,000Active3 beds 2 baths1,231 sq. ft.
6418 W Saguaro Drive, Glendale, AZ 85304
MLS# 7078415Listed by: EVERYPLACE - New
 $375,000Active4 beds 2 baths1,602 sq. ft.
7016 W Wanda Lynn Lane, Peoria, AZ 85382
MLS# 7078422Listed by: POUR LA VIE REALTY - New
 $520,000Active4 beds 2 baths1,985 sq. ft.
3870 W Alameda Road, Glendale, AZ 85310
MLS# 7078472Listed by: REALTY ONE GROUP - New
 $539,900Active3 beds 2 baths1,641 sq. ft.
6534 W Grandview Road, Glendale, AZ 85306
MLS# 7078491Listed by: HOMESMART 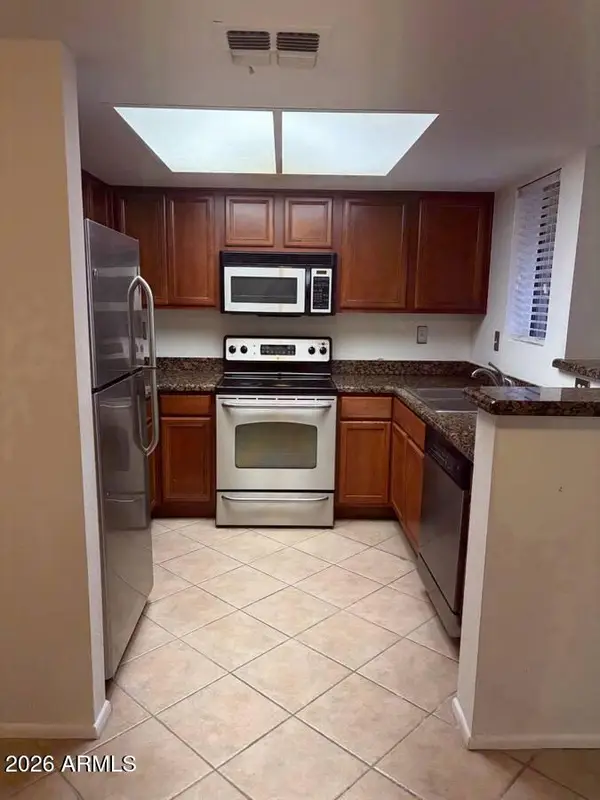 $279,000Active2 beds 1 baths849 sq. ft.
14002 N 49th Avenue #1120, Glendale, AZ 85304
MLS# 7043272Listed by: AMERICAN REALTY BROKERS- New
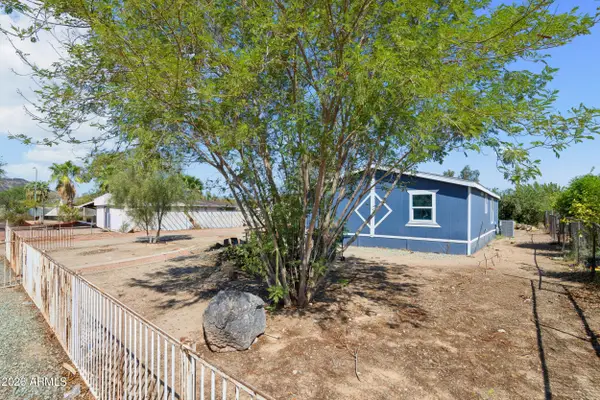 $269,000Active3 beds 2 baths1,189 sq. ft.
3820 W Lone Cactus Drive, Glendale, AZ 85308
MLS# 7078265Listed by: WEST USA REALTY


Protect your home and budget from life's surprises with an Assurant Home Warranty, backed by a partner that supports you through every step of homeownership. Explore Plans.
©2026 Century 21 Real Estate LLC. All rights reserved. CENTURY 21®, the CENTURY 21 Logo and C21® are service marks owned by Century 21 Real Estate LLC. Century 21 Real Estate LLC fully supports the principles of the Fair Housing Act and the Equal Opportunity Act. Each office is independently owned and operated. Listing information is deemed reliable but not guaranteed accurate.