
6356 W Adobe Drive, Glendale, AZ 85308
Local realty services provided by:CENTURY 21 Northwest Realty
6356 W Adobe Drive,Glendale, AZ 85308
$580,000
- 4 Beds
- 3 Baths
- - sq. ft.
- Single family
- Active
Listed by: william marvin johnson
Office: homesmart
MLS#:7101282
Source:ARMLS
Price summary
- Price:$580,000
- Monthly HOA dues:$79
About this home
This premium, move-in-ready property at 6356 W Adobe Drive, Glendale, AZ 85308 is a two-story single-family residence situated on a highly desirable corner lot in the Highlands at Arrowhead Ranch 2 community " Main Level Living: Includes both a spacious formal living room and a cozy family room centered around a gas-burning fireplace. A flexible den/office space is perfect for remote work or a game room.
" Updated Kitchen: Remodeled featuring an eat-in kitchen island, high-end granite countertops, soft-close cabinetry, a sleek modern backsplash, and a functional walk-in pantry.
" Upstairs Primary Suite: Double French doors lead into a massive owner's retreat featuring a private balcony with stunning mountain views. The modern ensuite bath is filled with natural light and boasts a deep soaking tub, separate shower, and double vanity.
Backyard Oasis & Outdoor Space
Built for ultimate Arizona indoor-outdoor entertaining, the backyard includes:
" A sparkling gated play pool and spa enhanced with a custom water feature.
" A built-in barbecue grill area set under a spacious covered patio.
" An RV gate providing secure side access and extra storage for toys or vehicles....
Contact an agent
Home facts
- Year built:1997
- Subdivision & Development:HIGHLANDS AT ARROWHEAD RANCH 2
- Listing ID #:7101282
- Updated:November 11, 2026 at 11:47 PM
Rooms and interior
- Bedrooms:4
- Total bathrooms:3
- Flooring:Carpet, Tile
Heating and cooling
- Heating:Natural Gas
- Central air:Yes
Structure and exterior
- Year built:1997
- Lot area:0.13 Acres
- Lot Features:Grass Front, Gravel/Stone Back, Gravel/Stone Front
- Construction Materials:Stucco
Schools
- High school:Deer Valley High School
- Middle school:Highland Lakes School
- Elementary school:Highland Lakes School
Finances and disclosures
- Price:$580,000
- Tax amount:$2,370 (2025)
Features and amenities
- Laundry features:Washer/Dryer Hook-up Only
- Pool features:Play Pool
Parking
- Garage:Yes
- Garage spaces:2
 All information should be verified by the recipient and none is guaranteed as accurate by ARMLS. Copyright 2020 Arizona Regional Multiple Listing Service, Inc. All rights reserved.
New listings near 6356 W Adobe Drive
- Coming Soon
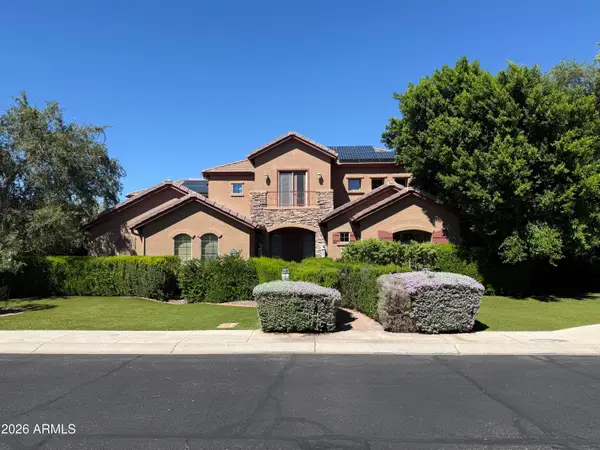 $1,180,000Coming Soon6 beds 5 baths
4120 W Rimrock Drive, Glendale, AZ 85308
MLS# 7095418Listed by: COLDWELL BANKER REALTY - New
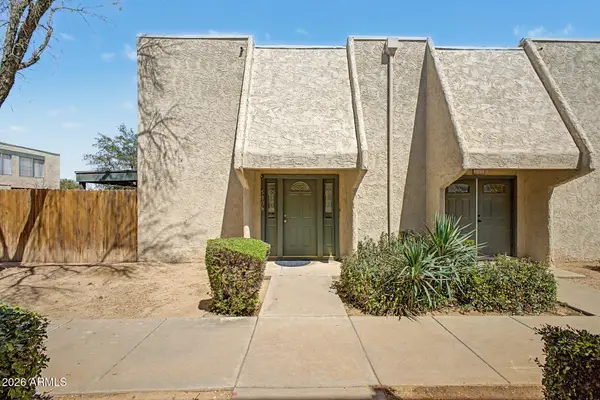 $217,000Active2 beds 1 baths
5906 W Golden Lane, Glendale, AZ 85302
MLS# 7105306Listed by: REALTY ONE GROUP - New
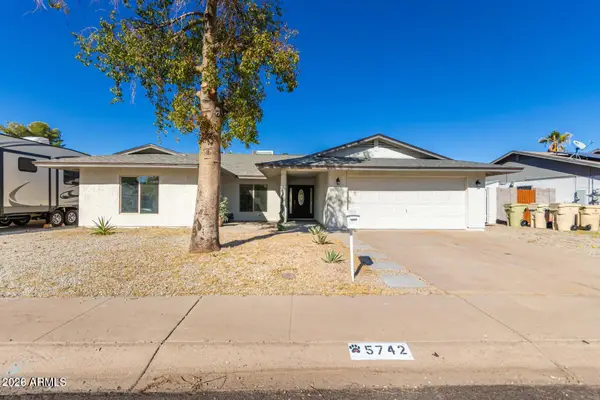 $439,900Active4 beds 2 baths
5742 W Libby Street, Glendale, AZ 85308
MLS# 7105308Listed by: HOMESMART - New
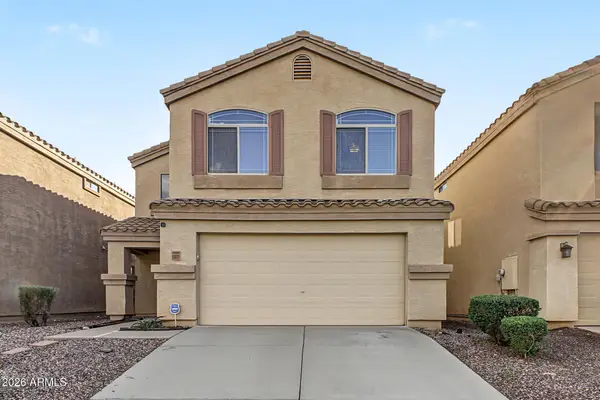 $375,000Active4 beds 3 baths
13035 W Lawrence Road, Glendale, AZ 85307
MLS# 7105170Listed by: AMERICAN REALTY BROKERS - New
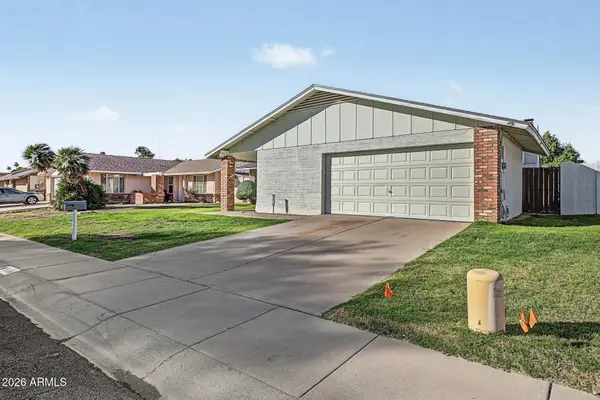 $380,000Active4 beds 2 baths
5616 W Altadena Avenue, Glendale, AZ 85304
MLS# 7105098Listed by: MY HOME GROUP REAL ESTATE - New
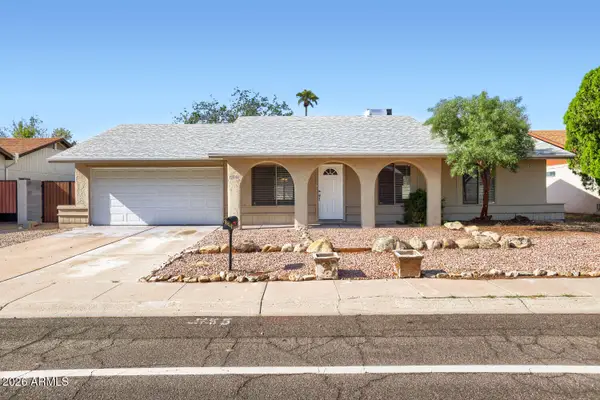 $384,900Active4 beds 2 baths
17844 N 57th Avenue, Glendale, AZ 85308
MLS# 7104957Listed by: ENTERA REALTY LLC - New
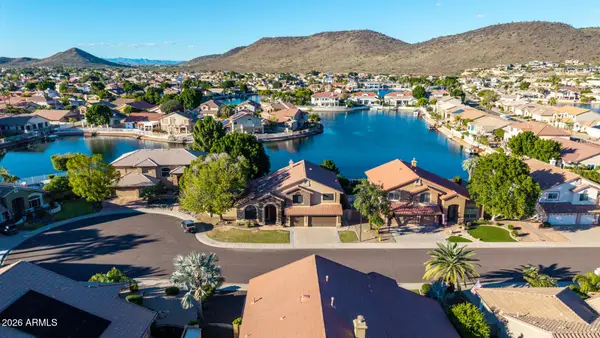 $1,150,000Active4 beds 3 baths
5328 W Mohawk Lane, Glendale, AZ 85308
MLS# 7104814Listed by: REDFIN CORPORATION - New
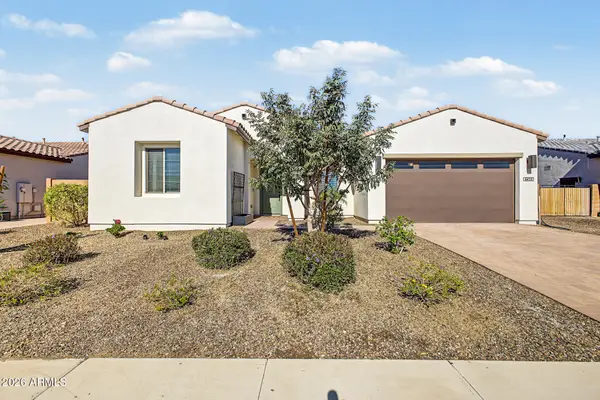 $925,000Active4 beds 3 baths
4418 W Park View Lane, Glendale, AZ 85310
MLS# 7104662Listed by: THE M. GROUP - New
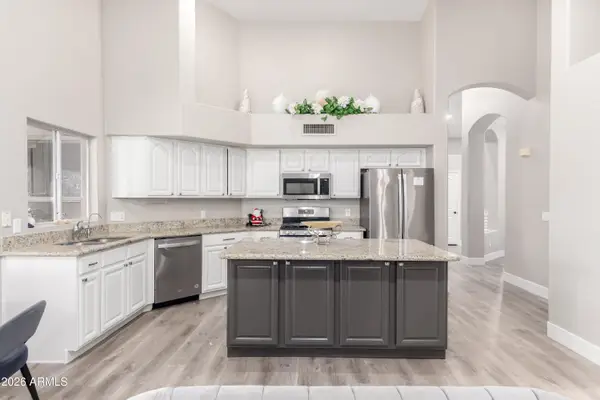 $550,000Active3 beds 2 baths
7821 W Wescott Drive, Glendale, AZ 85308
MLS# 7104685Listed by: MERIDIAN REALTY SOLUTIONS - New
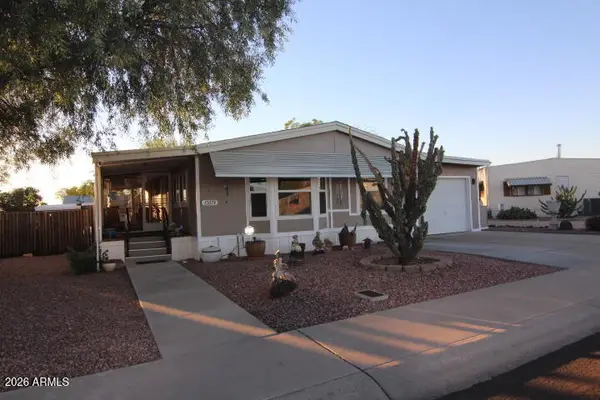 $259,500Active2 beds 2 baths
17028 N 66th Avenue, Glendale, AZ 85308
MLS# 7104727Listed by: ARIZONA PREMIER REALTY HOMES & LAND, LLC


Protect your home and budget from life's surprises with an Assurant Home Warranty, backed by a partner that supports you through every step of homeownership. Explore Plans.
©2026 Century 21 Real Estate LLC. All rights reserved. CENTURY 21®, the CENTURY 21 Logo and C21® are service marks owned by Century 21 Real Estate LLC. Century 21 Real Estate LLC fully supports the principles of the Fair Housing Act and the Equal Opportunity Act. Each office is independently owned and operated. Listing information is deemed reliable but not guaranteed accurate.