
6521 W Hill Lane, Glendale, AZ 85310
Local realty services provided by:CENTURY 21 Arizona West
Listed by: ariane gonzales
Office: keller williams, professional partners
MLS#:7064758
Source:ARMLS
Price summary
- Price:$799,000
- Price per sq. ft.:$294.07
- Monthly HOA dues:$85.33
About this home
Welcome to this spacious 4-bedroom, 3-full-bath home with a large den in the highly sought-after North Glendale area. Soaring ceilings, arched architectural details, abundant natural light, and an open, functional floor plan create an inviting home with plenty of room to live, work, and entertain.
At the heart of the home is the gourmet kitchen featuring dual kitchen islands, granite countertops, stainless steel appliances, double ovens, generous cabinetry, and plenty of prep and gathering space. The adjoining living areas are enhanced by a cozy fireplace and stylish wood-slat accent wall, while a household water system adds everyday convenience.
The double-door primary retreat offers a spacious escape with a beautifully appointed bath featuring a custom-tiled walk-in shower, vanity space, and additional cabinetry. Double-door access leads directly from the primary retreat to the backyard, creating an effortless indoor-outdoor connection. A large den provides even more flexibility for a home office, media room, gym, playroom, or additional living space.
Step outside and enjoy a large, uniquely designed lot with room to make it your own. Cool off in the sparkling private pool, create the garden you've always wanted, entertain under the Arizona sky, or simply relax and take in those beautiful Arizona sunsets. Mature landscaping, colorful bougainvillea, palm trees, and generous outdoor space give the backyard its own private feel.
Complete with a 3-car garage, spacious laundry room with cabinetry and utility sink, and owned solar panels, this North Glendale home offers the space, versatility, and Arizona lifestyle buyers are looking for....
Contact an agent
Home facts
- Year built:1997
- Subdivision & Development:TOP OF THE RANCH 3
- Listing ID #:7064758
- Updated:August 13, 2026 at 01:22 PM
Rooms and interior
- Bedrooms:4
- Total bathrooms:3
- Flooring:Laminate, Tile
- Living area:2,717 sq. ft.
Heating and cooling
- Cooling:Ceiling Fan(s)
- Central air:Yes
Structure and exterior
- Year built:1997
- Building area:2,717 sq. ft.
- Lot area:0.21 Acres
- Lot Features:Auto Timer H2O Back, Auto Timer H2O Front, Corner, Cul-De-Sac, Desert Back, Grass Front, Gravel/Stone Back, North/South Exposure
- Architectural Style:Ranch
- Construction Materials:Painted, Stucco
Schools
- High school:Mountain Ridge High School
- Middle school:Hillcrest Middle School
- Elementary school:Legend Springs Elementary
Utilities
- Water:City Water
Finances and disclosures
- Price:$799,000
- Price per sq. ft.:$294.07
- Tax amount:$3,503 (2025)
Features and amenities
- Pool features:Play Pool
Parking
- Parking description:Attached Garage Cabinets
- Garage:Yes
- Garage spaces:3
 All information should be verified by the recipient and none is guaranteed as accurate by ARMLS. Copyright 2020 Arizona Regional Multiple Listing Service, Inc. All rights reserved.
New listings near 6521 W Hill Lane
- New
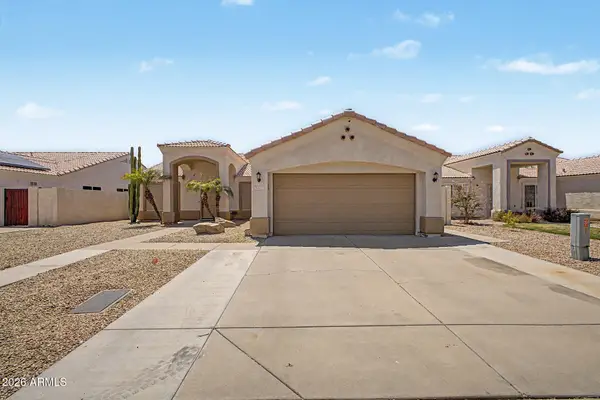 $495,000Active4 beds 2 baths1,729 sq. ft.
5007 W Davis Road, Glendale, AZ 85306
MLS# 7065929Listed by: PRESTIGE REALTY - New
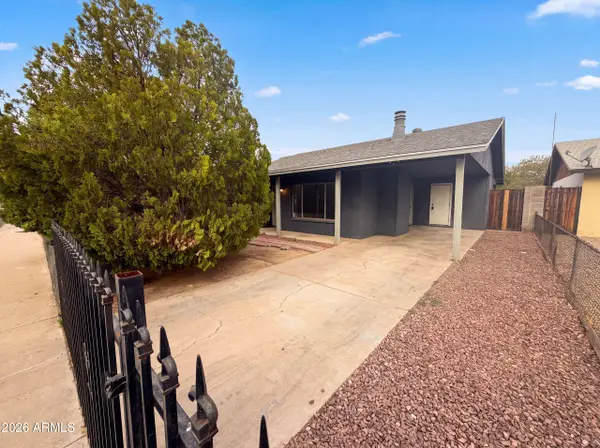 $310,000Active3 beds 2 baths1,168 sq. ft.
6036 N 72nd Drive, Glendale, AZ 85303
MLS# 7065936Listed by: OPENDOOR BROKERAGE, LLC - New
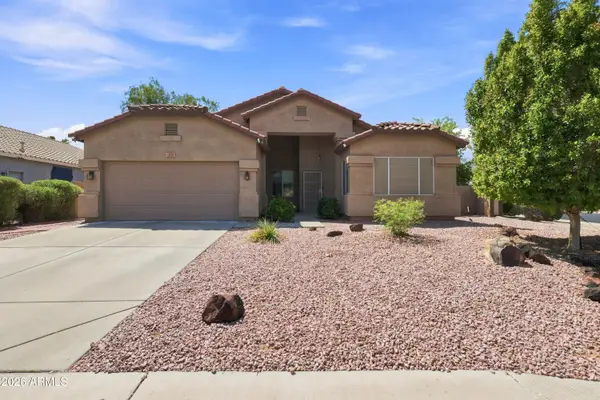 $495,000Active4 beds 2 baths2,072 sq. ft.
7625 W Northview Avenue, Glendale, AZ 85303
MLS# 7065914Listed by: REALTY OF AMERICA LLC - New
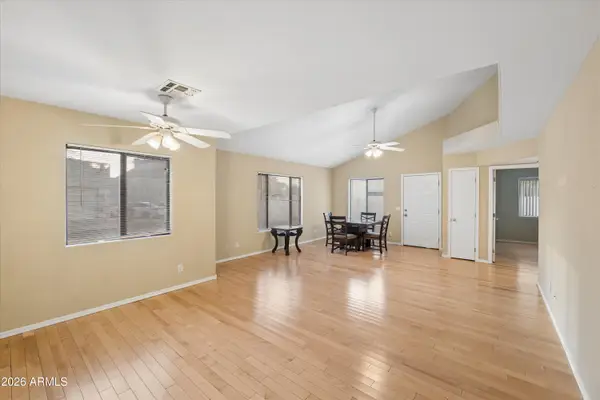 $309,000Active2 beds 2 baths1,104 sq. ft.
4742 W Townley Avenue, Glendale, AZ 85302
MLS# 7065920Listed by: GENTRY REAL ESTATE - New
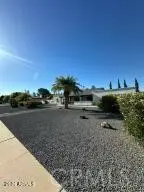 $1,249,000Active5 beds 3 baths3,022 sq. ft.
6413 W Bloomfield Road, Other, CA 85304
MLS# PW26176845Listed by: OPTIMAX - New
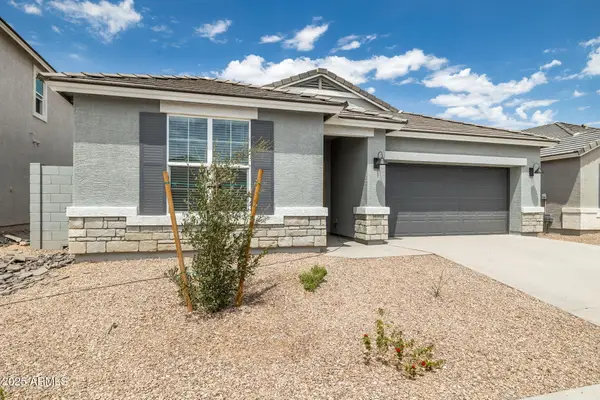 $489,990Active3 beds 3 baths2,052 sq. ft.
10023 N 176th Avenue, Waddell, AZ 85355
MLS# 7065843Listed by: DRH PROPERTIES INC - New
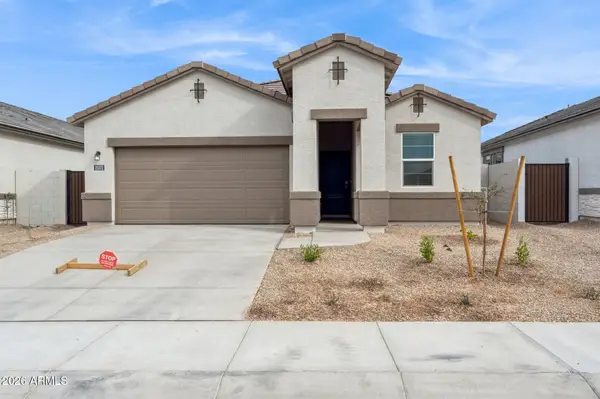 $494,990Active4 beds 3 baths2,097 sq. ft.
17732 W Palo Verde Avenue, Waddell, AZ 85355
MLS# 7065863Listed by: DRH PROPERTIES INC - New
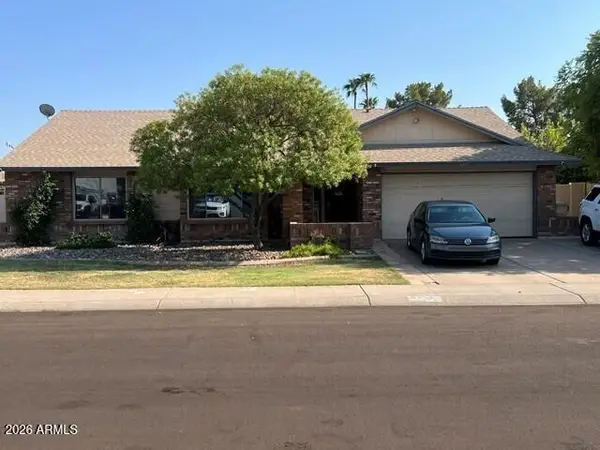 $524,900Active4 beds 3 baths2,486 sq. ft.
6427 W Shaw Butte Drive, Glendale, AZ 85304
MLS# 7065733Listed by: ROYALTY REAL ESTATE SERVICES - New
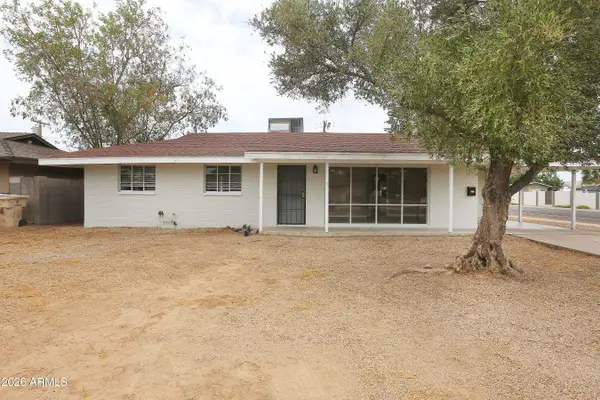 $307,500Active3 beds 2 baths1,620 sq. ft.
6045 W Marlette Avenue, Glendale, AZ 85301
MLS# 7065765Listed by: RIDGEWAY REAL ESTATE INVESTMENTS - New
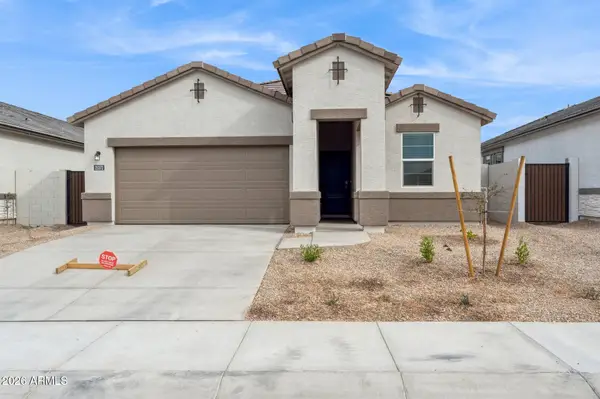 $479,990Active4 beds 3 baths2,097 sq. ft.
17823 W Palo Verde Avenue, Waddell, AZ 85355
MLS# 7065778Listed by: DRH PROPERTIES INC


Protect your home and budget from life's surprises with an Assurant Home Warranty, backed by a partner that supports you through every step of homeownership. Explore Plans.
©2026 Century 21 Real Estate LLC. All rights reserved. CENTURY 21®, the CENTURY 21 Logo and C21® are service marks owned by Century 21 Real Estate LLC. Century 21 Real Estate LLC fully supports the principles of the Fair Housing Act and the Equal Opportunity Act. Each office is independently owned and operated. Listing information is deemed reliable but not guaranteed accurate.