
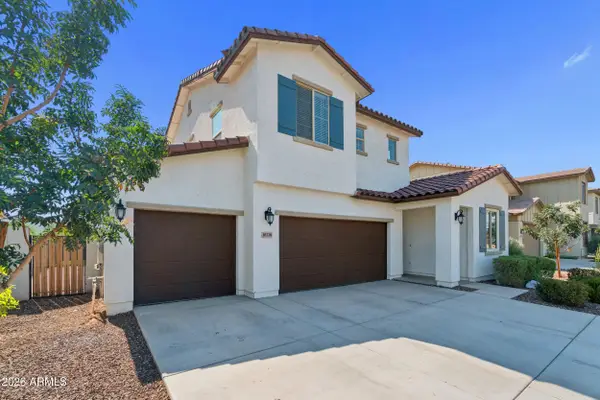
6532 W Lupine Avenue, Glendale, AZ 85304
Local realty services provided by:CENTURY 21 Toma Partners
6532 W Lupine Avenue,Glendale, AZ 85304
$425,000
- 3 Beds
- 2 Baths
- 1,739 sq. ft.
- Single family
- Active
Listed by: frank j cuzzocrea
Office: cerreta real estate
MLS#:7065644
Source:ARMLS
Price summary
- Price:$425,000
- Price per sq. ft.:$244.39
About this home
Honey ! Stop the car ! SPACIOUS single level with very livable floor plan ! Just completed NEW pebble tech surface in pool and NEW cleaner ! Complete NEW roof in June ! NEW wood flooring in Dining, Living, Kitchen and Foyer. LARGE Kitchen has a ton of counter space that opens to the perfect room for family gatherings with a woodburning fireplace ! Vaulted ceilings and arches give this home a very open and airy feel, EZ Care tile flooring thru-out, Big master bath. and HIS & HERS Closets. Only one block to school and huge Sunnyside PARK ! PLUS large yard and POOL for the kids, PLUS Citrus, Fig, and Peach Trees ! DONT MISS ! !
Contact an agent
Home facts
- Year built:1983
- Subdivision & Development:WESTRIDGE
- Listing ID #:7065644
- Updated:August 13, 2026 at 01:33 AM
Rooms and interior
- Bedrooms:3
- Total bathrooms:2
- Flooring:Tile, Wood
- Living area:1,739 sq. ft.
Heating and cooling
- Cooling:Heat Pump
- Heating:Electric, Heat Pump
- Central air:Yes
Structure and exterior
- Year built:1983
- Building area:1,739 sq. ft.
- Lot area:0.17 Acres
- Lot Features:Desert Back, Desert Front, North/South Exposure
- Architectural Style:Ranch
- Construction Materials:Brick Veneer, Painted
Schools
- High school:Ironwood High School
- Middle school:Copperwood School
- Elementary school:Copperwood School
Utilities
- Water:City Water
Finances and disclosures
- Price:$425,000
- Price per sq. ft.:$244.39
- Tax amount:$1,266 (2025)
Features and amenities
- Amenities:Skylight(s)
- Pool features:Play Pool
Parking
- Garage:Yes
- Garage spaces:2
 All information should be verified by the recipient and none is guaranteed as accurate by ARMLS. Copyright 2020 Arizona Regional Multiple Listing Service, Inc. All rights reserved. ARMLS Member Broker: Benjamin Toma
New listings near 6532 W Lupine Avenue
- New
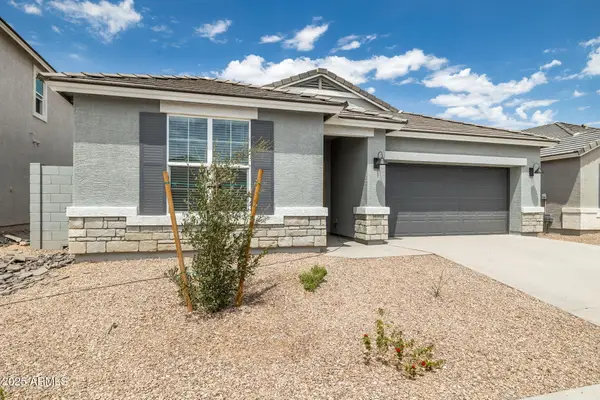 $489,990Active3 beds 3 baths2,052 sq. ft.
10023 N 176th Avenue, Waddell, AZ 85355
MLS# 7065843Listed by: DRH PROPERTIES INC - New
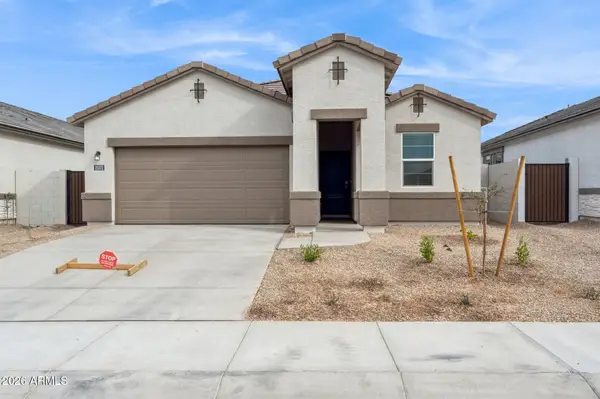 $494,990Active4 beds 3 baths2,097 sq. ft.
17732 W Palo Verde Avenue, Waddell, AZ 85355
MLS# 7065863Listed by: DRH PROPERTIES INC - New
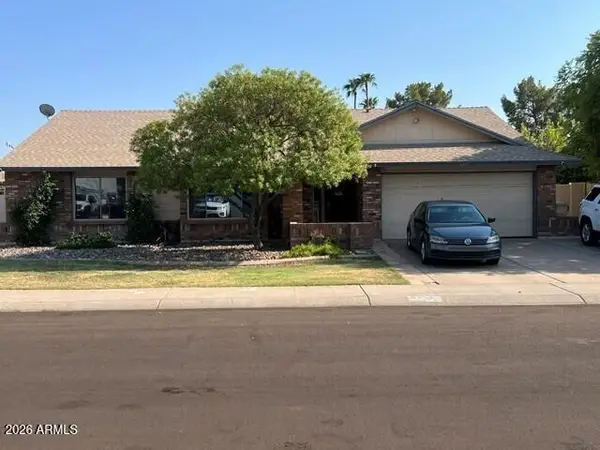 $524,900Active4 beds 3 baths2,486 sq. ft.
6427 W Shaw Butte Drive, Glendale, AZ 85304
MLS# 7065733Listed by: ROYALTY REAL ESTATE SERVICES - New
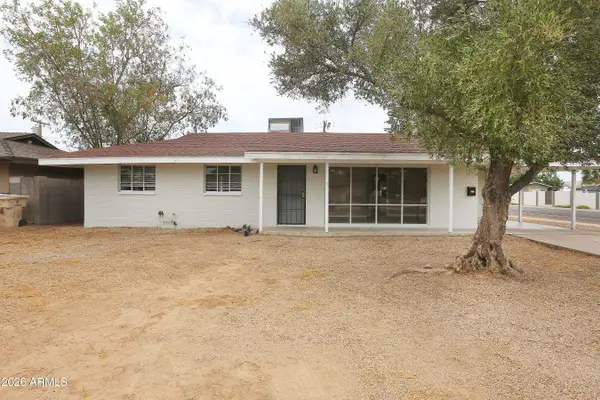 $307,500Active3 beds 2 baths1,620 sq. ft.
6045 W Marlette Avenue, Glendale, AZ 85301
MLS# 7065765Listed by: RIDGEWAY REAL ESTATE INVESTMENTS - New
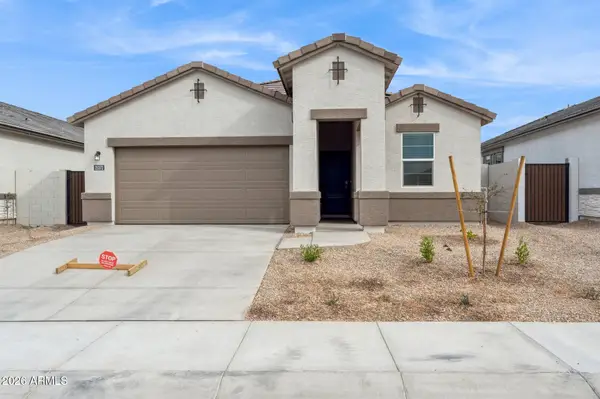 $479,990Active4 beds 3 baths2,097 sq. ft.
17823 W Palo Verde Avenue, Waddell, AZ 85355
MLS# 7065778Listed by: DRH PROPERTIES INC - New
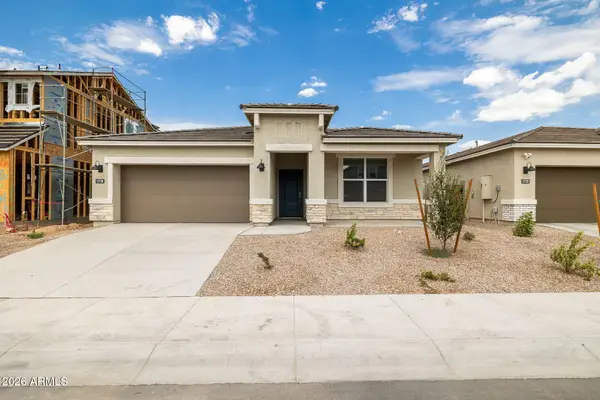 $487,170Active4 beds 2 baths1,836 sq. ft.
17589 W Turquoise Avenue, Waddell, AZ 85355
MLS# 7065809Listed by: DRH PROPERTIES INC - New
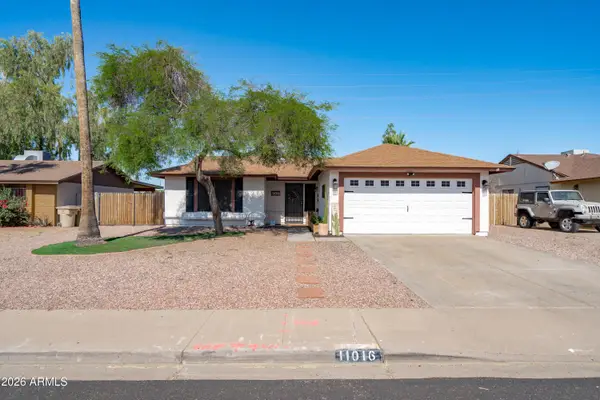 $370,000Active3 beds 2 baths1,162 sq. ft.
11016 N 66th Drive, Glendale, AZ 85304
MLS# 7065815Listed by: BARRETT REAL ESTATE - New
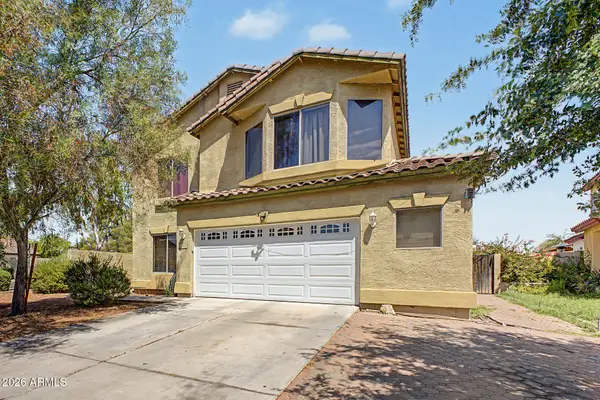 $370,000Active5 beds 3 baths2,178 sq. ft.
6747 N 75th Drive, Glendale, AZ 85303
MLS# 7065595Listed by: HOMESMART - New
 $575,000Active4 beds 3 baths2,281 sq. ft.
10220 N 49th Avenue, Glendale, AZ 85302
MLS# 7065563Listed by: WEST USA REALTY


Protect your home and budget from life's surprises with an Assurant Home Warranty, backed by a partner that supports you through every step of homeownership. Explore Plans.
©2026 Century 21 Real Estate LLC. All rights reserved. CENTURY 21®, the CENTURY 21 Logo and C21® are service marks owned by Century 21 Real Estate LLC. Century 21 Real Estate LLC fully supports the principles of the Fair Housing Act and the Equal Opportunity Act. Each office is independently owned and operated. Listing information is deemed reliable but not guaranteed accurate.