
6738 W Georgia Avenue, Glendale, AZ 85303
Local realty services provided by:CENTURY 21 Desert Estates Realty
6738 W Georgia Avenue,Glendale, AZ 85303
$470,000
- 4 Beds
- 2 Baths
- 2,209 sq. ft.
- Single family
- Active
Listed by: rolando gonzalez
Office: homesmart premier
MLS#:7070500
Source:ARMLS
Price summary
- Price:$470,000
- Price per sq. ft.:$212.77
About this home
Fall in love with this charming home with a POOL in Glendale! NO HOA! Featuring 4 bedrooms, 2 bathrooms, and a 2-car garage. Inside, you'll find abundant natural light, high ceilings, a neutral palette, wood-look floors, and an inviting living area. Further in, the family, dining & kitchen areas come together in an excellent open-concept layout with recessed lighting. The family room is highlighted by a cozy brick-accent fireplace with built-in shelving, while sliding glass doors promote easy indoor-outdoor living. The modern eat-in kitchen is equipped with crisp white shaker cabinetry, granite counterspace, built-in appliances, and an island with breakfast bar. The perfectly sized main bedroom features striking wood-accent walls, multiple closets, and a private bath with a tiled shower. Outside, the backyard is complete with a covered patio, grassy area, and fenced-in sparkling pool, ideal for relaxing or year-round entertaining. Close to parks, shopping, dining, Westgate Entertainment District & State Farm Stadium, with convenient access to Loop 101 & I-10. Move-in ready!...
Contact an agent
Home facts
- Year built:1973
- Subdivision & Development:HALLCRAFT WEST SIDE ESTATES
- Listing ID #:7070500
- Updated:August 24, 2026 at 05:55 PM
Rooms and interior
- Bedrooms:4
- Total bathrooms:2
- Flooring:Tile
- Living area:2,209 sq. ft.
Heating and cooling
- Cooling:Ceiling Fan(s)
- Heating:Electric
- Central air:Yes
Structure and exterior
- Year built:1973
- Building area:2,209 sq. ft.
- Lot area:0.16 Acres
- Lot Features:Dirt Back, Dirt Front, Grass Back, Grass Front, North/South Exposure
- Architectural Style:Ranch
- Construction Materials:Block, Painted
Schools
- High school:Independence High School
- Middle school:Bicentennial South School
- Elementary school:Bicentennial South School
Utilities
- Water:City Water
Finances and disclosures
- Price:$470,000
- Price per sq. ft.:$212.77
- Tax amount:$1,245 (2025)
Features and amenities
- Laundry features:Washer/Dryer Hook-up Only
Parking
- Garage:Yes
- Garage spaces:2
 All information should be verified by the recipient and none is guaranteed as accurate by ARMLS. Copyright 2020 Arizona Regional Multiple Listing Service, Inc. All rights reserved. ARMLS Member Broker: JoAnn Ayres
New listings near 6738 W Georgia Avenue
- New
 $530,000Active4 beds 3 baths2,118 sq. ft.
7452 W Potter Drive, Glendale, AZ 85308
MLS# 7070575Listed by: LOCAL LUXURY CHRISTIE'S INTERNATIONAL REAL ESTATE - New
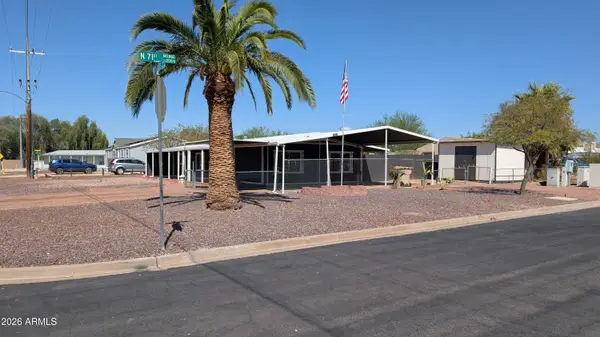 $349,900Active4 beds 3 baths1,354 sq. ft.
16202 N 71st Avenue, Peoria, AZ 85382
MLS# 7070413Listed by: AZ REALTY PROS - New
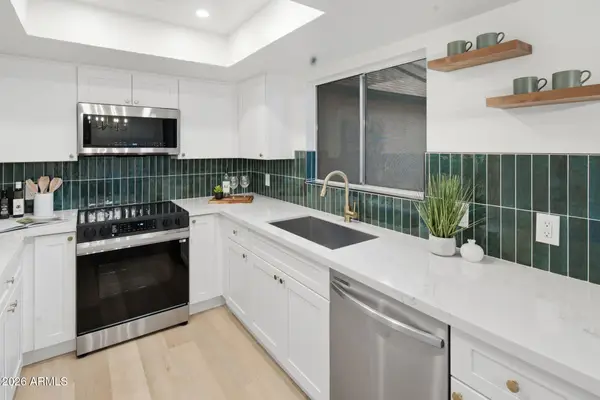 $259,900Active2 beds 3 baths1,246 sq. ft.
8028 N 48th Avenue, Glendale, AZ 85302
MLS# 7070322Listed by: EXP REALTY - New
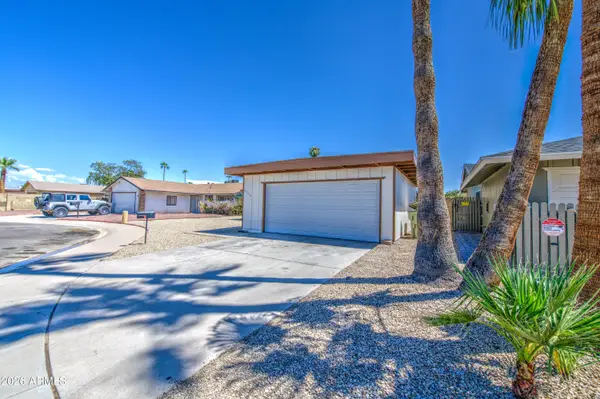 $365,000Active3 beds 2 baths1,172 sq. ft.
4929 W Townley Avenue, Glendale, AZ 85302
MLS# 7070267Listed by: EXP REALTY - New
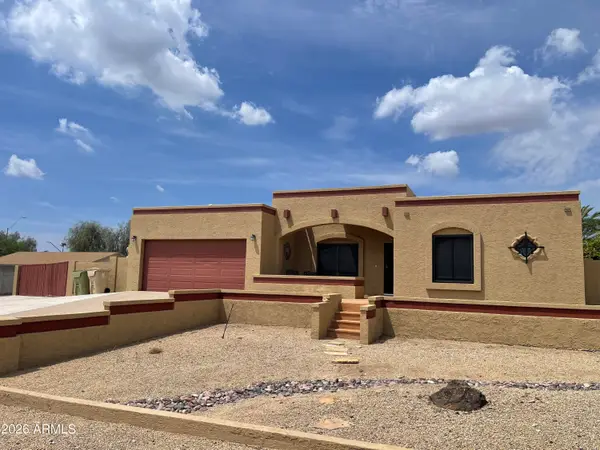 $615,000Active4 beds 3 baths1,965 sq. ft.
18018 N 66th Lane, Glendale, AZ 85308
MLS# 7070152Listed by: RE/MAX EXCALIBUR - New
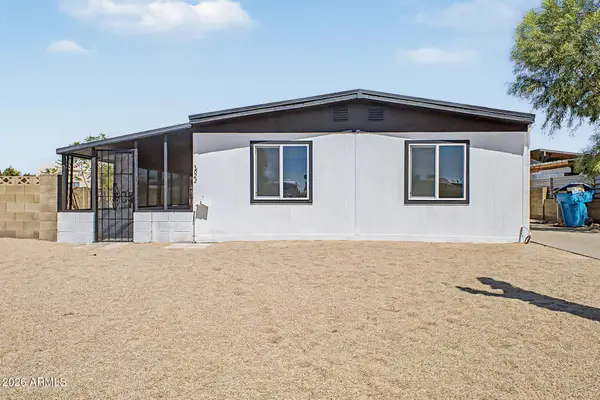 $349,900Active3 beds 2 baths1,536 sq. ft.
3622 W Abraham Lane, Glendale, AZ 85308
MLS# 7070121Listed by: MY HOME GROUP REAL ESTATE - New
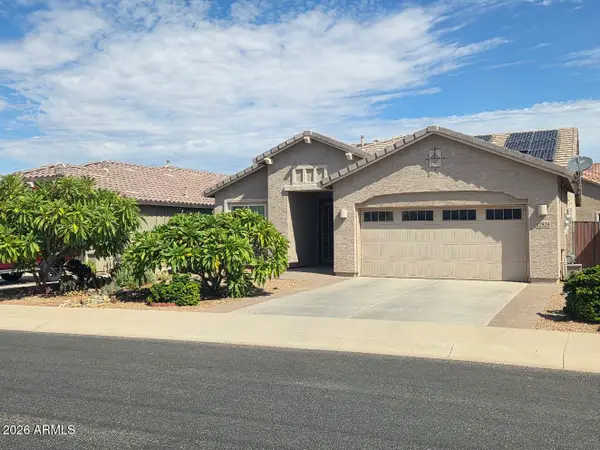 $425,000Active4 beds 3 baths2,016 sq. ft.
12924 W Flynn Lane, Glendale, AZ 85307
MLS# 7070063Listed by: REALTY ONE GROUP - New
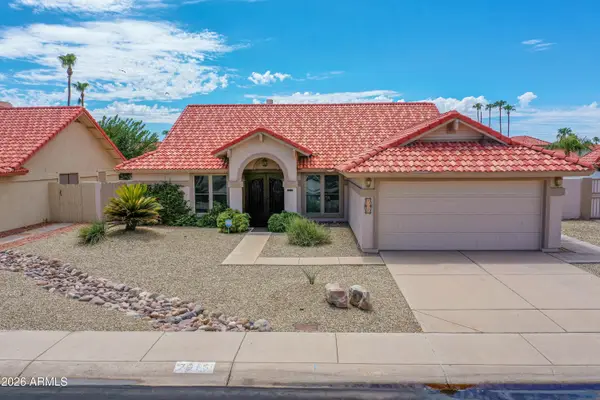 $594,500Active4 beds 2 baths1,964 sq. ft.
7615 W Julie Drive, Glendale, AZ 85308
MLS# 7069972Listed by: THE BROKERY - New
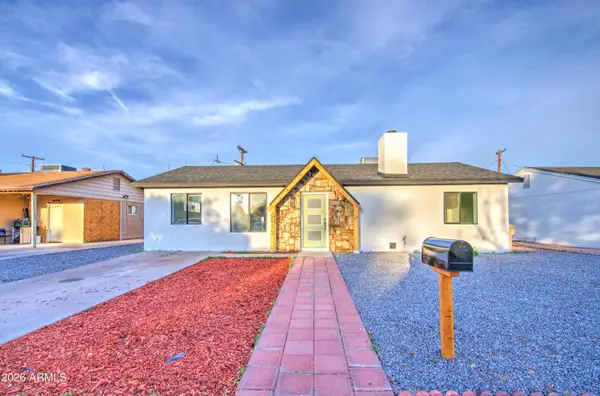 $375,990Active3 beds 2 baths1,272 sq. ft.
5613 N 63rd Drive, Glendale, AZ 85301
MLS# 7069823Listed by: DELEX REALTY


Protect your home and budget from life's surprises with an Assurant Home Warranty, backed by a partner that supports you through every step of homeownership. Explore Plans.
©2026 Century 21 Real Estate LLC. All rights reserved. CENTURY 21®, the CENTURY 21 Logo and C21® are service marks owned by Century 21 Real Estate LLC. Century 21 Real Estate LLC fully supports the principles of the Fair Housing Act and the Equal Opportunity Act. Each office is independently owned and operated. Listing information is deemed reliable but not guaranteed accurate.