
6738 W Wahalla Lane, Glendale, AZ 85308
Local realty services provided by:CENTURY 21 Northwest Realty
Listed by: george laughton, kyli holtorf
Office: everyplace
MLS#:7082100
Source:ARMLS
Price summary
- Price:$649,999
- Price per sq. ft.:$180.76
- Monthly HOA dues:$40
About this home
SPACE, LOCATION & FLEXIBILITY -- THIS HOME HAS IT ALL! NEW AC + NEW INTERIOR PAINT! Welcome to this spacious 5-bedroom, 3-bathroom home featuring a thoughtfully designed floor plan with a bedroom & bathroom downstairs--ideal for guests, a home office, or multigenerational living. Upstairs, you'll find 4 bedrooms & a HUGE bonus room providing plenty of space for everyone. The 3-car garage gives you plenty of room for multiple vehicles, storage, and all the things you swear you'll organize someday. Enjoy a prime location that puts you close to everything! Easy freeway access makes commuting a breeze, while shopping, dining, grocery, schools, hospitals, and hiking trails are all nearby. Golf lovers will appreciate being near Arrowhead Country Club, and families will love the proximity to Phoenix Children's Hospital, Abrazo, Midwestern University, ACU, and ASU West. Sports and entertainment are also close at hand with P83 and spring training just a short drive away!
With generous living space, a flexible floor plan, recent updates, and an unbeatable location that keeps you connected to the best of Glendale, this is one you won't want to miss!...
Contact an agent
Home facts
- Year built:1996
- Subdivision & Development:ARROWHEAD HEIGHTS
- Listing ID #:7082100
- Updated:September 18, 2026 at 08:49 PM
Rooms and interior
- Bedrooms:5
- Total bathrooms:3
- Flooring:Carpet, Laminate, Tile
- Living area:3,596 sq. ft.
Heating and cooling
- Cooling:Ceiling Fan(s)
- Heating:Natural Gas
- Central air:Yes
Structure and exterior
- Year built:1996
- Building area:3,596 sq. ft.
- Lot area:0.17 Acres
- Lot Features:Auto Timer H2O Back, Desert Back, Desert Front, North/South Exposure
- Architectural Style:Contemporary
- Construction Materials:Painted, Stucco
- Exterior Features:Balcony
Schools
- High school:Mountain Ridge High School
- Middle school:Hillcrest Middle School
- Elementary school:Arrowhead Elementary School
Finances and disclosures
- Price:$649,999
- Price per sq. ft.:$180.76
- Tax amount:$3,055 (2025)
Features and amenities
- Laundry features:Washer/Dryer Hook-up Only
- Pool features:Variable Speed Pump
Parking
- Garage:Yes
- Garage spaces:3
 All information should be verified by the recipient and none is guaranteed as accurate by ARMLS. Copyright 2020 Arizona Regional Multiple Listing Service, Inc. All rights reserved.
New listings near 6738 W Wahalla Lane
- New
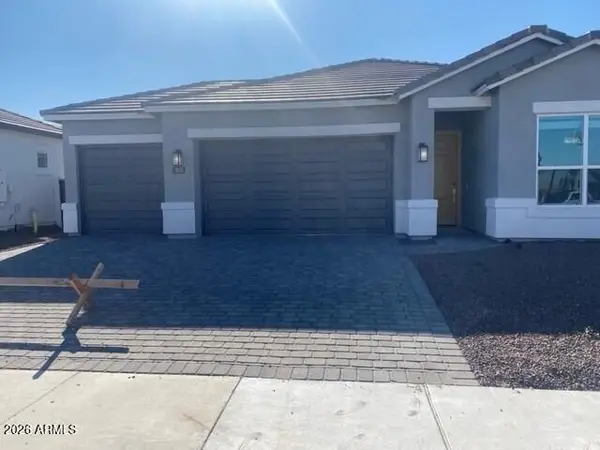 $569,990Active4 beds 3 baths2,242 sq. ft.
17636 W Brown Street, Waddell, AZ 85355
MLS# 7082263Listed by: DRH PROPERTIES INC - New
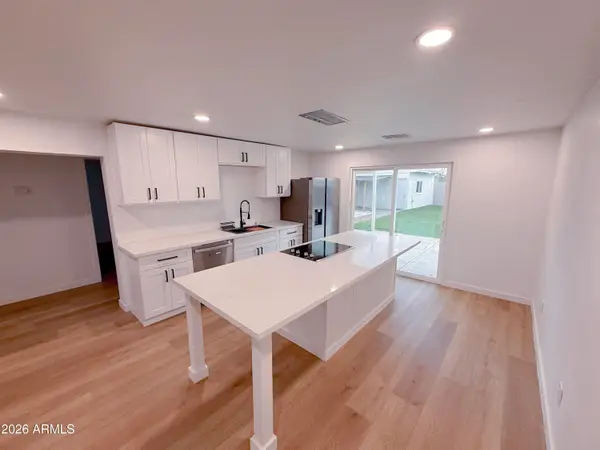 $350,000Active3 beds 2 baths1,230 sq. ft.
5315 W Myrtle Avenue, Glendale, AZ 85301
MLS# 7082204Listed by: THE FIRM RE - New
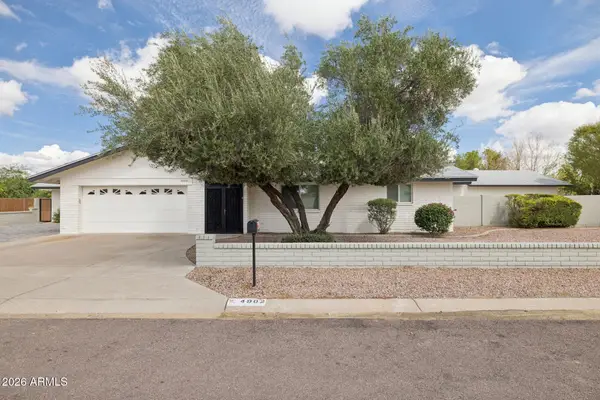 $895,000Active5 beds 3 baths2,354 sq. ft.
4902 W Monte Cristo Avenue, Glendale, AZ 85306
MLS# 7082209Listed by: HOMESMART - New
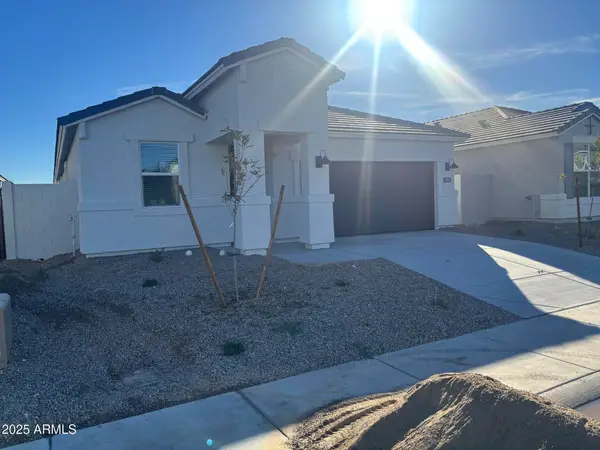 $474,490Active4 beds 3 baths2,096 sq. ft.
17750 W Palo Verde Avenue, Waddell, AZ 85355
MLS# 7082227Listed by: DRH PROPERTIES INC - New
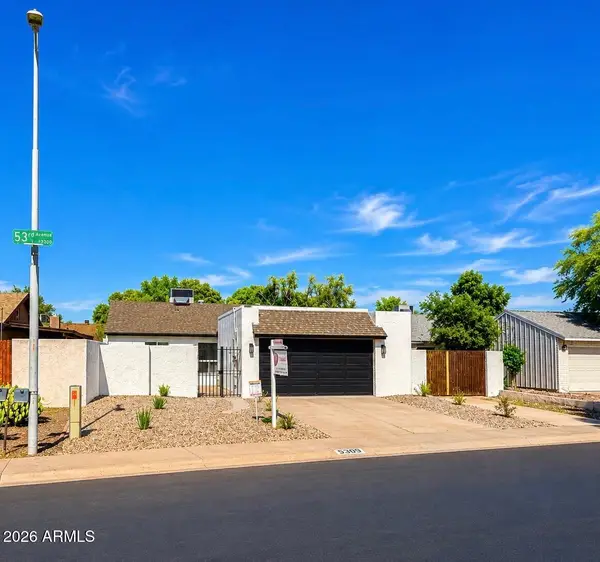 $419,900Active4 beds 2 baths1,844 sq. ft.
9419 N 53rd Avenue, Glendale, AZ 85302
MLS# 7082179Listed by: HOMESMART - New
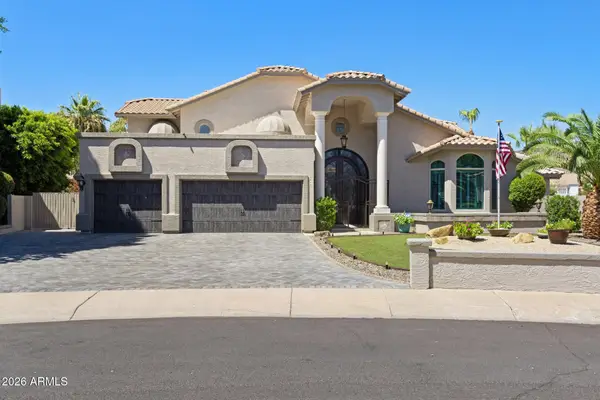 $1,429,000Active5 beds 5 baths5,261 sq. ft.
5866 W Del Lago Circle, Glendale, AZ 85308
MLS# 7082051Listed by: FATHOM REALTY ELITE - New
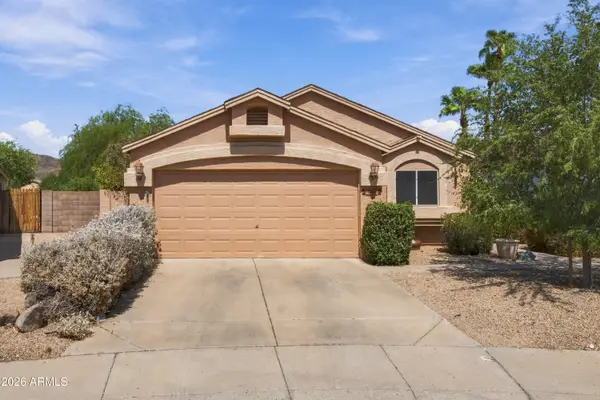 $389,000Active3 beds 2 baths1,296 sq. ft.
4060 W Villa Linda Drive, Glendale, AZ 85310
MLS# 7081973Listed by: REALTY ONE GROUP - New
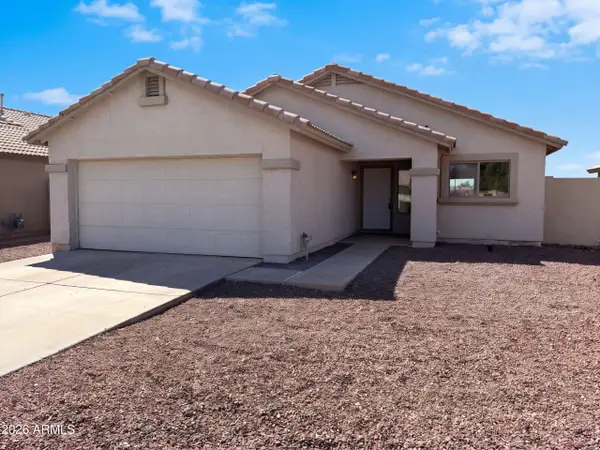 $395,000Active3 beds 2 baths1,288 sq. ft.
5910 N 78th Drive, Glendale, AZ 85303
MLS# 7081984Listed by: OPENDOOR BROKERAGE, LLC - New
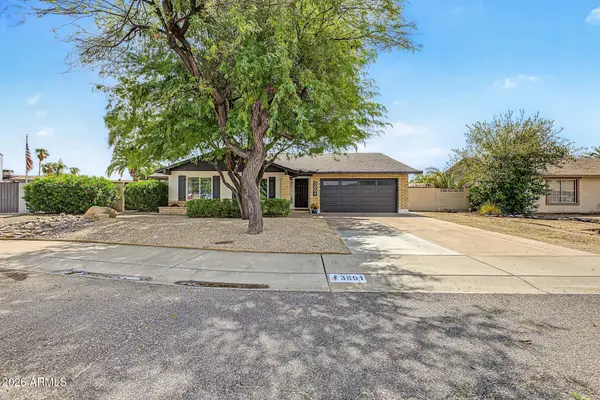 $425,000Active3 beds 2 baths1,650 sq. ft.
3801 W Muriel Drive, Glendale, AZ 85308
MLS# 7081985Listed by: WEST USA REALTY


Protect your home and budget from life's surprises with an Assurant Home Warranty, backed by a partner that supports you through every step of homeownership. Explore Plans.
©2026 Century 21 Real Estate LLC. All rights reserved. CENTURY 21®, the CENTURY 21 Logo and C21® are service marks owned by Century 21 Real Estate LLC. Century 21 Real Estate LLC fully supports the principles of the Fair Housing Act and the Equal Opportunity Act. Each office is independently owned and operated. Listing information is deemed reliable but not guaranteed accurate.