6796 W Abraham Lane, Glendale, AZ 85308
Local realty services provided by:CENTURY 21 Arizona West
Listed by: theresa krakauer
Office: russ lyon sotheby's international realty
MLS#:7076700
Source:ARMLS
Price summary
- Price:$569,000
- Price per sq. ft.:$291.65
- Monthly HOA dues:$75
About this home
Single story, 3 bed + office/2 bath split floor plan with 3-car garage and many RECENT UPDATES including new Energy Star dual pane Renewal by Andersen 5 windows and 1 sliding patio door with 20 yr transferable warranty (2026); hot water heater (2025); low maintenance synthetic lawn with transferable warranty (2024); reverse osmosis (2024); garage door keypad (2024); HVAC (2023); partial roof replacement (2023); new paver walkway (2023); irrigation controller (2022); smoke detectors (2022); exterior paint (2018); attic insulation (2014); and water circulation system (2014). Open floor plan has 10' ceilings, abundant natural light, white shutters and a dedicated office. Kitchen features quartz countertops, stainless steel appliances, gas range and bonus beverage fridge. Large primary suite with spacious walk-in closet. 2 car + separate 1 car garage offers abundant built-in storage and a workbench. Private, low-maintenance backyard with covered patio, mature lemon and orange trees and storage shed, plus an RV gate and extra-wide and extra long driveway. Walkable to neighborhood park with play structure and near highly rated schools, neighborhood lakes, walking/biking trails, Midwestern University, Abrazo and Phoenix Children's Hospital, Honeywell, shopping, dining and Loop 101; yet tucked away from it all on a peaceful interior neighborhood street, far from busy roads. Outdoor enthusiasts will love being just a quick drive or bike ride from Thunderbird Conservation Park, a 1,200-acre desert preserve offering 15 miles of hiking, mountain biking and horseback riding across eight scenic trails--an incredible extension of Glendale's active outdoor lifestyle. Also quick access to multiple golf courses from this location....
Contact an agent
Home facts
- Year built:1997
- Subdivision & Development:Sonoma
- Listing ID #:7076700
- Updated:September 17, 2026 at 10:33 AM
Rooms and interior
- Bedrooms:3
- Total bathrooms:2
- Flooring:Carpet, Laminate, Tile
- Living area:1,951 sq. ft.
Heating and cooling
- Cooling:Ceiling Fan(s), ENERGY STAR Qualified Equipment, Programmable Thermostat
- Heating:ENERGY STAR Qualified Equipment, Natural Gas
- Central air:Yes
Structure and exterior
- Year built:1997
- Building area:1,951 sq. ft.
- Lot area:0.17 Acres
- Lot Features:Auto Timer H2O Back, Auto Timer H2O Front, Gravel/Stone Back, Gravel/Stone Front, North/South Exposure, Sprinklers In Front, Sprinklers In Rear, Synthetic Grass Front
- Architectural Style:Ranch
- Construction Materials:Low VOC Paint, Painted, Stucco
- Exterior Features:Storage
Schools
- High school:Mountain Ridge High School
- Middle school:Sierra Verde STEAM Academy
- Elementary school:Sierra Verde STEAM Academy
Utilities
- Sewer:Public Sewer, Sewer in & Connected
Finances and disclosures
- Price:$569,000
- Price per sq. ft.:$291.65
- Tax amount:$2,371 (2025)
Features and amenities
- Laundry features:Washer/Dryer Hook-up Only
- Amenities:ENERGY STAR Qualified Windows
Parking
- Parking description:Attached Garage Cabinets
- Garage:Yes
- Garage spaces:3
 All information should be verified by the recipient and none is guaranteed as accurate by ARMLS. Copyright 2020 Arizona Regional Multiple Listing Service, Inc. All rights reserved.
New listings near 6796 W Abraham Lane
- New
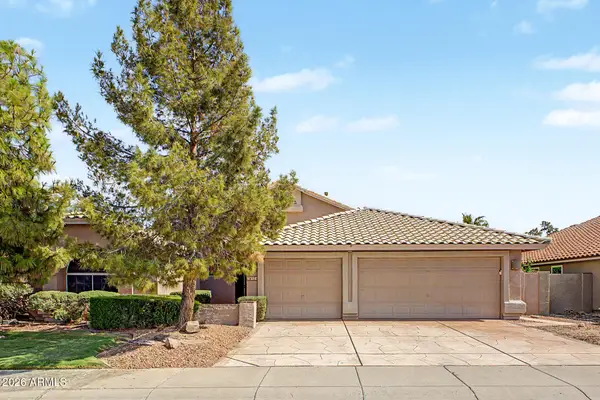 $589,000Active3 beds 2 baths2,272 sq. ft.
19523 N 78th Lane, Glendale, AZ 85308
MLS# 7081272Listed by: IMPRESA REAL ESTATE - New
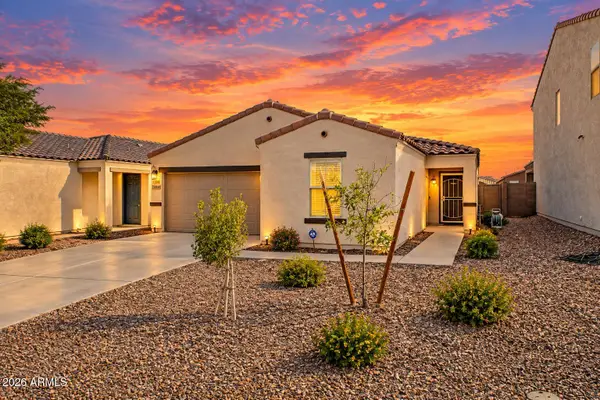 $425,000Active3 beds 2 baths1,859 sq. ft.
12645 W Palmaire Avenue, Glendale, AZ 85307
MLS# 7081306Listed by: EXP REALTY - New
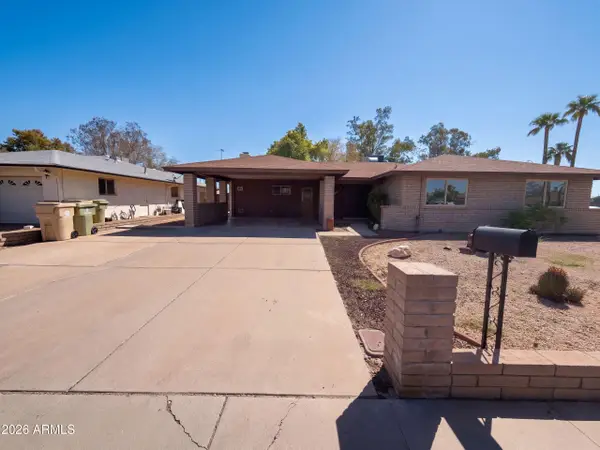 $361,000Active4 beds 2 baths2,052 sq. ft.
8301 N 47th Drive, Glendale, AZ 85302
MLS# 7081154Listed by: OPENDOOR BROKERAGE, LLC - New
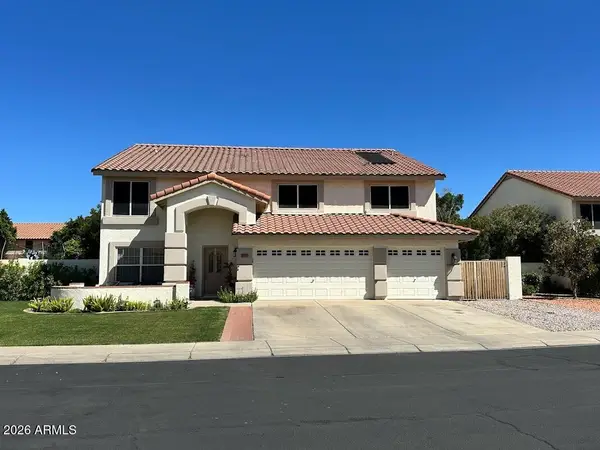
 $698,000Active5 beds 4 baths4,045 sq. ft.
12729 N 58th Drive, Glendale, AZ 85304
MLS# 7081182Listed by: CENTURY 21 NORTHWEST - New
 $215,000Active3 beds 2 baths1,090 sq. ft.
14221 N 54th Drive, Glendale, AZ 85306
MLS# 7081042Listed by: WEST USA REALTY - New
 $1,265,000Active4 beds 4 baths6,238 sq. ft.
5881 W Del Lago Circle, Glendale, AZ 85308
MLS# 7081074Listed by: RUSS LYON SOTHEBY'S INTERNATIONAL REALTY - New
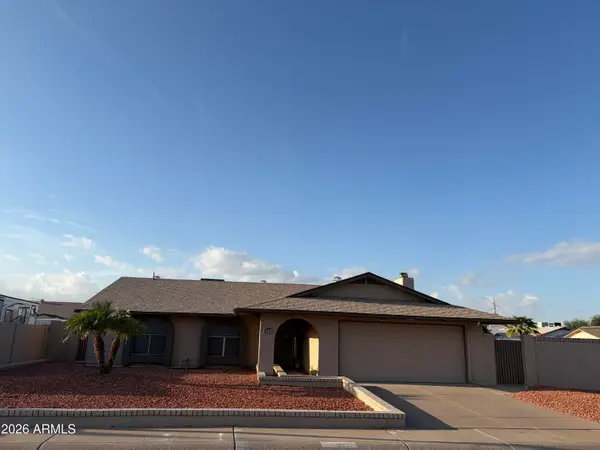 $473,911Active3 beds 2 baths1,668 sq. ft.
5831 W Muriel Drive, Glendale, AZ 85308
MLS# 7080934Listed by: REVINRE - New
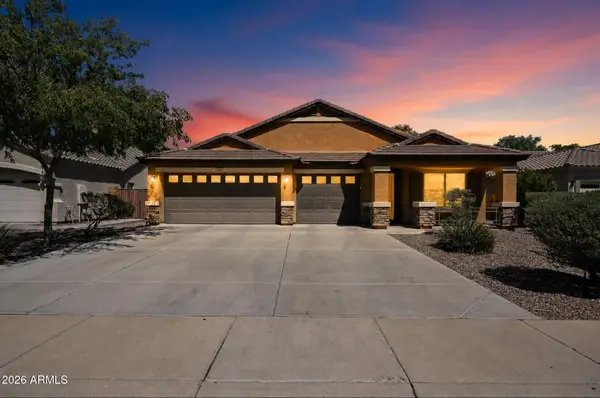 $435,000Active4 beds 2 baths2,134 sq. ft.
7156 W Flynn Lane, Glendale, AZ 85303
MLS# 7080966Listed by: OFFERPAD BROKERAGE, LLC - New
 $374,999Active3 beds 2 baths1,489 sq. ft.
7420 N 58th Drive, Glendale, AZ 85301
MLS# 7080811Listed by: MY HOME GROUP REAL ESTATE - New
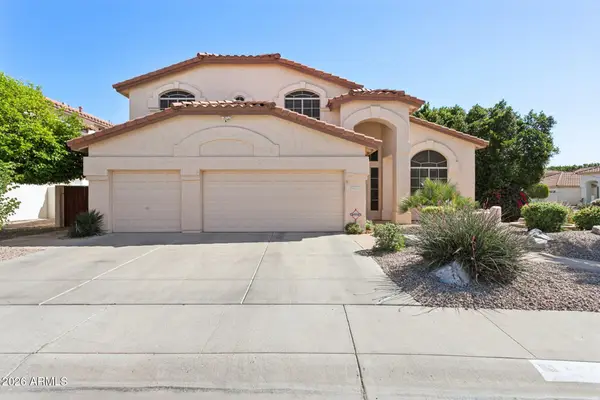 $635,000Active4 beds 3 baths2,967 sq. ft.
5851 W Charter Oak Road, Glendale, AZ 85304
MLS# 7080827Listed by: WEST USA REALTY


Protect your home and budget from life's surprises with an Assurant Home Warranty, backed by a partner that supports you through every step of homeownership. Explore Plans.
©2026 Century 21 Real Estate LLC. All rights reserved. CENTURY 21®, the CENTURY 21 Logo and C21® are service marks owned by Century 21 Real Estate LLC. Century 21 Real Estate LLC fully supports the principles of the Fair Housing Act and the Equal Opportunity Act. Each office is independently owned and operated. Listing information is deemed reliable but not guaranteed accurate.