
6815 W Greenbriar Drive, Glendale, AZ 85308
Local realty services provided by:CENTURY 21 Arizona Foothills
6815 W Greenbriar Drive,Glendale, AZ 85308
$769,000
- 3 Beds
- 2 Baths
- - sq. ft.
- Single family
- Active
Listed by: kandi nelson
Office: realty one group
MLS#:7103796
Source:ARMLS
Price summary
- Price:$769,000
- Monthly HOA dues:$23.17
About this home
Highly desired Coventry Estates home on a large lot! Single-level, open split floor plan with wood flooring, plantation shutters, 4-inch baseboards, and ceiling fans throughout. The bright kitchen features granite counters, newer appliances (2022), RO system, and generous cabinetry. The layout includes 3 bedrooms, a den or 4th bedroom option, and 2 full baths with granite counters. Major capital upgrades offer peace of mind: roof (2020), dual A/Cs (2019), pool pump (2019), water heater with recirculation pump (2018), new electrical breakers, installed security system, and a 3-car garage with a utility sink and EV charger. Outside, enjoy a sparkling pool, covered patio, and well-manicured yard. Prime Glendale location in Deer Valley School District near Arrowhead and Loop 101 freeway
Contact an agent
Home facts
- Year built:1998
- Subdivision & Development:COVENTRY ESTATES
- Listing ID #:7103796
- Updated:November 07, 2026 at 06:47 PM
Rooms and interior
- Bedrooms:3
- Total bathrooms:2
- Rooms Total:8
- Flooring:Carpet, Tile, Wood
Heating and cooling
- Cooling:Ceiling Fan(s), Programmable Thermostat
- Heating:Natural Gas
- Central air:Yes
Structure and exterior
- Year built:1998
- Lot area:0.29 Acres
- Lot Features:Desert Back, Desert Front, Grass Back, North/South Exposure, Sprinklers In Front, Sprinklers In Rear
- Architectural Style:Ranch
- Construction Materials:Painted, Stucco
- Exterior Features:Screened in Patio(s)
Schools
- High school:Mountain Ridge High School
- Middle school:Highland Lakes School
- Elementary school:Greenbrier Elementary School
Finances and disclosures
- Price:$769,000
- Tax amount:$2,427 (2025)
Parking
- Parking description:Attached Garage Cabinets, Electric Vehicle Charging Station(s)
- Garage:Yes
- Garage spaces:3
 All information should be verified by the recipient and none is guaranteed as accurate by ARMLS. Copyright 2020 Arizona Regional Multiple Listing Service, Inc. All rights reserved. ARMLS Member Broker: Floyd Scott
New listings near 6815 W Greenbriar Drive
- New
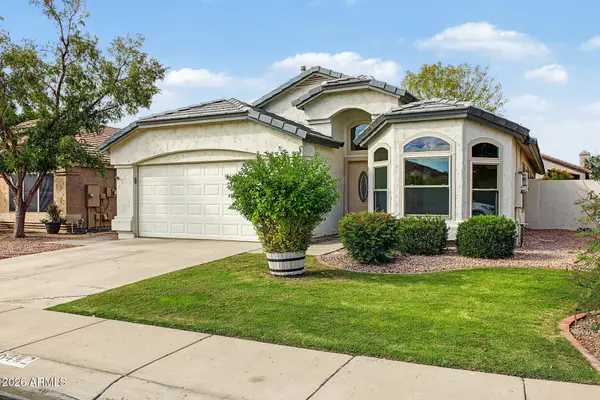 $475,000Active3 beds 2 baths
6482 W Wahalla Lane, Glendale, AZ 85308
MLS# 7103855Listed by: WEST USA REALTY - New
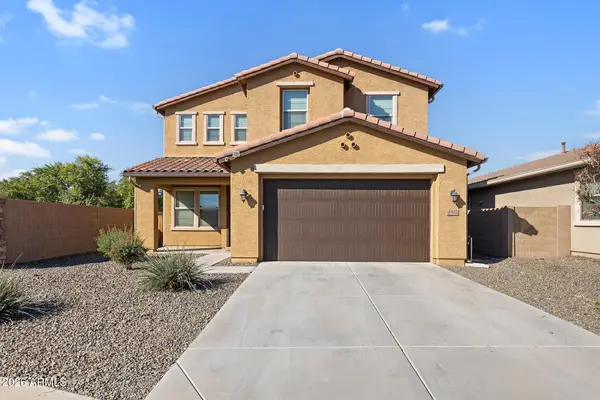 $595,000Active5 beds 4 baths
6802 N 86th Lane, Glendale, AZ 85305
MLS# 7103645Listed by: EVERYPLACE - New
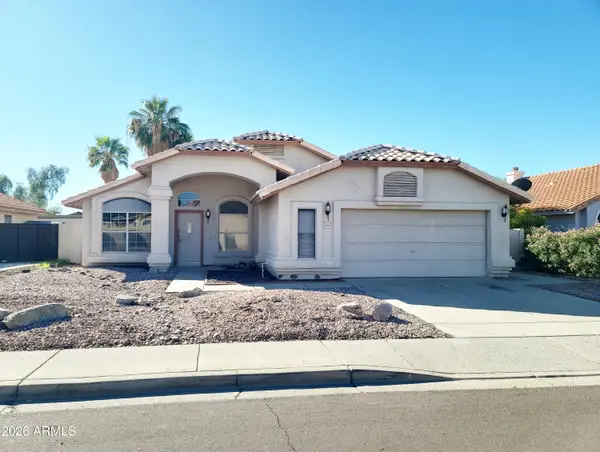 $435,000Active4 beds 2 baths
5115 W Oraibi Drive, Glendale, AZ 85308
MLS# 7103660Listed by: MOUNTAIN LAKE REALTY - New
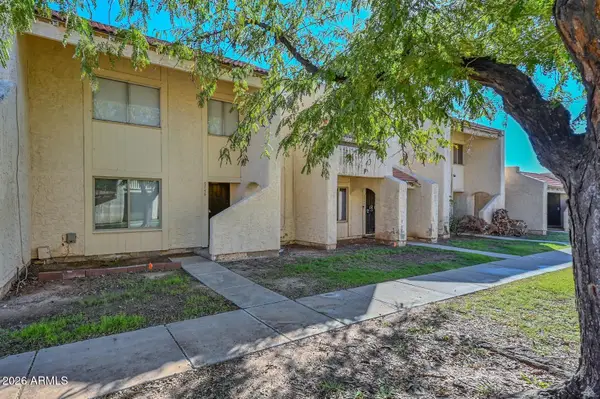 $268,000Active3 beds 3 baths
5746 N 43rd Lane, Glendale, AZ 85301
MLS# 7103561Listed by: MY HOME GROUP REAL ESTATE - New
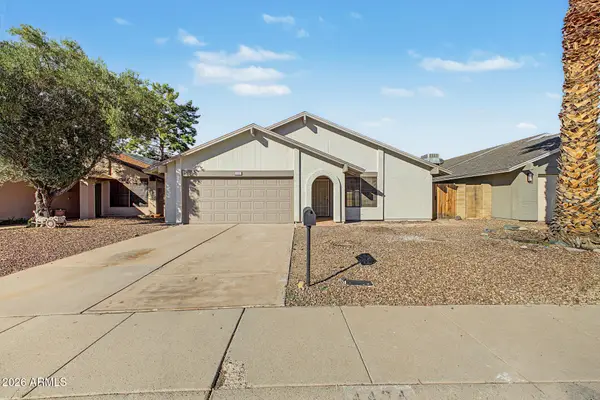 $409,900Active3 beds 2 baths
4424 W Morrow Drive, Glendale, AZ 85308
MLS# 7103485Listed by: MY HOME GROUP REAL ESTATE - New
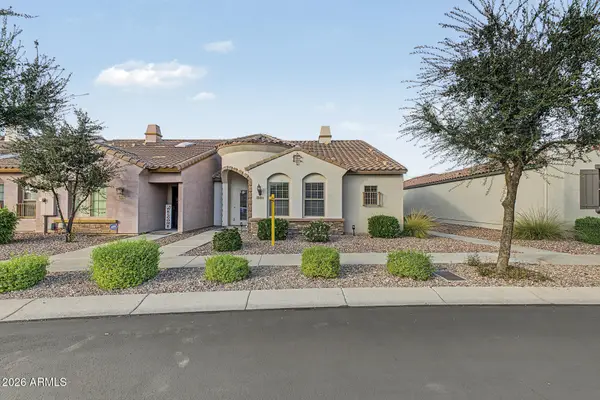 $395,000Active3 beds 3 baths
8984 W Nicolet Avenue, Glendale, AZ 85305
MLS# 7103375Listed by: BARRETT REAL ESTATE - New
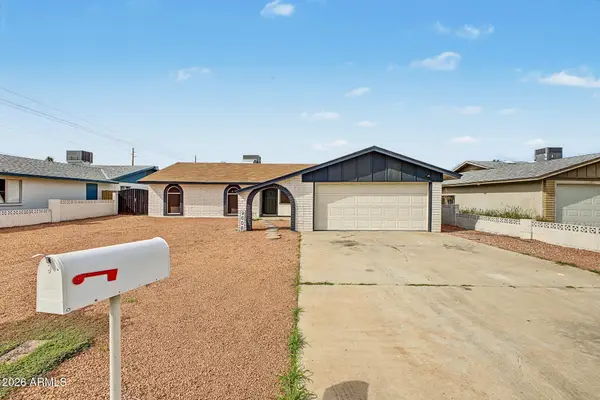 $375,000Active3 beds 2 baths
9008 N 55th Avenue, Glendale, AZ 85302
MLS# 7103382Listed by: EXP REALTY - New
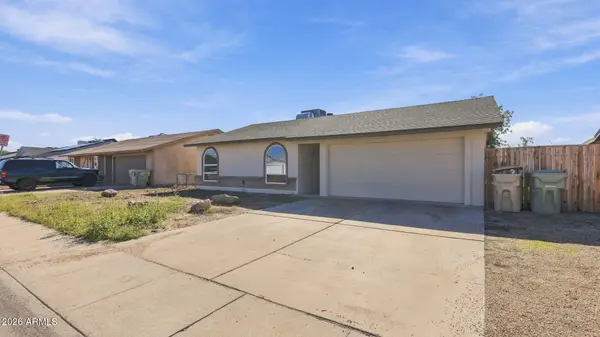 $379,000Active3 beds 2 baths
6227 W Carol Ann Way, Glendale, AZ 85306
MLS# 7103243Listed by: FOUR PEAKS PROPERTY MANAGEMENT LLC - New
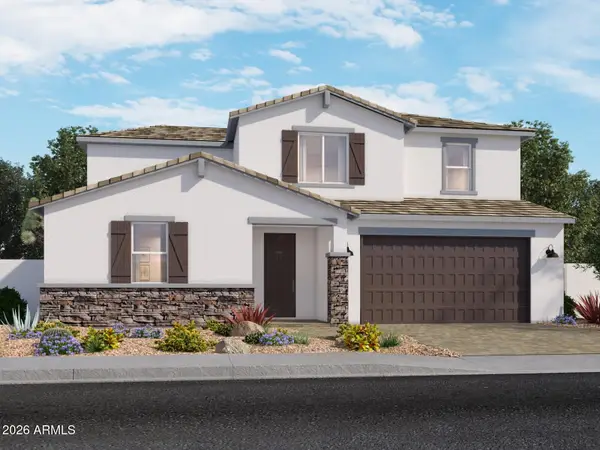 $699,990Active5 beds 3 baths
7769 N 78th Lane, Glendale, AZ 85303
MLS# 7103209Listed by: MERITAGE HOMES OF ARIZONA, INC


Protect your home and budget from life's surprises with an Assurant Home Warranty, backed by a partner that supports you through every step of homeownership. Explore Plans.
©2026 Century 21 Real Estate LLC. All rights reserved. CENTURY 21®, the CENTURY 21 Logo and C21® are service marks owned by Century 21 Real Estate LLC. Century 21 Real Estate LLC fully supports the principles of the Fair Housing Act and the Equal Opportunity Act. Each office is independently owned and operated. Listing information is deemed reliable but not guaranteed accurate.