
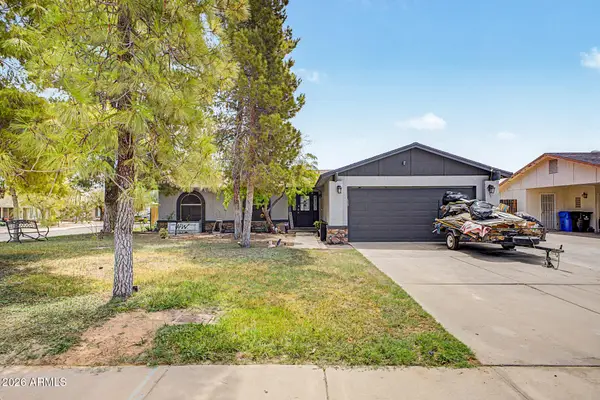
6910 W Via Del Sol Drive, Glendale, AZ 85310
Local realty services provided by:CENTURY 21 Desert Estates Realty
6910 W Via Del Sol Drive,Glendale, AZ 85310
$429,900
- 3 Beds
- 2 Baths
- 1,234 sq. ft.
- Single family
- Active
Listed by: robert jones
Office: offerpad brokerage, llc.
MLS#:7073214
Source:ARMLS
Price summary
- Price:$429,900
- Price per sq. ft.:$348.38
- Monthly HOA dues:$41
About this home
Beautifully maintained single-story home featuring 3 bedrooms and 2 baths. Inside, warm wood-look flooring flows through the living and dining areas, complemented by soaring ceilings and abundant natural light from large windows and sliding glass doors that open to the backyard. The kitchen offers rich cabinetry, a center island, and a functional layout perfect for cooking and entertaining. Each of the three bedrooms is freshly outfitted with brand new carpet for a cozy, move-in-ready feel, while both bathrooms provide clean, classic finishes. Step outside to a covered patio and spacious backyard, perfect for relaxing or entertaining. With its thoughtful layout and inviting curb appeal, this home is ready to welcome its next owner.
Contact an agent
Home facts
- Year built:1992
- Subdivision & Development:HILLCREST RANCH
- Listing ID #:7073214
- Updated:August 30, 2026 at 07:44 PM
Rooms and interior
- Bedrooms:3
- Total bathrooms:2
- Living area:1,234 sq. ft.
Heating and cooling
- Central air:Yes
Structure and exterior
- Year built:1992
- Building area:1,234 sq. ft.
- Lot area:0.13 Acres
- Lot Features:Desert Front
- Construction Materials:Stucco
Schools
- High school:Mountain Ridge High School
- Middle school:Hillcrest Middle School
- Elementary school:Copper Creek Elementary School
Utilities
- Water:City Water
Finances and disclosures
- Price:$429,900
- Price per sq. ft.:$348.38
- Tax amount:$1,428 (2025)
Features and amenities
- Laundry features:Washer/Dryer Hook-up Only
Parking
- Garage:Yes
- Garage spaces:2
 All information should be verified by the recipient and none is guaranteed as accurate by ARMLS. Copyright 2020 Arizona Regional Multiple Listing Service, Inc. All rights reserved. ARMLS Member Broker: JoAnn Ayres
New listings near 6910 W Via Del Sol Drive
- New
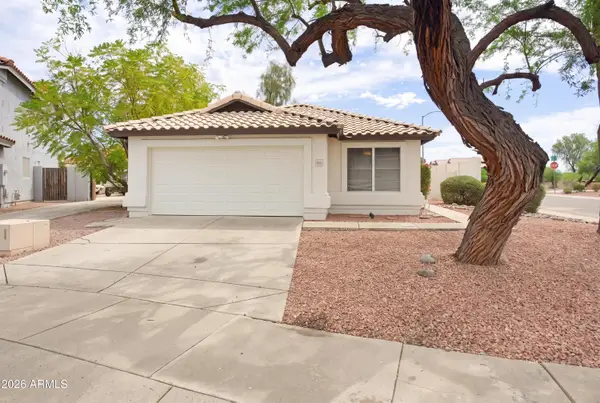 $399,000Active3 beds 2 baths1,289 sq. ft.
19531 N 51st Drive, Glendale, AZ 85308
MLS# 7073316Listed by: BERKSHIRE HATHAWAY HOMESERVICES ARIZONA PROPERTIES - New
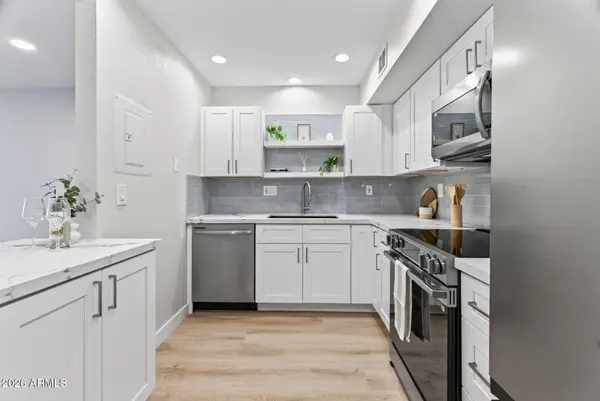 $184,900Active1 beds 2 baths828 sq. ft.
4608 W Maryland Avenue #130, Glendale, AZ 85301
MLS# 7073250Listed by: NETWORTH REALTY OF PHOENIX - New
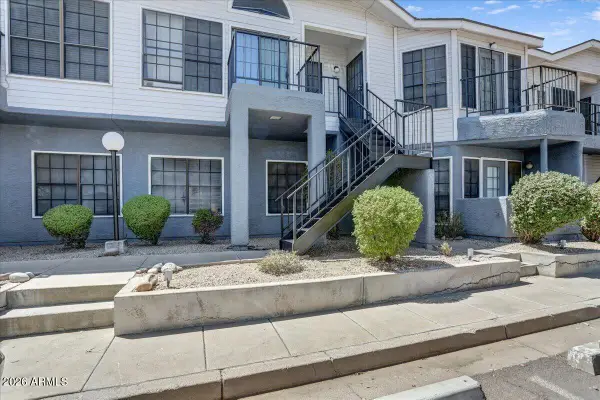 $210,000Active2 beds 1 baths864 sq. ft.
8888 N 47th Avenue #230, Glendale, AZ 85302
MLS# 7073241Listed by: EXP REALTY - New
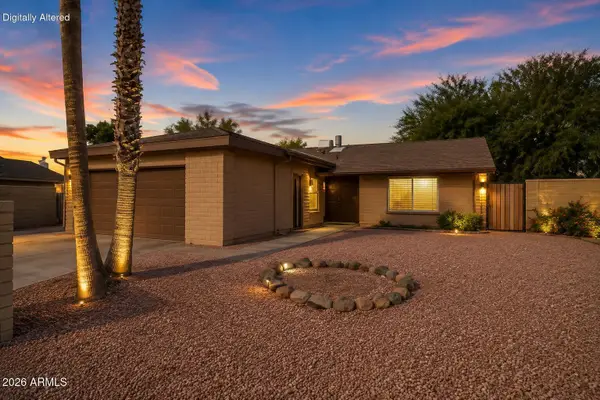 $350,000Active4 beds 2 baths1,538 sq. ft.
4942 W Townley Avenue, Glendale, AZ 85302
MLS# 7073149Listed by: REALTY ONE GROUP - New
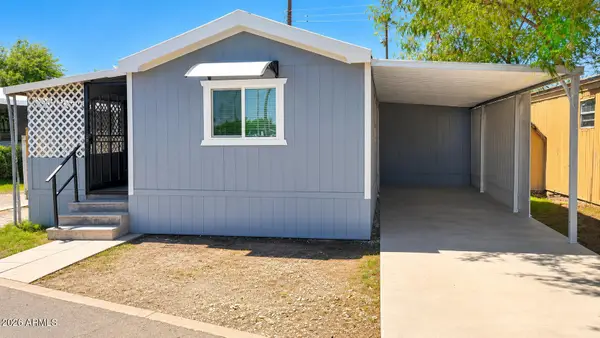 $84,900Active3 beds 1 baths900 sq. ft.
4375 W Missouri Avenue #82, Glendale, AZ 85301
MLS# 7073155Listed by: MY HOME GROUP REAL ESTATE - New
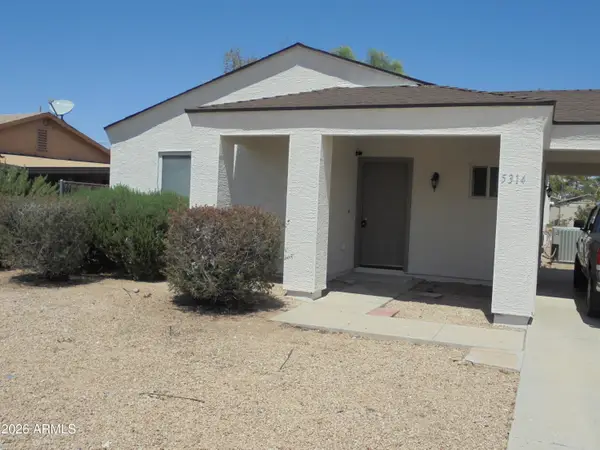 $335,000Active3 beds 2 baths1,234 sq. ft.
5314 W State Avenue, Glendale, AZ 85301
MLS# 7073159Listed by: ARIZONA ELITE PROPERTIES - New
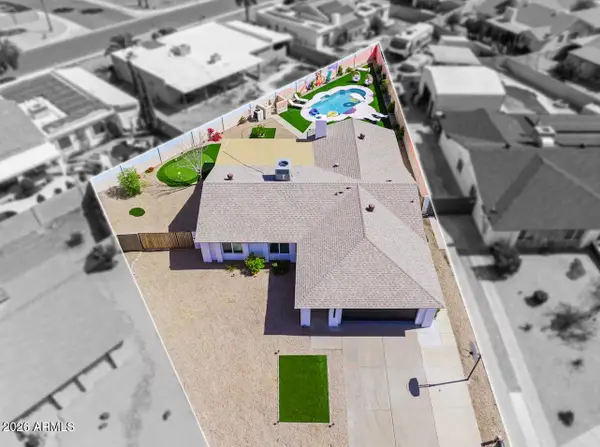 $515,000Active3 beds 2 baths1,800 sq. ft.
4665 W Kings Avenue W, Glendale, AZ 85306
MLS# 7073176Listed by: HOMESMART - New
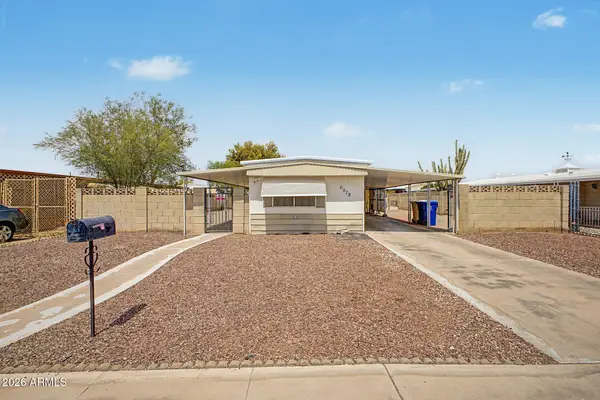 $160,000Active2 beds 1 baths912 sq. ft.
6618 W Hatcher Road, Glendale, AZ 85302
MLS# 7073065Listed by: WEST USA REALTY - New
 $430,000Active3 beds 2 baths1,286 sq. ft.
4927 W Michigan Avenue, Glendale, AZ 85308
MLS# 7073042Listed by: PAK HOME REALTY


Protect your home and budget from life's surprises with an Assurant Home Warranty, backed by a partner that supports you through every step of homeownership. Explore Plans.
©2026 Century 21 Real Estate LLC. All rights reserved. CENTURY 21®, the CENTURY 21 Logo and C21® are service marks owned by Century 21 Real Estate LLC. Century 21 Real Estate LLC fully supports the principles of the Fair Housing Act and the Equal Opportunity Act. Each office is independently owned and operated. Listing information is deemed reliable but not guaranteed accurate.