6980 W Quail Avenue, Glendale, AZ 85308
Local realty services provided by:CENTURY 21 Toma Partners
Listed by: james s kuttner623-680-2081
Office: re/max fine properties
MLS#:7081496
Source:ARMLS
Price summary
- Price:$950,000
- Price per sq. ft.:$237.56
- Monthly HOA dues:$70
About this home
Rare Sierra Verde Estates basement home offering nearly 4,000 sq ft, 5 bedrooms, 3.5 baths and a 4-car garage. The main level features vaulted ceilings, hand-scraped hardwood floors, 5.5-inch baseboards, gas fireplace and an 8-foot iron entry door. The kitchen includes a walk-in pantry, Viking 5-burner gas cooktop, Viking refrigerator and microwave, Café double ovens and Bosch dishwasher. Finished basement offers 2 bedrooms, full bath and a large game/media room. Outside, enjoy a diving pool, spa and professional misting system. Major updates include a 2024 roof, HVAC systems replaced in 2022 & 2023, tankless water heater, water softener and RO system. Additional features include a spacious primary suite with custom closets, walk-in shower and private patio access. Large laundry room, programmable thermostats and shade screens add everyday convenience. The backyard features natural grass, automatic sprinkler/drip irrigation front and back, diving pool and spa. Pool filter and pump were updated in 2021, while the spa heater and automation were updated in 2026. The professionally installed misting system makes the outdoor living space especially enjoyable during Arizona summers....
Contact an agent
Home facts
- Year built:1998
- Subdivision & Development:SIERRA VERDE
- Listing ID #:7081496
- Updated:September 17, 2026 at 07:53 PM
Rooms and interior
- Bedrooms:5
- Total bathrooms:4
- Flooring:Carpet, Tile, Wood
- Basement:Yes
- Basement Description:Finished
- Living area:3,999 sq. ft.
Heating and cooling
- Cooling:Ceiling Fan(s)
- Heating:Electric, Heat Pump, Natural Gas
- Central air:Yes
Structure and exterior
- Year built:1998
- Building area:3,999 sq. ft.
- Lot area:0.25 Acres
- Lot Features:Auto Timer H2O Back, Auto Timer H2O Front, Grass Back, Grass Front, North/South Exposure, Sprinklers In Front, Sprinklers In Rear
- Architectural Style:Spanish
- Construction Materials:Painted, Stucco
- Exterior Features:Built-in Barbecue, Private Yard
Schools
- High school:Mountain Ridge High School
- Middle school:Sierra Verde STEAM Academy
- Elementary school:Sierra Verde STEAM Academy
Utilities
- Sewer:Public Sewer
Finances and disclosures
- Price:$950,000
- Price per sq. ft.:$237.56
- Tax amount:$4,993 (2025)
Features and amenities
- Laundry features:Gas Dryer Hookup
- Amenities:Tinted Windows
- Pool features:Diving Pool, Variable Speed Pump
Parking
- Parking description:Attached Garage Cabinets
- Garage:Yes
- Garage spaces:4
 All information should be verified by the recipient and none is guaranteed as accurate by ARMLS. Copyright 2020 Arizona Regional Multiple Listing Service, Inc. All rights reserved. ARMLS Member Broker: Benjamin Toma
New listings near 6980 W Quail Avenue
- New
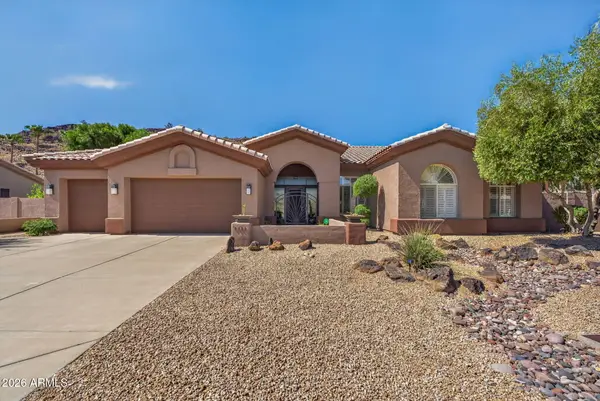 $1,000,000Active4 beds 3 baths3,181 sq. ft.
5565 W Pinnacle Hill Drive, Glendale, AZ 85310
MLS# 7081454Listed by: RUSS LYON SOTHEBY'S INTERNATIONAL REALTY - New
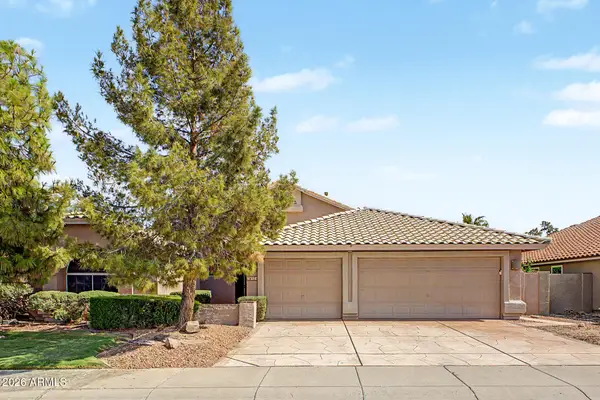 $589,000Active3 beds 2 baths2,272 sq. ft.
19523 N 78th Lane, Glendale, AZ 85308
MLS# 7081272Listed by: IMPRESA REAL ESTATE - New
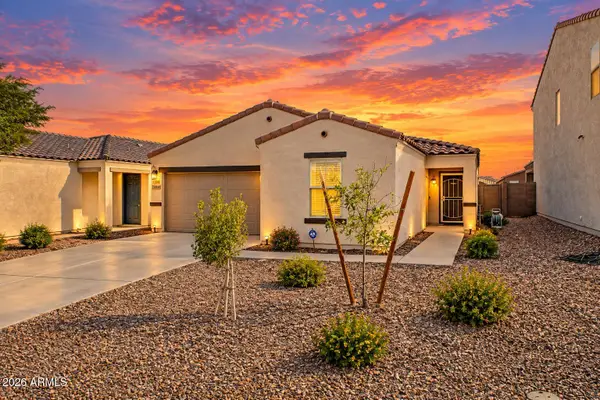 $425,000Active3 beds 2 baths1,859 sq. ft.
12645 W Palmaire Avenue, Glendale, AZ 85307
MLS# 7081306Listed by: EXP REALTY - New
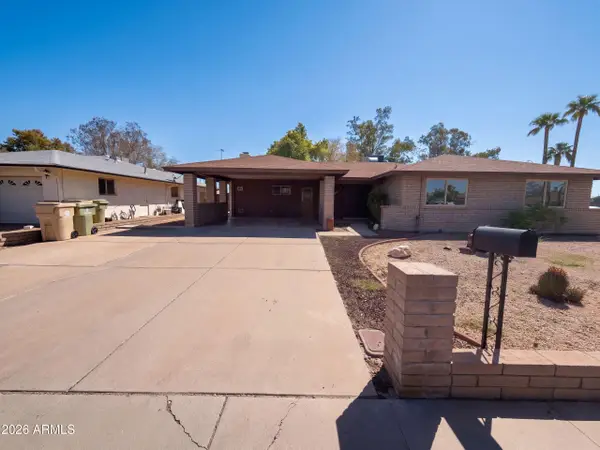 $361,000Active4 beds 2 baths2,052 sq. ft.
8301 N 47th Drive, Glendale, AZ 85302
MLS# 7081154Listed by: OPENDOOR BROKERAGE, LLC - New
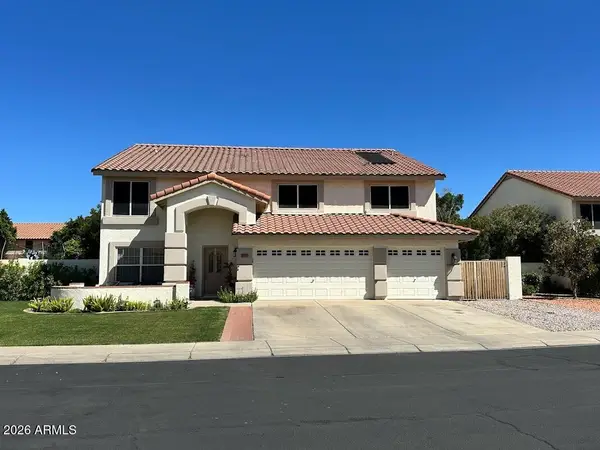
 $698,000Active5 beds 4 baths4,045 sq. ft.
12729 N 58th Drive, Glendale, AZ 85304
MLS# 7081182Listed by: CENTURY 21 NORTHWEST - New
 $215,000Active3 beds 2 baths1,090 sq. ft.
14221 N 54th Drive, Glendale, AZ 85306
MLS# 7081042Listed by: WEST USA REALTY - New
 $1,265,000Active4 beds 4 baths6,238 sq. ft.
5881 W Del Lago Circle, Glendale, AZ 85308
MLS# 7081074Listed by: RUSS LYON SOTHEBY'S INTERNATIONAL REALTY - New
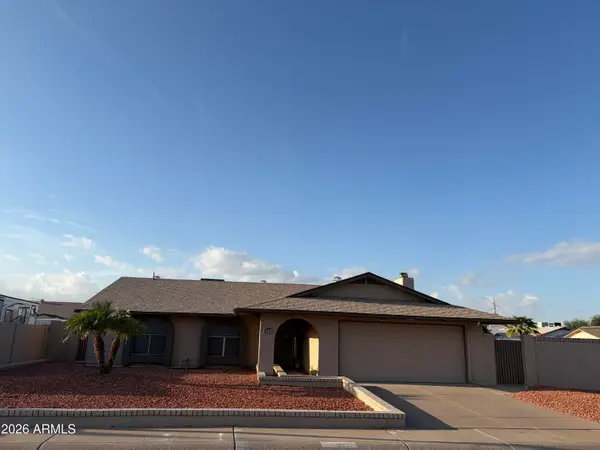 $473,911Active3 beds 2 baths1,668 sq. ft.
5831 W Muriel Drive, Glendale, AZ 85308
MLS# 7080934Listed by: REVINRE - New
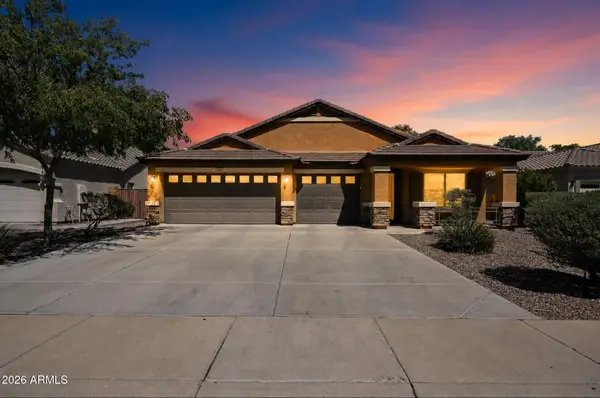 $435,000Active4 beds 2 baths2,134 sq. ft.
7156 W Flynn Lane, Glendale, AZ 85303
MLS# 7080966Listed by: OFFERPAD BROKERAGE, LLC


Protect your home and budget from life's surprises with an Assurant Home Warranty, backed by a partner that supports you through every step of homeownership. Explore Plans.
©2026 Century 21 Real Estate LLC. All rights reserved. CENTURY 21®, the CENTURY 21 Logo and C21® are service marks owned by Century 21 Real Estate LLC. Century 21 Real Estate LLC fully supports the principles of the Fair Housing Act and the Equal Opportunity Act. Each office is independently owned and operated. Listing information is deemed reliable but not guaranteed accurate.