7318 W Midway Avenue, Glendale, AZ 85303
Local realty services provided by:CENTURY 21 Desert Estates Realty
Listed by: linda z leblang, susan hall
Office: re/max fine properties
MLS#:7048489
Source:ARMLS
Price summary
- Price:$430,000
- Price per sq. ft.:$215.22
- Monthly HOA dues:$140
About this home
Welcome to this beautifully maintained home in a desirable gated Glendale community. Offering 2,020 sq ft of thoughtfully designed living space, this home features 4 bedrooms, 2.5 bathrooms, and a versatile upstairs loft. The open-concept floor plan provides comfortable everyday living and entertaining. The spacious kitchen features a gas range, center island, breakfast bar, and overlooks the living and dining areas. The first floor includes a guest powder room and a bonus room/bedroom ideal for guests or a home office. Upstairs you'll find three additional bedrooms, including a spacious primary suite with a garden tub, separate shower, and oversized walk-in closet. An upstairs laundry room adds convenience to this functional floor plan. Bedrooms 2 & 3 have the jack & jill bath with double vanity sinks. Bedroom 2 has a walkin closet. Direct access from the garage into the home, ceiling fans throughout out, walkin pantry, & a low maintance back yard with a covered patio, Enjoy the security and amenities of a gated neighborhood while being conveniently located near shopping, dining, schools, parks, and easy freeway access. The community has a playground, pool & spa, plus a workout center. This move-in-ready home combines space, functionality, and location, making it an exceptional opportunity in Glendale....
Contact an agent
Home facts
- Year built:2016
- Subdivision & Development:WESTGLEN VILLAS
- Listing ID #:7048489
- Updated:July 30, 2026 at 04:04 PM
Rooms and interior
- Bedrooms:4
- Total bathrooms:3
- Flooring:Carpet, Tile
- Living area:1,998 sq. ft.
Heating and cooling
- Cooling:Ceiling Fan(s), Programmable Thermostat
- Heating:Natural Gas
- Central air:Yes
Structure and exterior
- Year built:2016
- Building area:1,998 sq. ft.
- Lot area:0.1 Acres
- Lot Features:Desert Front, Gravel/Stone Back, Gravel/Stone Front, North/South Exposure
- Construction Materials:Painted, Stucco
- Exterior Features:Private Street(s)
Schools
- High school:Independence High School
- Middle school:Desert Spirit
- Elementary school:Desert Spirit
Utilities
- Water:City Water
Finances and disclosures
- Price:$430,000
- Price per sq. ft.:$215.22
- Tax amount:$2,566 (2025)
Features and amenities
- Laundry features:Upstairs Laundry
Parking
- Garage:Yes
- Garage spaces:2
 All information should be verified by the recipient and none is guaranteed as accurate by ARMLS. Copyright 2020 Arizona Regional Multiple Listing Service, Inc. All rights reserved. ARMLS Member Broker: JoAnn Ayres
New listings near 7318 W Midway Avenue
- New
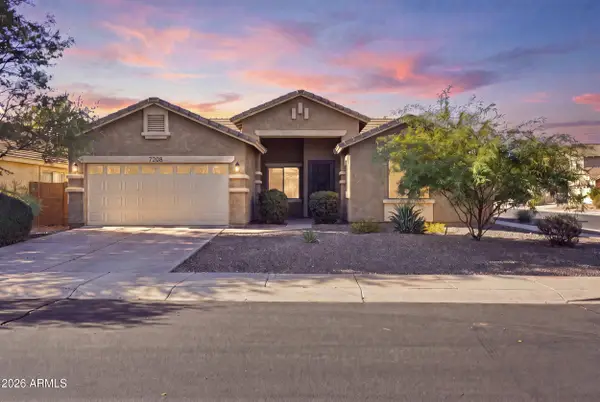 $449,000Active4 beds 2 baths2,057 sq. ft.
7208 W Nicolet Avenue, Glendale, AZ 85303
MLS# 7060083Listed by: KELLER WILLIAMS, PROFESSIONAL PARTNERS - New
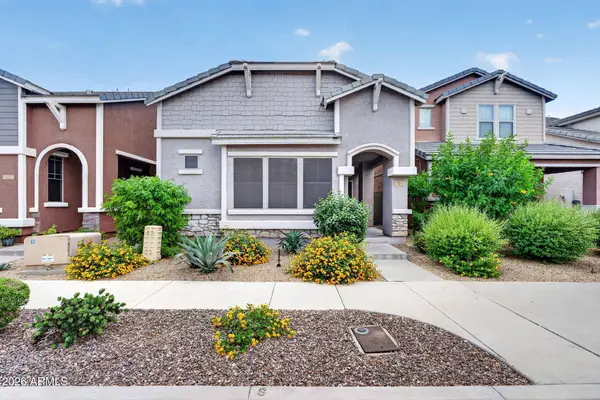 $369,990Active3 beds 3 baths1,540 sq. ft.
5041 W Escuda Drive, Glendale, AZ 85308
MLS# 7060102Listed by: THE AVE COLLECTIVE - New
 $949,900Active4 beds 3 baths2,891 sq. ft.
5542 W Northwood Drive, Glendale, AZ 85310
MLS# 7060053Listed by: FATHOM REALTY ELITE - New
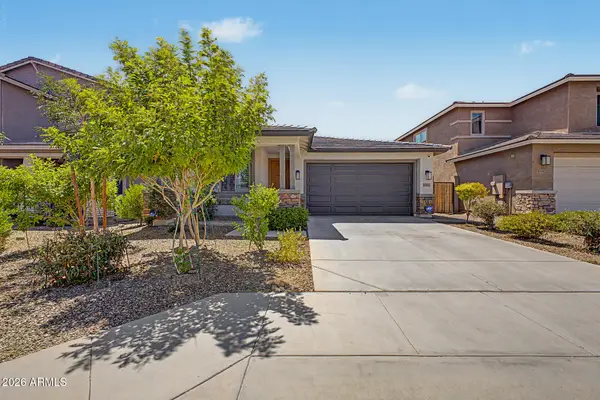 $525,000Active3 beds 3 baths1,812 sq. ft.
14916 N 56th Drive, Glendale, AZ 85306
MLS# 7060058Listed by: EXP REALTY - New
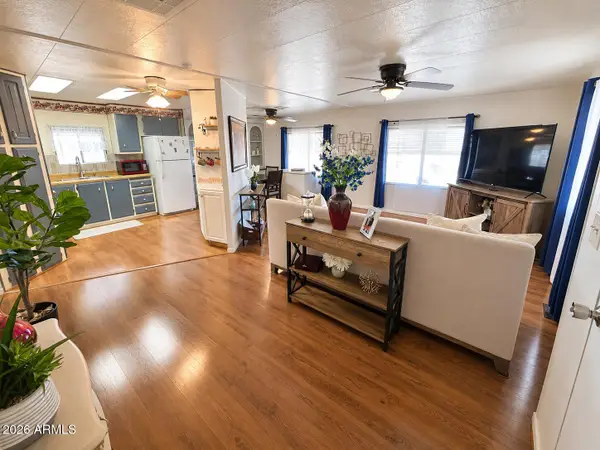 $60,000Active2 beds 2 baths6,850 sq. ft.
7300 N 51st Avenue #L290, Glendale, AZ 85301
MLS# 7059683Listed by: A.Z. & ASSOCIATES - New
 $259,900Active2 beds 2 baths939 sq. ft.
8011 N 49th Avenue, Glendale, AZ 85302
MLS# 7059863Listed by: EXP REALTY - New
 $398,000Active4 beds 3 baths2,178 sq. ft.
12920 W Lawrence Court, Glendale, AZ 85307
MLS# 7059756Listed by: REAL BROKER - New
 $380,000Active4 beds 2 baths1,561 sq. ft.
5802 N 61st Drive, Glendale, AZ 85301
MLS# 7059745Listed by: REALTY ONE GROUP - New
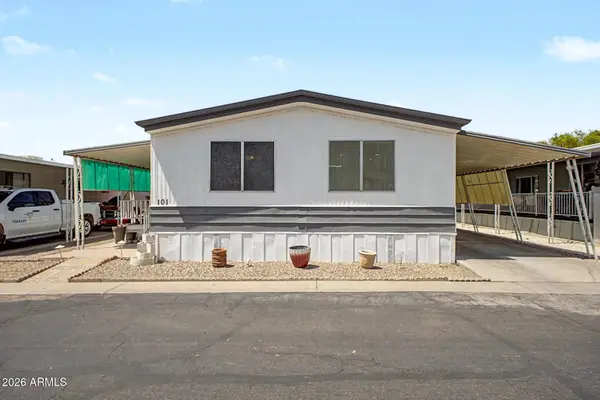
 $74,000Active2 beds 2 baths1,056 sq. ft.
4400 W Missouri Avenue #Lot 101, Glendale, AZ 85301
MLS# 7059656Listed by: CENTURY 21 AMERICANA - New
 $365,000Active2 beds 2 baths1,151 sq. ft.
3609 W Marco Polo Road, Glendale, AZ 85308
MLS# 7059705Listed by: ARIZONA INTERNATIONAL REAL ESTATE


Protect your home and budget from life's surprises with an Assurant Home Warranty, backed by a partner that supports you through every step of homeownership. Explore Plans.
©2026 Century 21 Real Estate LLC. All rights reserved. CENTURY 21®, the CENTURY 21 Logo and C21® are service marks owned by Century 21 Real Estate LLC. Century 21 Real Estate LLC fully supports the principles of the Fair Housing Act and the Equal Opportunity Act. Each office is independently owned and operated. Listing information is deemed reliable but not guaranteed accurate.