
7321 N 123rd Drive, Glendale, AZ 85307
Local realty services provided by:CENTURY 21 Arizona Foothills
7321 N 123rd Drive,Glendale, AZ 85307
$460,000
- 4 Beds
- 3 Baths
- 2,221 sq. ft.
- Single family
- Active
Listed by: armando valadez gonzalez, daniel pignatello
Office: exp realty
MLS#:7056358
Source:ARMLS
Price summary
- Price:$460,000
- Price per sq. ft.:$207.11
- Monthly HOA dues:$67
About this home
Welcome to this charming single-story home in Marbella Ranch! Featuring an interior filled with natural light and a seamlessly flowing open layout. Leading to an impeccable kitchen, sure to impress! In addition, a large master bathroom equipped with dual sinks, a separate tub & shower, and a spacious walk-in closet. Just minutes from Westgate and easy access to L101! Don't miss this opportunity!
Contact an agent
Home facts
- Year built:2019
- Subdivision & Development:MARBELLA RANCH PARCEL 1
- Listing ID #:7056358
- Updated:July 30, 2026 at 04:04 PM
Rooms and interior
- Bedrooms:4
- Total bathrooms:3
- Flooring:Carpet, Vinyl
- Living area:2,221 sq. ft.
Heating and cooling
- Cooling:Programmable Thermostat
- Heating:Electric
- Central air:Yes
Structure and exterior
- Year built:2019
- Building area:2,221 sq. ft.
- Lot area:0.13 Acres
- Lot Features:Borders Common Area, East/West Exposure, Gravel/Stone Back, Gravel/Stone Front, Synthetic Grass Back
- Architectural Style:Ranch
- Construction Materials:Painted, Stone, Stucco
- Exterior Features:Private Yard
Schools
- High school:Dysart High School
- Middle school:Luke Elementary School
- Elementary school:Luke Elementary School
Utilities
- Water:Private Water Company
Finances and disclosures
- Price:$460,000
- Price per sq. ft.:$207.11
- Tax amount:$1,406 (2025)
Features and amenities
- Laundry features:Washer/Dryer Hook-up Only
Parking
- Garage:Yes
- Garage spaces:2
 All information should be verified by the recipient and none is guaranteed as accurate by ARMLS. Copyright 2020 Arizona Regional Multiple Listing Service, Inc. All rights reserved. ARMLS Member Broker: Floyd Scott
New listings near 7321 N 123rd Drive
- New
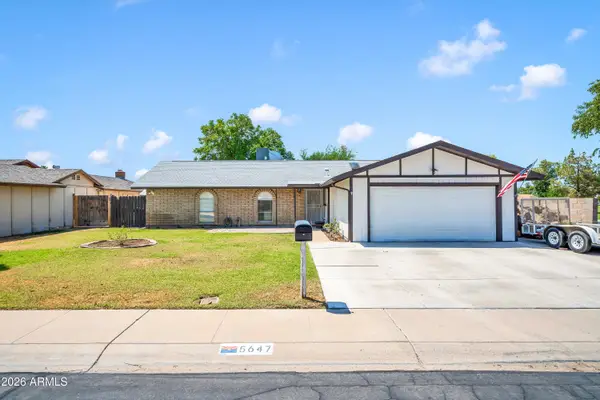 $425,000Active3 beds 2 baths1,634 sq. ft.
5647 W Vogel Avenue, Glendale, AZ 85302
MLS# 7060729Listed by: EXP REALTY - New
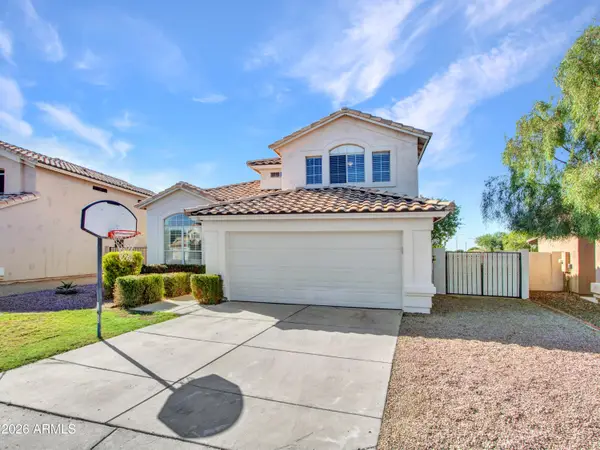 $468,000Active4 beds 3 baths2,037 sq. ft.
21921 N 68th Avenue, Glendale, AZ 85310
MLS# 7060686Listed by: BERKSHIRE HATHAWAY HOMESERVICES ARIZONA PROPERTIES - New
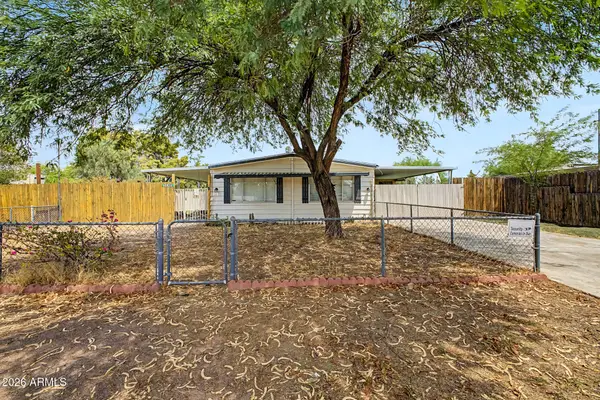 $300,000Active2 beds 2 baths1,162 sq. ft.
3540 W Quail Avenue, Glendale, AZ 85308
MLS# 7060615Listed by: CITIEA - New
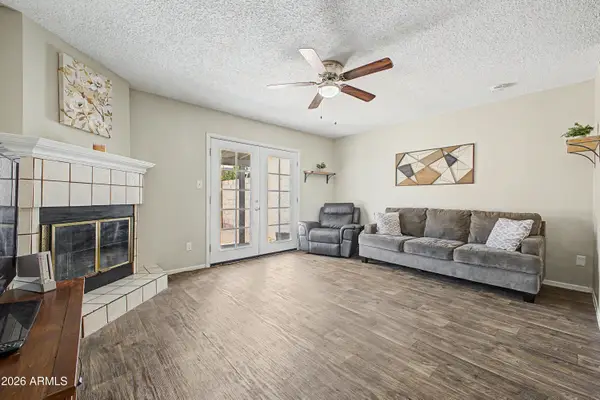 $299,900Active3 beds 2 baths1,483 sq. ft.
4709 W Eva Street, Glendale, AZ 85302
MLS# 7060642Listed by: REALTY ONE GROUP - New
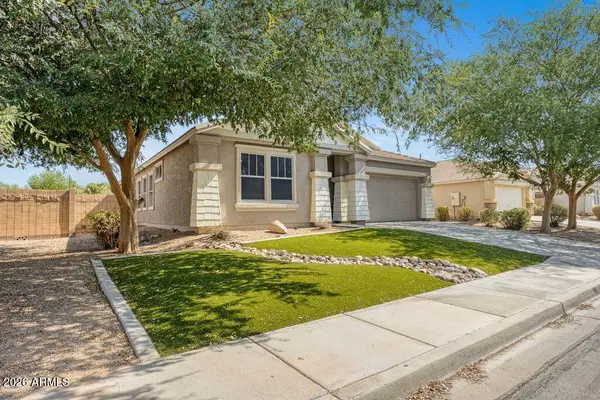 $459,800Active3 beds 3 baths2,110 sq. ft.
7124 W Palmaire Avenue W, Glendale, AZ 85303
MLS# 7060672Listed by: CIVIC CENTER REAL ESTATE - New
 $324,900Active3 beds 2 baths1,427 sq. ft.
5819 W Puget Avenue, Glendale, AZ 85302
MLS# 7060674Listed by: REALTY PLUS - New
 $389,900Active3 beds 2 baths1,422 sq. ft.
6533 W Altadena Avenue, Glendale, AZ 85304
MLS# 7060590Listed by: ALL POINTS REALTY - New
 $579,000Active4 beds 2 baths2,349 sq. ft.
4209 W Wahalla Lane, Glendale, AZ 85308
MLS# 7060549Listed by: THE BROKERY - New
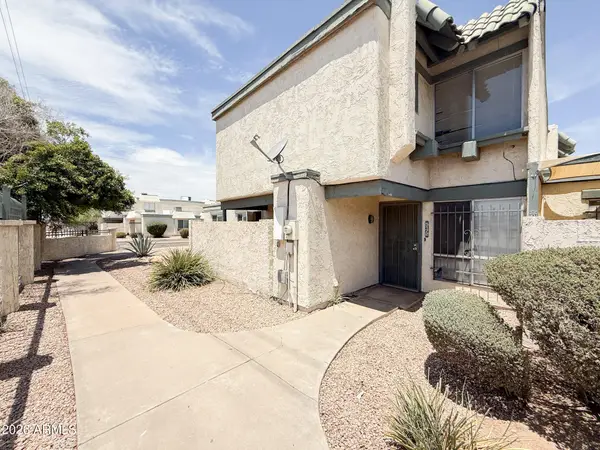 $250,000Active3 beds 2 baths1,165 sq. ft.
5172 W Olive Avenue, Glendale, AZ 85302
MLS# 7060444Listed by: AZ PRIME PROPERTY MANAGEMENT - New
 $32,000Active3 beds 2 baths900 sq. ft.
8601 N 71st Avenue #Lot 113, Glendale, AZ 85301
MLS# 7060448Listed by: EXP REALTY


Protect your home and budget from life's surprises with an Assurant Home Warranty, backed by a partner that supports you through every step of homeownership. Explore Plans.
©2026 Century 21 Real Estate LLC. All rights reserved. CENTURY 21®, the CENTURY 21 Logo and C21® are service marks owned by Century 21 Real Estate LLC. Century 21 Real Estate LLC fully supports the principles of the Fair Housing Act and the Equal Opportunity Act. Each office is independently owned and operated. Listing information is deemed reliable but not guaranteed accurate.