
7427 W Hill Lane, Glendale, AZ 85310
Local realty services provided by:CENTURY 21 Arizona West
7427 W Hill Lane,Glendale, AZ 85310
$465,000
- 3 Beds
- 3 Baths
- 1,518 sq. ft.
- Single family
- Active
Listed by: nicole sabetta, michelle mcquade-smith
Office: real broker
MLS#:7078733
Source:ARMLS
Price summary
- Price:$465,000
- Price per sq. ft.:$306.32
- Monthly HOA dues:$41
About this home
Welcome home to this spacious 3-bedroom, 3-bath home tucked away in a desirable cul-de-sac with an RV gate! Vaulted ceilings and generous, open living areas create a bright and airy atmosphere with plenty of room to gather, entertain, and enjoy everyday living. Step outside to an extra-large lot designed for fun and relaxation, featuring a sparkling pool, above-ground hot tub, large grassy area, and play structure. Major improvements include a newer roof, plus a newer HVAC system and pool pump installed in 2024, offering comfort and peace of mind. Ideally located within walking distance of the elementary school and close to shopping, dining, parks, and everyday conveniences, this inviting home delivers the perfect combination of space, lifestyle, valuable updates, and a great location!
Contact an agent
Home facts
- Year built:1994
- Subdivision & Development:HILLCREST RANCH PARCEL D
- Listing ID #:7078733
- Updated:September 16, 2026 at 03:47 PM
Rooms and interior
- Bedrooms:3
- Total bathrooms:3
- Flooring:Carpet, Laminate
- Living area:1,518 sq. ft.
Heating and cooling
- Heating:Heat Pump
- Central air:Yes
Structure and exterior
- Year built:1994
- Building area:1,518 sq. ft.
- Lot area:0.21 Acres
- Lot Features:Cul-De-Sac, East/West Exposure, Grass Back, Gravel/Stone Front
- Construction Materials:Stucco
Schools
- High school:Mountain Ridge High School
- Middle school:Hillcrest Middle School
- Elementary school:Copper Creek Elementary School
Finances and disclosures
- Price:$465,000
- Price per sq. ft.:$306.32
- Tax amount:$1,675 (2025)
Features and amenities
- Pool features:Play Pool
Parking
- Garage:Yes
- Garage spaces:2
 All information should be verified by the recipient and none is guaranteed as accurate by ARMLS. Copyright 2020 Arizona Regional Multiple Listing Service, Inc. All rights reserved.
New listings near 7427 W Hill Lane
- New
 $374,999Active3 beds 2 baths1,489 sq. ft.
7420 N 58th Drive, Glendale, AZ 85301
MLS# 7080811Listed by: MY HOME GROUP REAL ESTATE - New
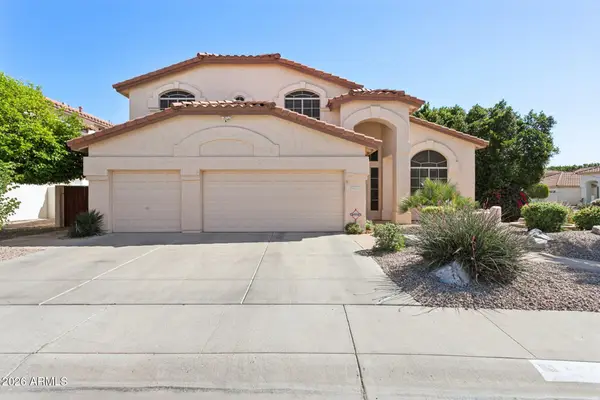 $635,000Active4 beds 3 baths2,967 sq. ft.
5851 W Charter Oak Road, Glendale, AZ 85304
MLS# 7080827Listed by: WEST USA REALTY - New
 $625,000Active4 beds 3 baths1,983 sq. ft.
23609 N 43rd Drive, Glendale, AZ 85310
MLS# 7080670Listed by: DECKER AND ASSOCIATES REALTY, LLC - New
 $370,000Active4 beds 3 baths2,172 sq. ft.
4640 W Cavalier Drive, Glendale, AZ 85301
MLS# 7080604Listed by: WEST USA REALTY - New
 $215,000Active2 beds 4 baths909 sq. ft.
5757 W Eugie Avenue #2075, Glendale, AZ 85304
MLS# 7080651Listed by: REALTY85 - New
 $396,000Active3 beds 2 baths1,936 sq. ft.
8334 N 57th Drive, Glendale, AZ 85302
MLS# 7080519Listed by: EXP REALTY - New
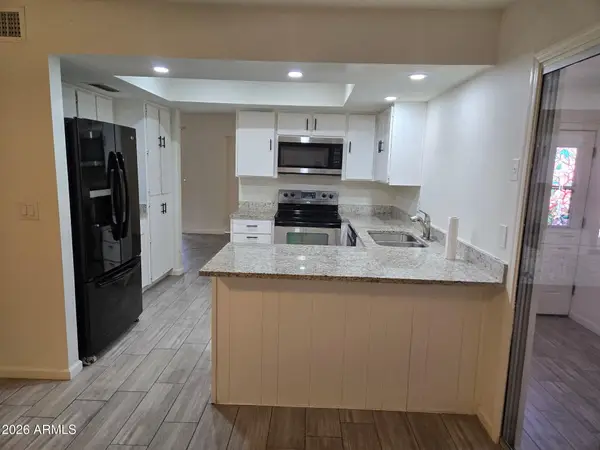 $379,000Active3 beds 2 baths1,432 sq. ft.
10202 N 45th Avenue, Glendale, AZ 85302
MLS# 7080492Listed by: CAMELBACK EXECUTIVE REALTORS - New
 $669,000Active3 beds 2 baths2,164 sq. ft.
5670 W Irma Lane, Glendale, AZ 85308
MLS# 7080370Listed by: ENGEL & VOELKERS SCOTTSDALE - New
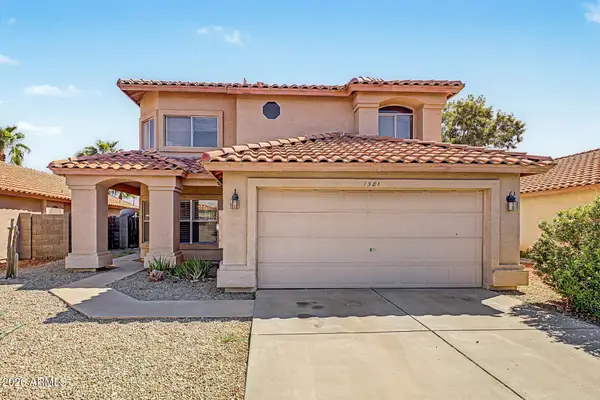 $550,000Active3 beds 3 baths2,474 sq. ft.
7581 W Kerry Lane, Glendale, AZ 85308
MLS# 7080260Listed by: RE/MAX FINE PROPERTIES - New
 $319,800Active4 beds 2 baths1,295 sq. ft.
4435 W Eva Street, Glendale, AZ 85302
MLS# 7080250Listed by: REALTY ONE GROUP


Protect your home and budget from life's surprises with an Assurant Home Warranty, backed by a partner that supports you through every step of homeownership. Explore Plans.
©2026 Century 21 Real Estate LLC. All rights reserved. CENTURY 21®, the CENTURY 21 Logo and C21® are service marks owned by Century 21 Real Estate LLC. Century 21 Real Estate LLC fully supports the principles of the Fair Housing Act and the Equal Opportunity Act. Each office is independently owned and operated. Listing information is deemed reliable but not guaranteed accurate.