7444 W Cavalier Drive, Glendale, AZ 85303
Local realty services provided by:CENTURY 21 Desert Estates Realty
7444 W Cavalier Drive,Glendale, AZ 85303
$539,990
- 4 Beds
- 3 Baths
- - sq. ft.
- Single family
- Pending
Listed by: susan paul
Office: beazer homes
MLS#:7029467
Source:ARMLS
Price summary
- Price:$539,990
- Monthly HOA dues:$143
About this home
Move right into this stunning Sycamore model home in Bethany Grove- featuring 4 bedrooms, 3 bathrooms, and designer upgrades throughout! This beautifully appointed home offers a highly sought-after layout with a downstairs bedroom and full bath, spacious open-concept living, gorgeous 42'' kitchen cabinets, elegant white quartz countertops, and an incredible spa-inspired primary bathroom suite. Step outside to your private backyard retreat complete with a built-in BBQ, perfect for entertaining and enjoying Arizona evenings. Located just minutes from State Farm Stadium, Westgate, dining, shopping, and entertainment, this move-in ready home combines style, comfort, and convenience in one unforgettable package!
Contact an agent
Home facts
- Year built:2025
- Subdivision & Development:75TH AVENUE BETHANY HOME ROAD
- Listing ID #:7029467
- Updated:October 27, 2026 at 09:28 AM
Rooms and interior
- Bedrooms:4
- Total bathrooms:3
- Flooring:Carpet, Tile
Heating and cooling
- Cooling:ENERGY STAR Qualified Equipment
- Heating:Electric
- Central air:Yes
Structure and exterior
- Year built:2025
- Lot area:0.12 Acres
- Lot Features:Auto Timer H2O Back, Auto Timer H2O Front, Desert Back, Desert Front, North/South Exposure, Sprinklers In Front, Sprinklers In Rear, Synthetic Grass Back
- Construction Materials:Ducts Professionally Air-Sealed, Low VOC Paint, Spray Foam Insulation, Stucco
- Exterior Features:Built-in Barbecue
Schools
- High school:Independence High School
- Middle school:Challenger Middle School
- Elementary school:Discovery School
Finances and disclosures
- Price:$539,990
- Tax amount:$223 (2025)
Features and amenities
- Laundry features:Gas Dryer Hookup, Upstairs Laundry
- Amenities:ENERGY STAR Qualified Windows, Vinyl Frame
Parking
- Parking description:Electric Vehicle Charging Station(s)
- Garage:Yes
- Garage spaces:2
 All information should be verified by the recipient and none is guaranteed as accurate by ARMLS. Copyright 2020 Arizona Regional Multiple Listing Service, Inc. All rights reserved. ARMLS Member Broker: JoAnn Ayres
New listings near 7444 W Cavalier Drive
- New
 $500,000Active4 beds 3 baths
10220 N 49th Avenue, Glendale, AZ 85302
MLS# 7098897Listed by: WEST USA REALTY  $930,000Pending4 beds 3 baths
6501 W Aster Drive, Glendale, AZ 85304
MLS# 7098844Listed by: HOMESMART- New
 $359,000Active3 beds 2 baths
7780 N 57th Drive, Glendale, AZ 85301
MLS# 7098862Listed by: PRESIDENTIAL REALTY, LLC - New
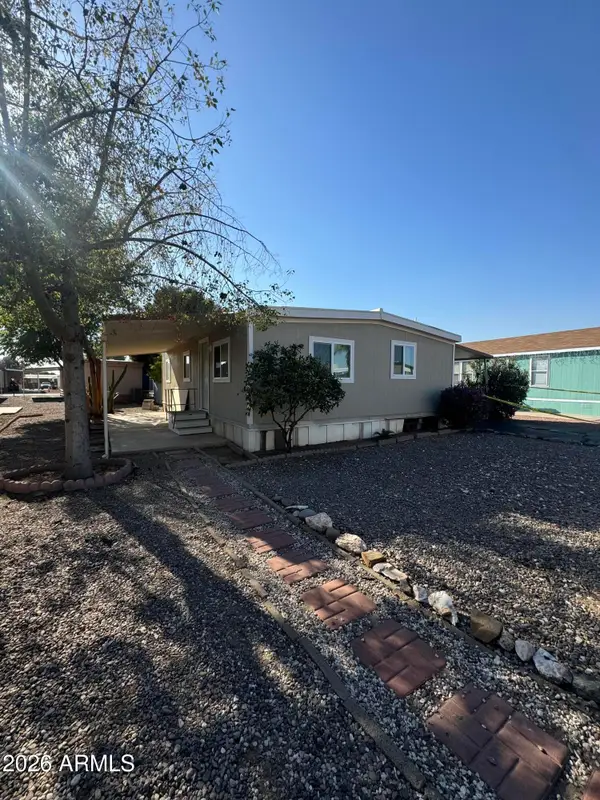 $99,000Active3 beds 2 baths
5747 W Missouri Avenue #41, Glendale, AZ 85301
MLS# 7098797Listed by: HOMESMART - New
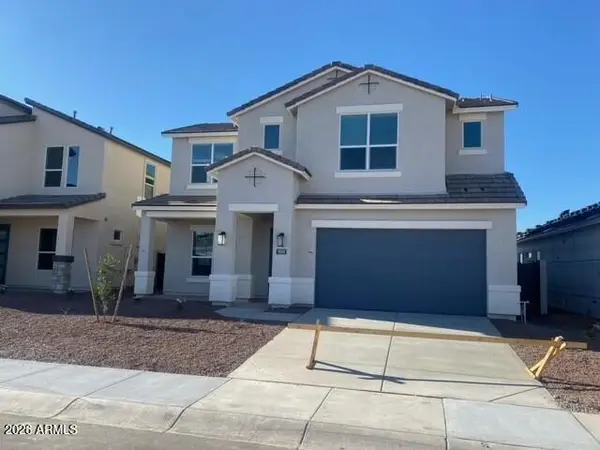 $584,990Active4 beds 4 baths
17559 W Turquiose Avenue, Waddell, AZ 85355
MLS# 7098818Listed by: DRH PROPERTIES INC - New
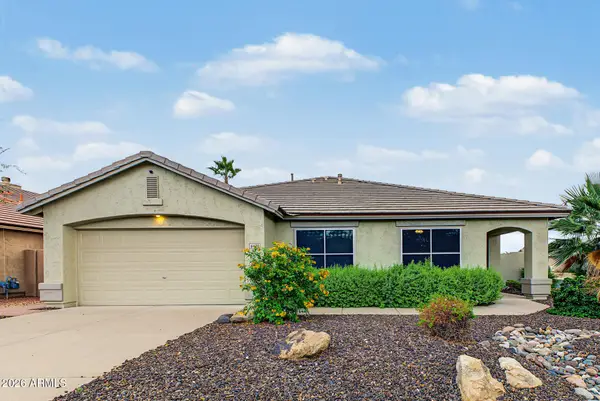
 $550,000Active3 beds 2 baths
6439 W Kristal Way, Glendale, AZ 85308
MLS# 7098613Listed by: CENTURY 21 NORTHWEST - New
 $425,000Active4 beds 4 baths
12049 N 46th Lane, Glendale, AZ 85304
MLS# 7098565Listed by: THE GRIFFIN - New
 $404,900Active3 beds 2 baths
5664 W El Caminito Drive, Glendale, AZ 85302
MLS# 7098379Listed by: CENTURY 21 NORTHWEST - New
 $450,000Active3 beds 2 baths
10819 W Hayward Avenue, Glendale, AZ 85307
MLS# 7097278Listed by: BARRETT REAL ESTATE - New
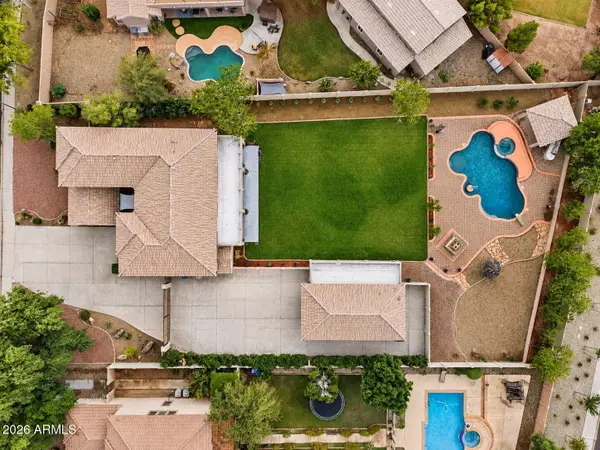 $899,900Active6 beds 4 baths
8382 W San Miguel Avenue, Glendale, AZ 85305
MLS# 7097341Listed by: WEST USA REALTY


Protect your home and budget from life's surprises with an Assurant Home Warranty, backed by a partner that supports you through every step of homeownership. Explore Plans.
©2026 Century 21 Real Estate LLC. All rights reserved. CENTURY 21®, the CENTURY 21 Logo and C21® are service marks owned by Century 21 Real Estate LLC. Century 21 Real Estate LLC fully supports the principles of the Fair Housing Act and the Equal Opportunity Act. Each office is independently owned and operated. Listing information is deemed reliable but not guaranteed accurate.