
7454 W Louise Drive, Glendale, AZ 85310
Local realty services provided by:CENTURY 21 Toma Partners
7454 W Louise Drive,Glendale, AZ 85310
$429,000
- 3 Beds
- 2 Baths
- 1,234 sq. ft.
- Single family
- Active
Listed by: jerry farella
Office: realty one group
MLS#:7086462
Source:ARMLS
Price summary
- Price:$429,000
- Price per sq. ft.:$347.65
- Monthly HOA dues:$41
About this home
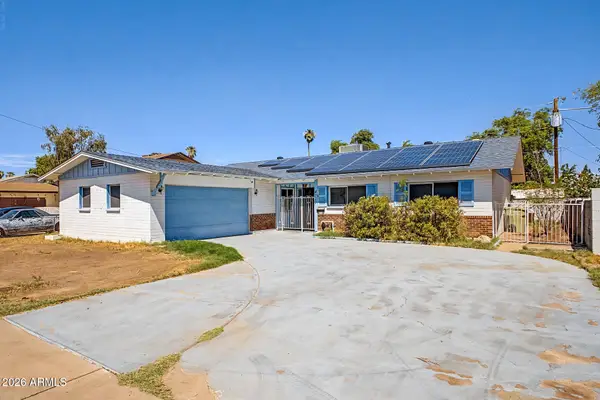
Fresh, inviting and move-in ready. This home exceptionally well-presented at $429,000!! This well maintained single-story 3-bedroom, 2-bath home offers a welcoming blend of style, comfort and pride of ownership. The interior & exterior have been custom repainted, creating a fresh, updated look throughout. High ceilings add an open, spacious feel, while the upgraded quality European oak hardwood flooring brings warmth & character to the living areas and bedrooms. The kitchen features newer appliances, and the warm covered patio area and private yard provides a comfortable setting for relaxing or entertaining. The Attractive curb appeal completes this thoughtfully cared-for Glendale home. Truly a compelling opportunity to own a beautifully refreshed residence at an attractive price point.
Contact an agent
Home facts
- Year built:1994
- Subdivision & Development:HILLCREST RANCH PARCEL D
- Listing ID #:7086462
- Updated:September 29, 2026 at 03:46 PM
Rooms and interior
- Bedrooms:3
- Total bathrooms:2
- Flooring:Tile, Wood
- Living area:1,234 sq. ft.
Heating and cooling
- Cooling:Ceiling Fan(s)
- Heating:Electric, Heat Pump
- Central air:Yes
Structure and exterior
- Year built:1994
- Building area:1,234 sq. ft.
- Lot area:0.13 Acres
- Lot Features:Desert Back, Desert Front, Grass Back, Grass Front, Gravel/Stone Back, Gravel/Stone Front, Irrigation Back, Irrigation Front, North/South Exposure, Sprinklers In Front, Sprinklers In Rear
- Architectural Style:Ranch
- Construction Materials:Stucco
- Exterior Features:Private Yard
Schools
- High school:Mountain Ridge High School
- Middle school:Hillcrest Middle School
- Elementary school:Copper Creek Elementary School
Utilities
- Water:Private Water Company
Finances and disclosures
- Price:$429,000
- Price per sq. ft.:$347.65
- Tax amount:$1,446 (2025)
Features and amenities
- Laundry features:Washer/Dryer Hook-up Only
Parking
- Parking description:Attached Garage Cabinets
- Garage:Yes
- Garage spaces:2
 All information should be verified by the recipient and none is guaranteed as accurate by ARMLS. Copyright 2020 Arizona Regional Multiple Listing Service, Inc. All rights reserved. ARMLS Member Broker: Benjamin Toma
New listings near 7454 W Louise Drive
- New
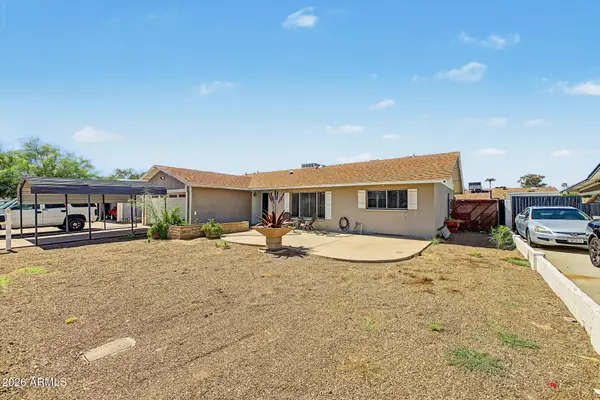 $399,999Active3 beds 2 baths1,820 sq. ft.
14428 N 51st Lane, Glendale, AZ 85306
MLS# 7086410Listed by: AXEN REALTY, LLC - New
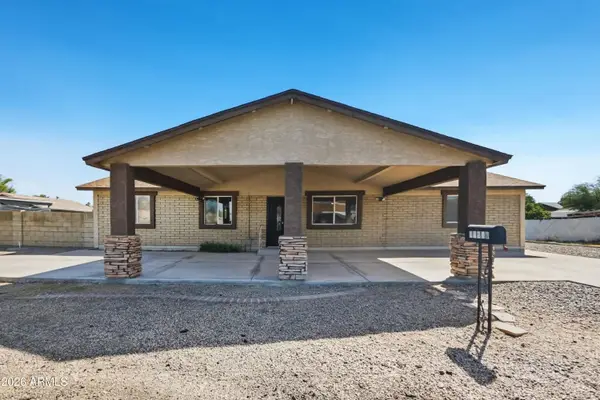 $379,900Active3 beds 4 baths2,120 sq. ft.
13209 W Mclellan Road, Glendale, AZ 85307
MLS# 7086319Listed by: OFFERPAD BROKERAGE, LLC - New
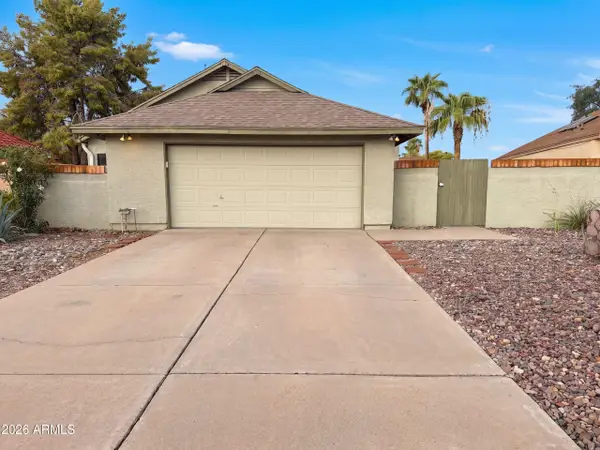 $382,000Active3 beds 2 baths1,313 sq. ft.
18654 N 45th Avenue, Glendale, AZ 85308
MLS# 7086207Listed by: OPENDOOR BROKERAGE, LLC - New
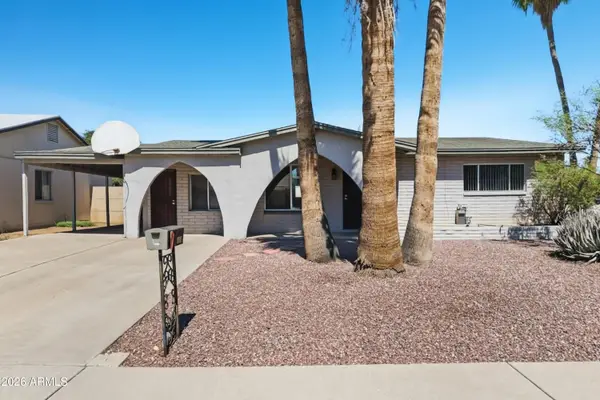 $370,000Active4 beds 2 baths1,853 sq. ft.
4316 W Sierra Street, Glendale, AZ 85304
MLS# 7086259Listed by: OFFERPAD BROKERAGE, LLC - New
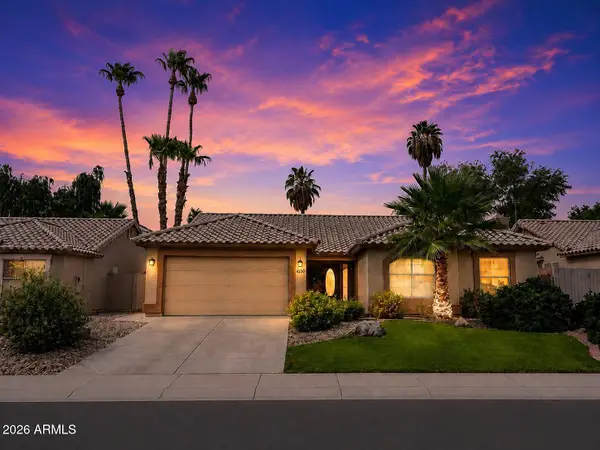 $589,000Active4 beds 2 baths1,942 sq. ft.
6322 W Potter Drive, Glendale, AZ 85308
MLS# 7086283Listed by: REALTY ONE GROUP - New
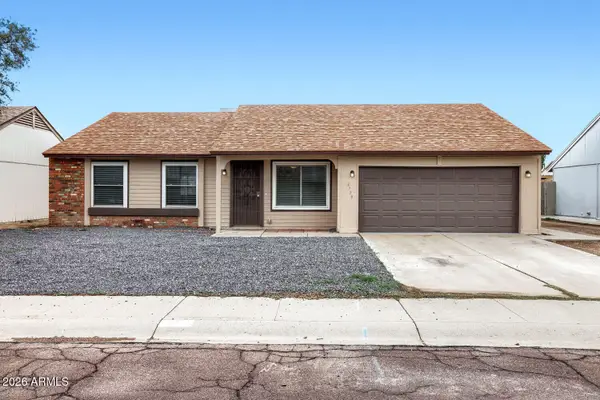 $389,900Active3 beds 2 baths1,273 sq. ft.
4738 W Villa Maria Drive, Glendale, AZ 85308
MLS# 7086157Listed by: ENTERA REALTY LLC - New
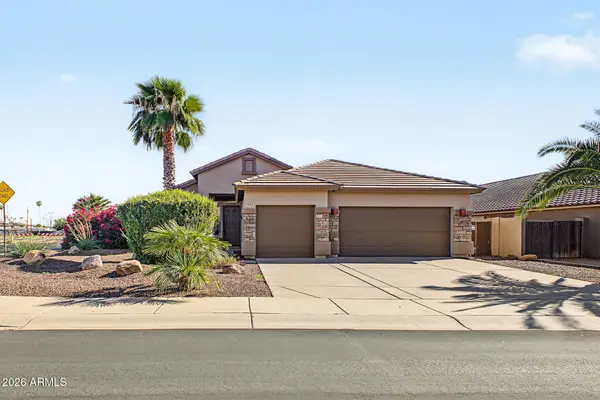 $520,000Active3 beds 2 baths1,719 sq. ft.
8109 W Nicolet Avenue, Glendale, AZ 85303
MLS# 7086176Listed by: JASON MITCHELL REAL ESTATE - New
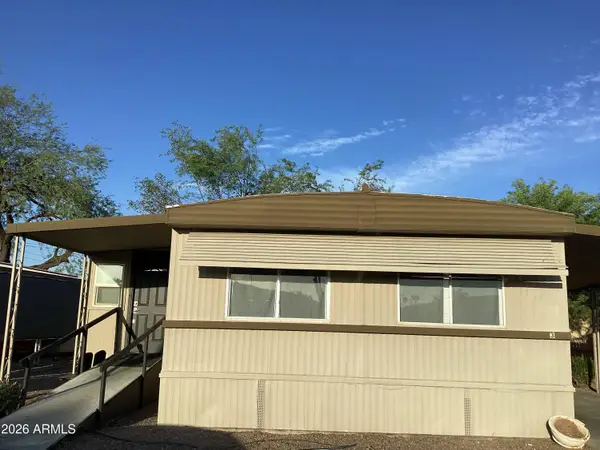 $69,900Active4 beds 3 baths1,200 sq. ft.
5747 W Missouri Avenue #3, Glendale, AZ 85301
MLS# 7086057Listed by: DELEX REALTY - New
 $239,900Active3 beds 2 baths1,553 sq. ft.
4320 W Rose Lane, Glendale, AZ 85301
MLS# 7086031Listed by: RE/MAX FINE PROPERTIES


Protect your home and budget from life's surprises with an Assurant Home Warranty, backed by a partner that supports you through every step of homeownership. Explore Plans.
©2026 Century 21 Real Estate LLC. All rights reserved. CENTURY 21®, the CENTURY 21 Logo and C21® are service marks owned by Century 21 Real Estate LLC. Century 21 Real Estate LLC fully supports the principles of the Fair Housing Act and the Equal Opportunity Act. Each office is independently owned and operated. Listing information is deemed reliable but not guaranteed accurate.