
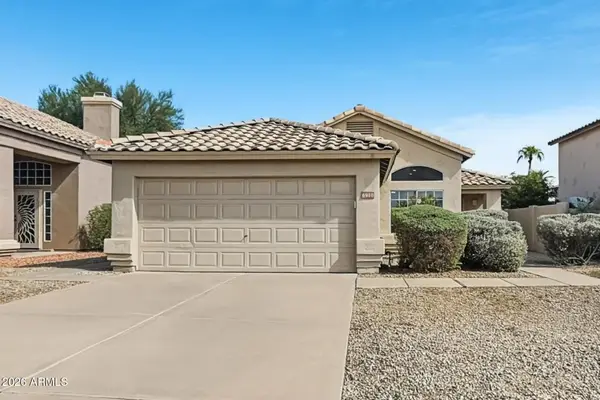
7644 W Sands Road, Glendale, AZ 85303
Local realty services provided by:CENTURY 21 Northwest Realty
7644 W Sands Road,Glendale, AZ 85303
$549,902
- 4 Beds
- 3 Baths
- 2,147 sq. ft.
- Single family
- Active
Listed by: chad fuller
Office: k. hovnanian great western homes, llc.
MLS#:7073519
Source:ARMLS
Price summary
- Price:$549,902
- Price per sq. ft.:$256.13
- Monthly HOA dues:$136
About this home
Discover effortless modern living in the Cork plan, where thoughtful design meets everyday convenience. This 4-bedroom, 3-bath home features an open layout highlighted by a dramatic 12-foot multi-slide glass door that seamlessly extends the great room to the covered patio. The gourmet kitchen showcases Quill-stained cabinetry, marble-look quartz countertops, GE Profile stainless-steel appliances, and an included refrigerator. A private office provides the perfect workspace or flex space, while the spacious primary suite offers dual vanities, a walk-in shower, and an oversized closet. Enjoy community amenities including a pool, playground, and BBQ ramada, plus easy access to Loop 101, shopping, dining, and entertainment.
Contact an agent
Home facts
- Year built:2026
- Subdivision & Development:Chalet at Legacy Place
- Listing ID #:7073519
- Updated:August 31, 2026 at 10:49 PM
Rooms and interior
- Bedrooms:4
- Total bathrooms:3
- Flooring:Carpet, Tile
- Living area:2,147 sq. ft.
Heating and cooling
- Heating:Natural Gas
- Central air:Yes
Structure and exterior
- Year built:2026
- Building area:2,147 sq. ft.
- Lot area:0.13 Acres
- Lot Features:Desert Front, Dirt Back, North/South Exposure, Sprinklers In Front
- Construction Materials:Low VOC Paint, Spray Foam Insulation, Stucco
Schools
- High school:Independence High School
- Middle school:Sunset Vista
- Elementary school:Sunset Vista
Utilities
- Water:City Water
Finances and disclosures
- Price:$549,902
- Price per sq. ft.:$256.13
- Tax amount:$149 (2025)
Features and amenities
- Laundry features:Washer/Dryer Hook-up Only
Parking
- Garage:Yes
- Garage spaces:2
 All information should be verified by the recipient and none is guaranteed as accurate by ARMLS. Copyright 2020 Arizona Regional Multiple Listing Service, Inc. All rights reserved.
New listings near 7644 W Sands Road
- New
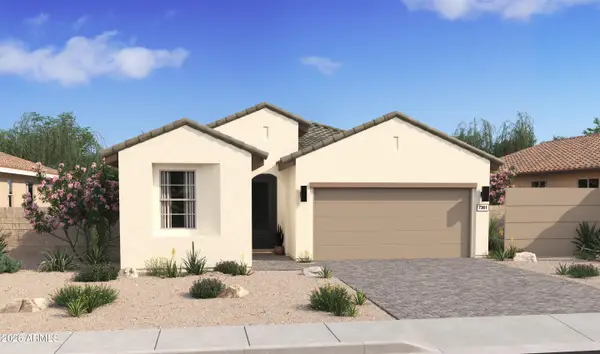 $535,492Active4 beds 2 baths1,902 sq. ft.
7908 N 77th Avenue, Glendale, AZ 85303
MLS# 7073558Listed by: K. HOVNANIAN GREAT WESTERN HOMES, LLC - New
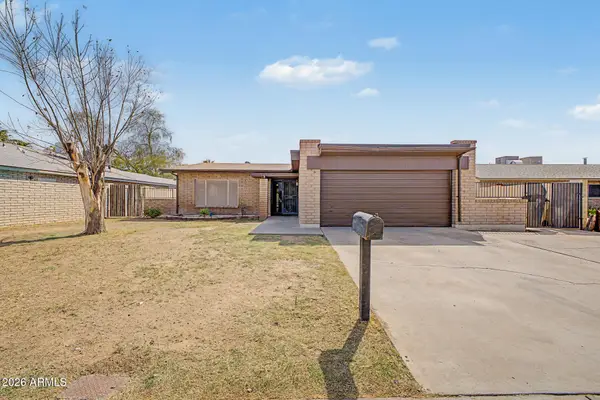 $369,999Active3 beds 2 baths1,605 sq. ft.
7313 N 46th Circle, Glendale, AZ 85301
MLS# 7073477Listed by: DOOR ONE REALTY - New
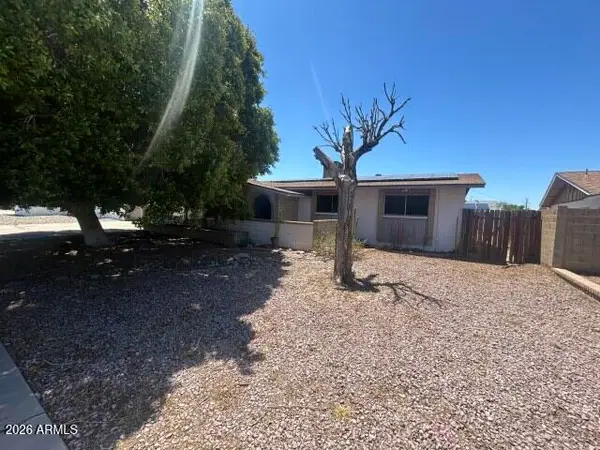 $341,500Active4 beds 2 baths1,953 sq. ft.
11840 N 49th Avenue, Glendale, AZ 85304
MLS# 7073485Listed by: CERRETA REAL ESTATE - New
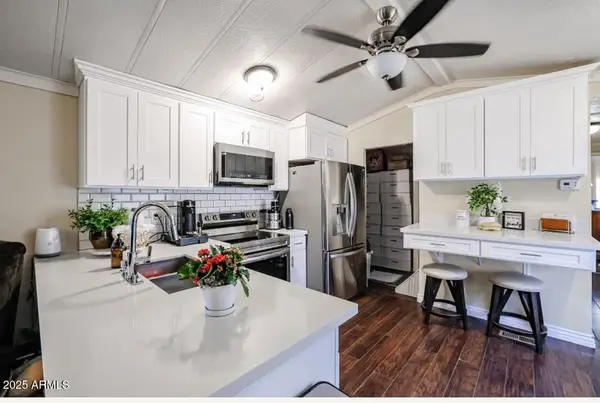 $68,500Active2 beds 2 baths840 sq. ft.
12727 W Glendale Avenue #106, Glendale, AZ 85307
MLS# 7073433Listed by: EXP REALTY - New
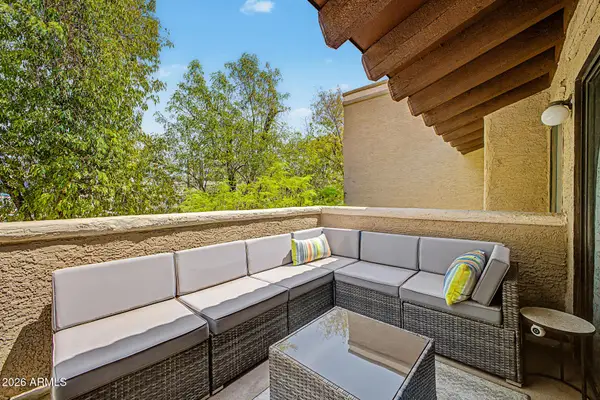 $255,000Active2 beds 2 baths909 sq. ft.
5757 W Eugie Avenue #2098, Glendale, AZ 85304
MLS# 7073414Listed by: EXP REALTY - New
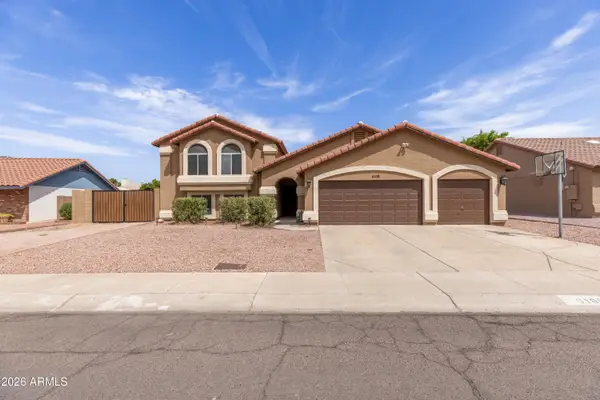 $554,000Active5 beds 3 baths2,612 sq. ft.
6108 W Shangri La Road W, Glendale, AZ 85304
MLS# 7073376Listed by: MY HOME GROUP REAL ESTATE 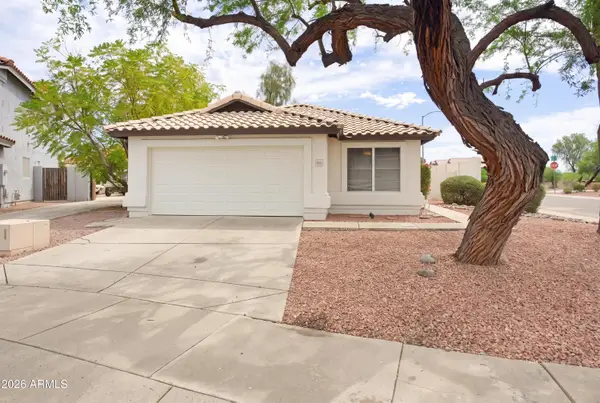 $399,000Pending3 beds 2 baths1,289 sq. ft.
19531 N 51st Drive, Glendale, AZ 85308
MLS# 7073316Listed by: BERKSHIRE HATHAWAY HOMESERVICES ARIZONA PROPERTIES- New
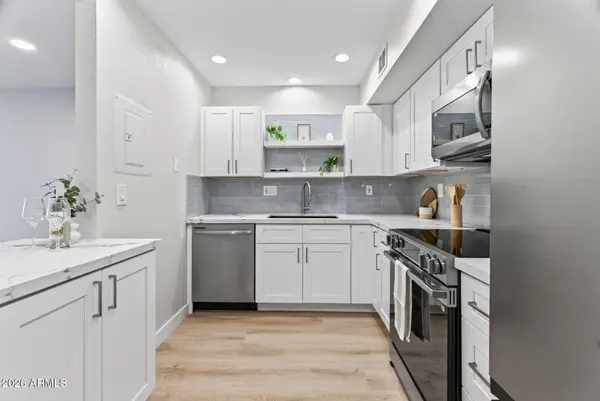 $184,900Active1 beds 2 baths828 sq. ft.
4608 W Maryland Avenue #130, Glendale, AZ 85301
MLS# 7073250Listed by: NETWORTH REALTY OF PHOENIX - New
 $429,900Active3 beds 2 baths1,234 sq. ft.
6910 W Via Del Sol Drive, Glendale, AZ 85310
MLS# 7073214Listed by: OFFERPAD BROKERAGE, LLC


Protect your home and budget from life's surprises with an Assurant Home Warranty, backed by a partner that supports you through every step of homeownership. Explore Plans.
©2026 Century 21 Real Estate LLC. All rights reserved. CENTURY 21®, the CENTURY 21 Logo and C21® are service marks owned by Century 21 Real Estate LLC. Century 21 Real Estate LLC fully supports the principles of the Fair Housing Act and the Equal Opportunity Act. Each office is independently owned and operated. Listing information is deemed reliable but not guaranteed accurate.