7766 N 78th Drive, Glendale, AZ 85303
Local realty services provided by:CENTURY 21 Desert Estates Realty
7766 N 78th Drive,Glendale, AZ 85303
$584,990
- 5 Beds
- 3 Baths
- - sq. ft.
- Single family
- Pending
Listed by: joseph a elberts
Office: meritage homes of arizona, inc
MLS#:6990211
Source:ARMLS
Price summary
- Price:$584,990
- Monthly HOA dues:$136
About this home
Introducing a stunning brand-new, 2-story Owen floor plan--an all-new design crafted to be a true showstopper. This smart, spacious layout offers 5 generously sized bedrooms, each featuring its own walk-in closet for exceptional storage and personal space throughout the home. The primary bedroom is conveniently located downstairs, and this thoughtfully designed floor plan also includes a versatile flex room and an upstairs loft, providing even more space for work, relaxation, or entertainment. This home features a GOURMET kitchen with a cooktop and separate wall oven, Shaker steel cabinets, quartz countertops, and a stylish tile backsplash. The interior is enhanced with wood-look tile flooring complemented by plush carpet in the bedrooms. Additional highlights include a 3-car tandem garage, adding convenience, functionality, and curb appeal. This home also comes fully equipped with a washer, dryer, refrigerator, window blinds, and more--making it truly move-in ready.
Every home we build incorporates innovative, energy-efficient features designed to help you enjoy more savings, better indoor air quality, real comfort, and long-term peace of mind....
Contact an agent
Home facts
- Year built:2026
- Subdivision & Development:LEGACY PLACE PHASE 1 GLENDALE
- Listing ID #:6990211
- Updated:October 27, 2026 at 09:28 AM
Rooms and interior
- Bedrooms:5
- Total bathrooms:3
- Flooring:Carpet, Tile
Heating and cooling
- Cooling:ENERGY STAR Qualified Equipment, Programmable Thermostat
- Heating:ENERGY STAR Qualified Equipment, Electric
Structure and exterior
- Year built:2026
- Lot area:0.18 Acres
- Lot Features:Auto Timer H2O Front, Desert Front, Dirt Back, East/West Exposure, Gravel/Stone Front, Sprinklers In Front
- Construction Materials:Ducts Professionally Air-Sealed, Painted, Spray Foam Insulation, Stucco
Schools
- High school:Independence High School
- Middle school:Sunset Vista
- Elementary school:Sunset Vista
Finances and disclosures
- Price:$584,990
- Tax amount:$201 (2025)
Features and amenities
- Laundry features:Gas Dryer Hookup
- Amenities:ENERGY STAR Qualified Windows, Vinyl Frame
Parking
- Parking description:Tandem
- Garage:Yes
- Garage spaces:3
 All information should be verified by the recipient and none is guaranteed as accurate by ARMLS. Copyright 2020 Arizona Regional Multiple Listing Service, Inc. All rights reserved. ARMLS Member Broker: JoAnn Ayres
New listings near 7766 N 78th Drive
- New
 $500,000Active4 beds 3 baths
10220 N 49th Avenue, Glendale, AZ 85302
MLS# 7098897Listed by: WEST USA REALTY  $930,000Pending4 beds 3 baths
6501 W Aster Drive, Glendale, AZ 85304
MLS# 7098844Listed by: HOMESMART- New
 $359,000Active3 beds 2 baths
7780 N 57th Drive, Glendale, AZ 85301
MLS# 7098862Listed by: PRESIDENTIAL REALTY, LLC - New
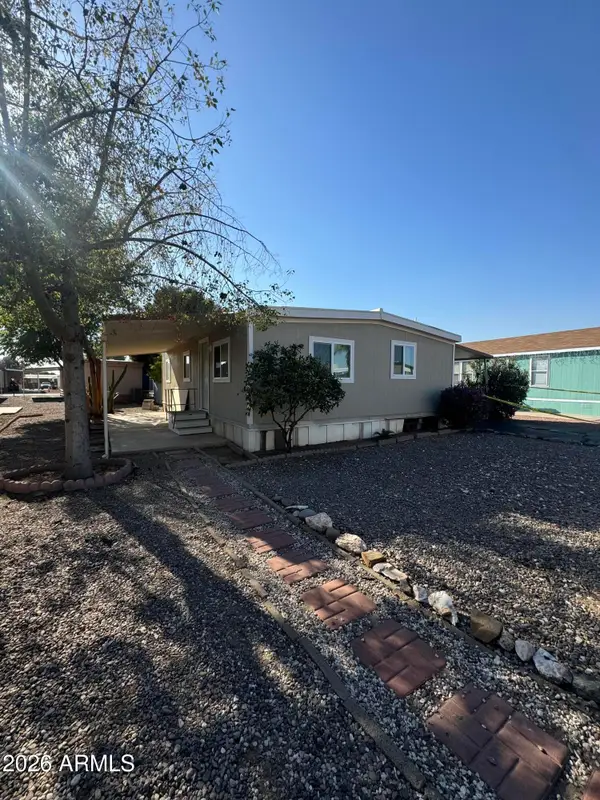 $99,000Active3 beds 2 baths
5747 W Missouri Avenue #41, Glendale, AZ 85301
MLS# 7098797Listed by: HOMESMART - New
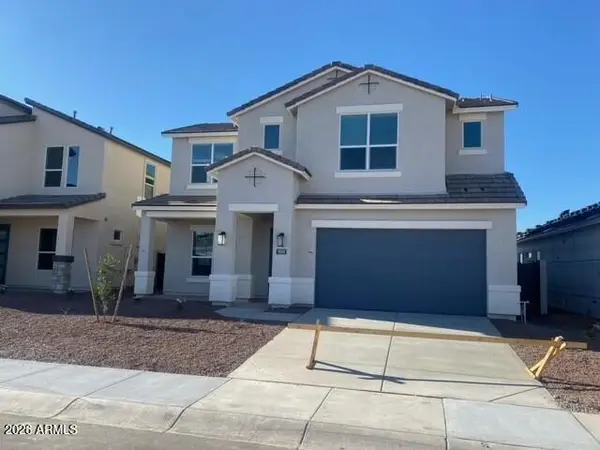 $584,990Active4 beds 4 baths
17559 W Turquiose Avenue, Waddell, AZ 85355
MLS# 7098818Listed by: DRH PROPERTIES INC - New
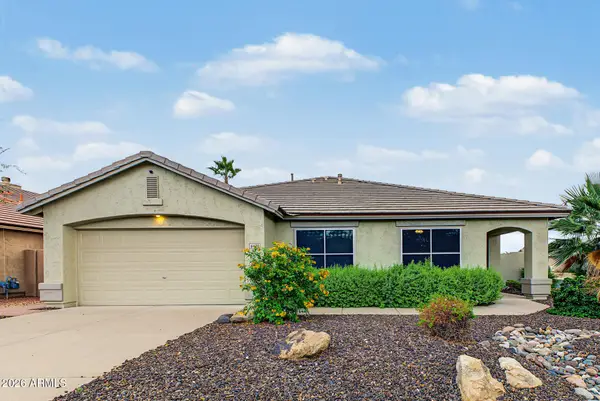
 $550,000Active3 beds 2 baths
6439 W Kristal Way, Glendale, AZ 85308
MLS# 7098613Listed by: CENTURY 21 NORTHWEST - New
 $425,000Active4 beds 4 baths
12049 N 46th Lane, Glendale, AZ 85304
MLS# 7098565Listed by: THE GRIFFIN - New
 $404,900Active3 beds 2 baths
5664 W El Caminito Drive, Glendale, AZ 85302
MLS# 7098379Listed by: CENTURY 21 NORTHWEST - New
 $450,000Active3 beds 2 baths
10819 W Hayward Avenue, Glendale, AZ 85307
MLS# 7097278Listed by: BARRETT REAL ESTATE - New
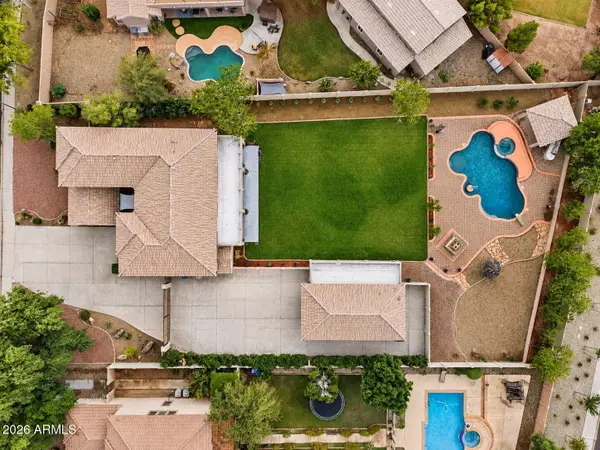 $899,900Active6 beds 4 baths
8382 W San Miguel Avenue, Glendale, AZ 85305
MLS# 7097341Listed by: WEST USA REALTY


Protect your home and budget from life's surprises with an Assurant Home Warranty, backed by a partner that supports you through every step of homeownership. Explore Plans.
©2026 Century 21 Real Estate LLC. All rights reserved. CENTURY 21®, the CENTURY 21 Logo and C21® are service marks owned by Century 21 Real Estate LLC. Century 21 Real Estate LLC fully supports the principles of the Fair Housing Act and the Equal Opportunity Act. Each office is independently owned and operated. Listing information is deemed reliable but not guaranteed accurate.