8340 W Stella Way, Glendale, AZ 85305
Local realty services provided by:CENTURY 21 Toma Partners
Listed by: jason ng
Office: keller williams arizona realty
MLS#:7034948
Source:ARMLS
Price summary
- Price:$469,900
- Price per sq. ft.:$235.19
- Monthly HOA dues:$41.83
About this home
Beautifully updated 4-bedroom home with a desirable 3-car garage in a convenient Glendale location. Move-in ready with new flooring, new kitchen cabinets, and fresh interior and exterior paint throughout. The spacious floor plan offers comfortable living and entertaining space, while the updated kitchen provides ample storage and functionality.
Enjoy quick access to Loop 101 and I-10, with shopping, dining, parks, and entertainment just minutes away. Conveniently located near State Farm Stadium, Westgate Entertainment District, Desert Diamond Arena, and Tanger Outlets Phoenix. A great opportunity to own an updated home in a prime West Valley location.
Contact an agent
Home facts
- Year built:1999
- Listing ID #:7034948
- Updated:July 26, 2026 at 03:04 PM
Rooms and interior
- Bedrooms:4
- Total bathrooms:2
- Flooring:Vinyl
- Living area:1,998 sq. ft.
Heating and cooling
- Cooling:Ceiling Fan(s), Programmable Thermostat
- Heating:Natural Gas
- Central air:Yes
Structure and exterior
- Year built:1999
- Building area:1,998 sq. ft.
- Lot area:0.2 Acres
- Lot Features:Gravel/Stone Back, Gravel/Stone Front, North/South Exposure
- Construction Materials:Painted, Stucco
Schools
- High school:Copper Canyon High School
- Middle school:Desert Mirage Elementary School
- Elementary school:Desert Mirage Elementary School
Utilities
- Water:City Water
Finances and disclosures
- Price:$469,900
- Price per sq. ft.:$235.19
- Tax amount:$3,101 (2025)
Features and amenities
- Laundry features:Washer/Dryer Hook-up Only
Parking
- Garage:Yes
- Garage spaces:3
 All information should be verified by the recipient and none is guaranteed as accurate by ARMLS. Copyright 2020 Arizona Regional Multiple Listing Service, Inc. All rights reserved. ARMLS Member Broker: Benjamin Toma
New listings near 8340 W Stella Way
- New
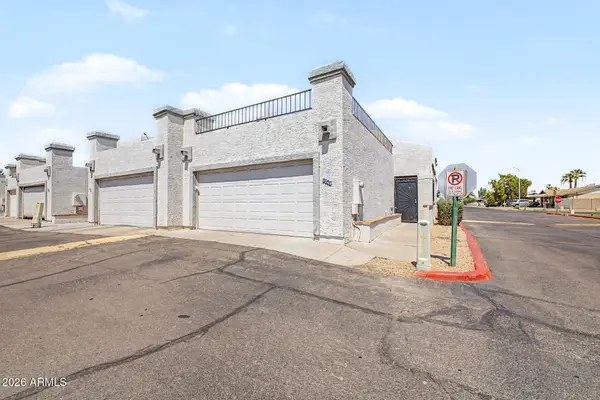 $319,900Active3 beds 3 baths1,484 sq. ft.
9249 N 47th Drive, Glendale, AZ 85302
MLS# 7058658Listed by: AVENEW REALTY INC - New
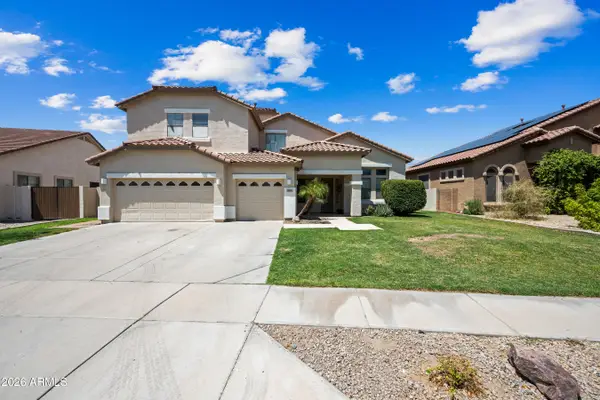 $659,990Active5 beds 3 baths3,610 sq. ft.
8698 W Morten Avenue, Glendale, AZ 85305
MLS# 7058580Listed by: ML CO REALTY - New
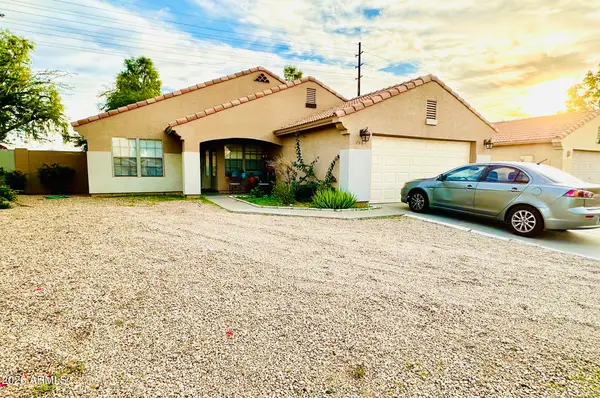 $349,900Active3 beds 2 baths1,379 sq. ft.
7567 W Pasadena Avenue, Glendale, AZ 85303
MLS# 7058480Listed by: A.Z. & ASSOCIATES - New
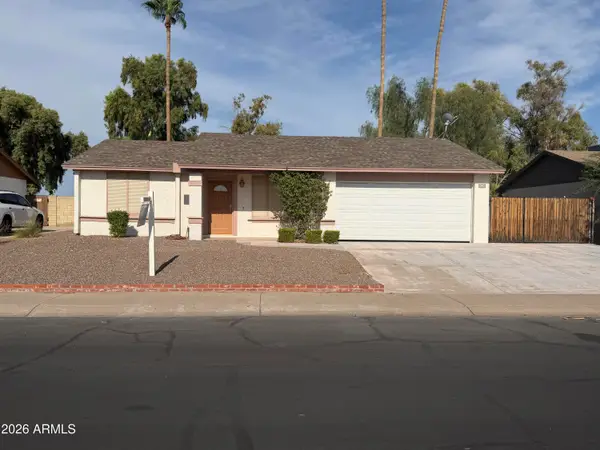 $335,000Active2 beds 2 baths1,106 sq. ft.
9203 N 63rd Drive, Glendale, AZ 85302
MLS# 7058481Listed by: UPSIDE REAL ESTATE - New
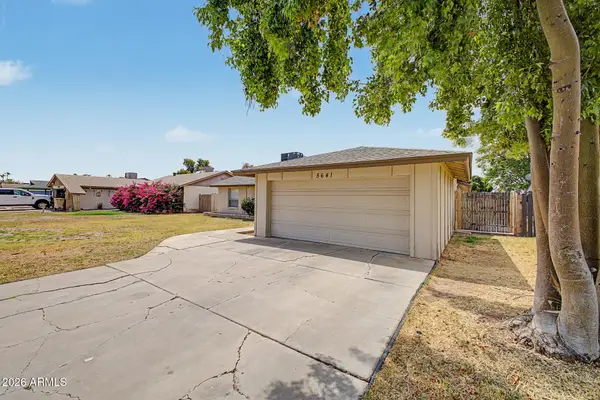 $379,900Active3 beds 2 baths1,771 sq. ft.
5641 W Vogel Avenue, Glendale, AZ 85302
MLS# 7058390Listed by: REAL BROKER - New
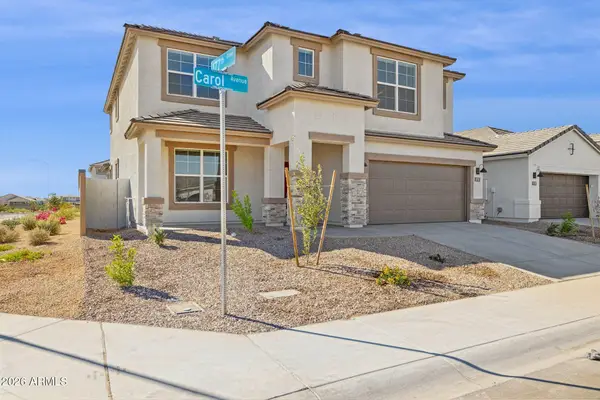 $599,990Active5 beds 4 baths3,222 sq. ft.
17548 W Onyx Avenue, Waddell, AZ 85355
MLS# 7058423Listed by: DRH PROPERTIES INC - New
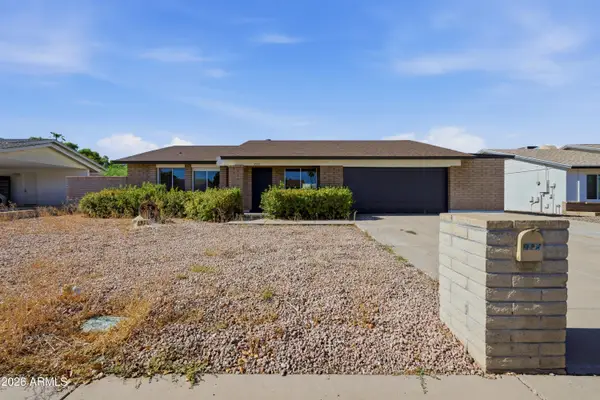 $425,000Active3 beds 2 baths1,445 sq. ft.
3537 W Charleston Avenue, Glendale, AZ 85308
MLS# 7058296Listed by: EXP REALTY - New
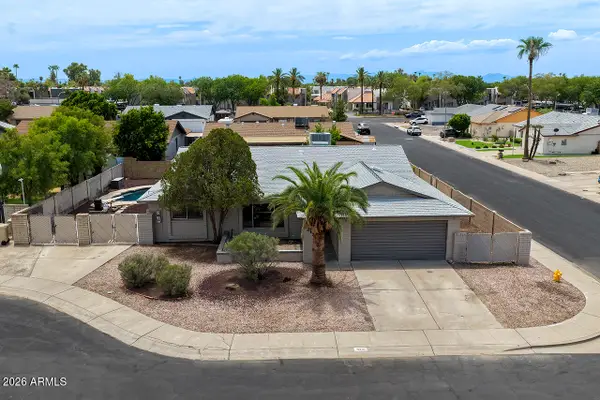 $444,000Active3 beds 2 baths1,990 sq. ft.
5215 W Via Camille --, Glendale, AZ 85306
MLS# 7058244Listed by: VIZA REALTY, LLC - New
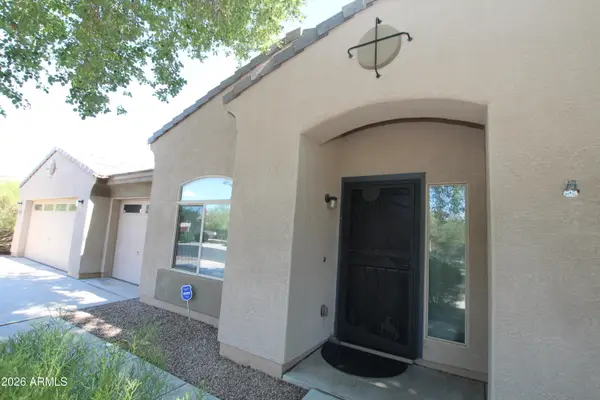
 $550,000Active4 beds 2 baths2,694 sq. ft.
7621 W Peck Drive, Glendale, AZ 85303
MLS# 7058195Listed by: CENTURY 21 ARIZONA FOOTHILLS - New
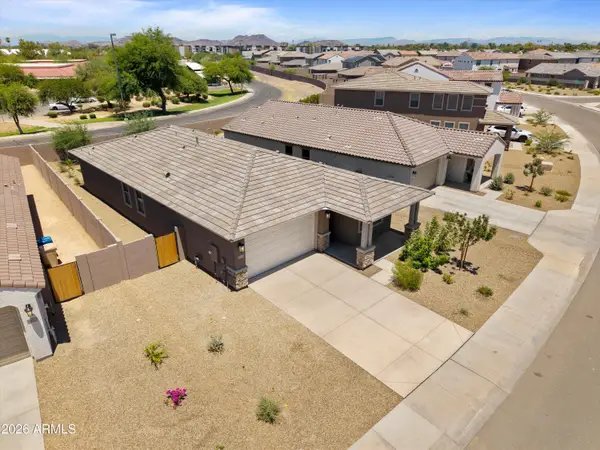 $570,000Active3 beds 3 baths1,847 sq. ft.
5618 W Mauna Loa Lane, Glendale, AZ 85306
MLS# 7058150Listed by: BLAIR ALLEN LUXURY REAL ESTATE


Protect your home and budget from life's surprises with an Assurant Home Warranty, backed by a partner that supports you through every step of homeownership. Explore Plans.
©2026 Century 21 Real Estate LLC. All rights reserved. CENTURY 21®, the CENTURY 21 Logo and C21® are service marks owned by Century 21 Real Estate LLC. Century 21 Real Estate LLC fully supports the principles of the Fair Housing Act and the Equal Opportunity Act. Each office is independently owned and operated. Listing information is deemed reliable but not guaranteed accurate.