
8536 W Ocotillo Road, Glendale, AZ 85305
Local realty services provided by:CENTURY 21 Arizona Foothills
8536 W Ocotillo Road,Glendale, AZ 85305
$440,000
- 3 Beds
- 2 Baths
- 1,513 sq. ft.
- Single family
- Pending
Listed by: emely lopez, maribel murillo
Office: exp realty
MLS#:7029654
Source:ARMLS
Price summary
- Price:$440,000
- Price per sq. ft.:$290.81
About this home
Highly sought-after Glendale property with NO HOA, a big lot, RV gate, and incredible upgrades throughout! This beautifully maintained 3-bedroom home showcases true pride of ownership with vaulted ceilings, abundant natural light, wood-look tile flooring, ceiling fans, and a spacious living room featuring a cozy wood-burning fireplace. The updated kitchen offers quartz countertops, stainless steel appliances, ample cabinetry, and a breakfast nook perfect for everyday living, while the spacious primary suite includes a private bathroom for added comfort. Step outside to an oversized backyard designed for entertaining and relaxation, complete with a covered patio, new pavilion/gazebo, grassy areas, and a storage shed. Extensive upgrades include $27K energy-efficient windows installed in 2023 , insulated garage door in 2024, interior and exterior paint in 2022, front grass and pavers in 2023, new backyard grass in 2025, pavilion added in 2025, A/C replaced in 2019, and bedroom carpet replaced in 2024. This move-in ready home offers the perfect combination of comfort, upgrades, and outdoor space in a prime Glendale location!...
Contact an agent
Home facts
- Year built:1992
- Listing ID #:7029654
- Updated:May 23, 2026 at 09:13 AM
Rooms and interior
- Bedrooms:3
- Total bathrooms:2
- Flooring:Carpet, Tile
- Living area:1,513 sq. ft.
Heating and cooling
- Cooling:Ceiling Fan(s)
- Heating:Electric
- Central air:Yes
Structure and exterior
- Year built:1992
- Building area:1,513 sq. ft.
- Lot area:0.21 Acres
- Lot Features:Gravel/Stone Back, North/South Exposure, Synthetic Grass Back, Synthetic Grass Front
- Architectural Style:Ranch
- Construction Materials:Painted, Stucco
- Exterior Features:Storage
Schools
- High school:Copper Canyon High School
- Middle school:Desert Mirage Elementary School
- Elementary school:Desert Mirage Elementary School
Utilities
- Water:City Water
Finances and disclosures
- Price:$440,000
- Price per sq. ft.:$290.81
- Tax amount:$1,133 (2025)
Features and amenities
- Laundry features:Washer/Dryer Hook-up Only
Parking
- Parking description:RV Access/Parking, RV Gate
- Garage:Yes
- Garage spaces:2
 All information should be verified by the recipient and none is guaranteed as accurate by ARMLS. Copyright 2020 Arizona Regional Multiple Listing Service, Inc. All rights reserved. ARMLS Member Broker: Floyd Scott
New listings near 8536 W Ocotillo Road
- New
 $379,900Active3 beds 2 baths1,647 sq. ft.
5126 W Mercer Lane, Glendale, AZ 85304
MLS# 7032448Listed by: PRO STAR REALTY - New
 $65,000Active2 beds 2 baths1,000 sq. ft.
8427 W Glendale Avenue #183, Glendale, AZ 85305
MLS# 7032430Listed by: HOMESMART - New
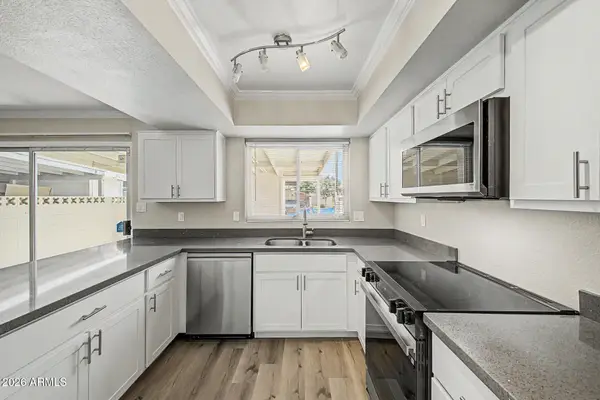 $225,000Active3 beds 2 baths1,408 sq. ft.
6536 N 43rd Avenue, Glendale, AZ 85301
MLS# 7032354Listed by: AZ DREAM HOMES - New
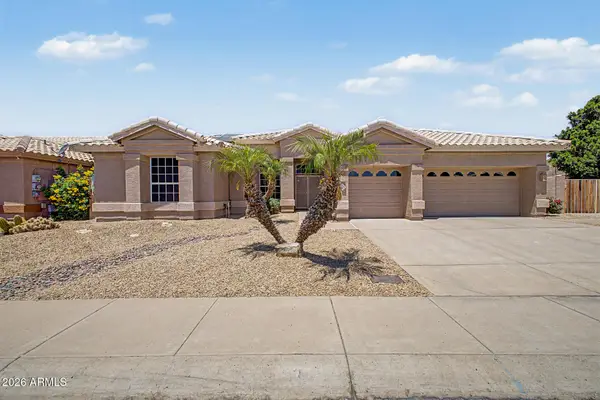 $729,777Active4 beds 3 baths2,495 sq. ft.
6334 W Louise Drive, Glendale, AZ 85310
MLS# 7032387Listed by: REAL BROKER - New
 $1,329,000Active4 beds 4 baths3,061 sq. ft.
7331 W Lisbon Lane, Peoria, AZ 85381
MLS# 7032395Listed by: RE/MAX EXCALIBUR 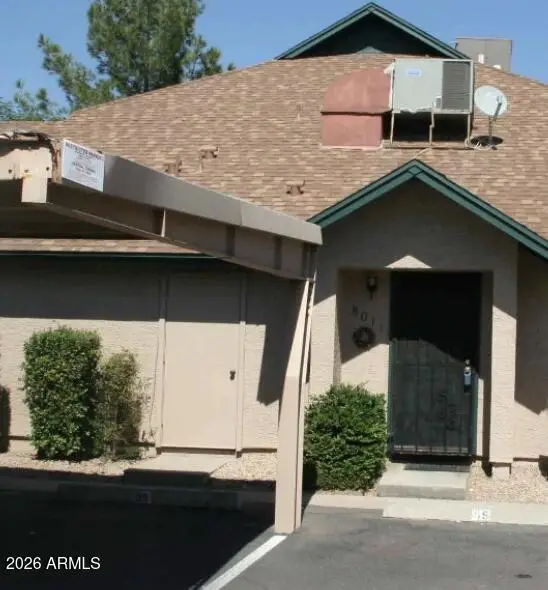 $150,000Pending2 beds 2 baths939 sq. ft.
8011 N 49th Avenue, Glendale, AZ 85302
MLS# 7032255Listed by: KELLER WILLIAMS, PROFESSIONAL PARTNERS- New
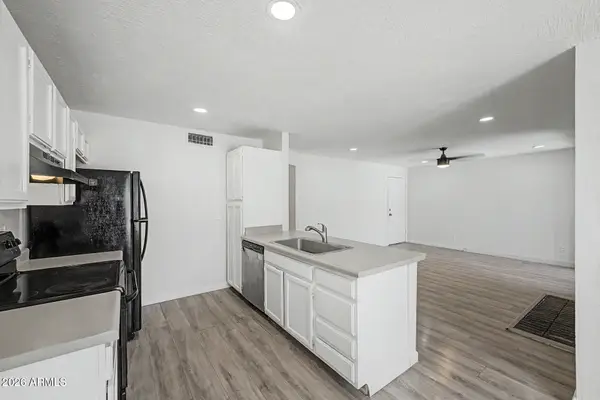 $195,000Active2 beds 2 baths971 sq. ft.
5236 W Peoria Avenue #127, Glendale, AZ 85302
MLS# 7032275Listed by: PLAY REALTY - New
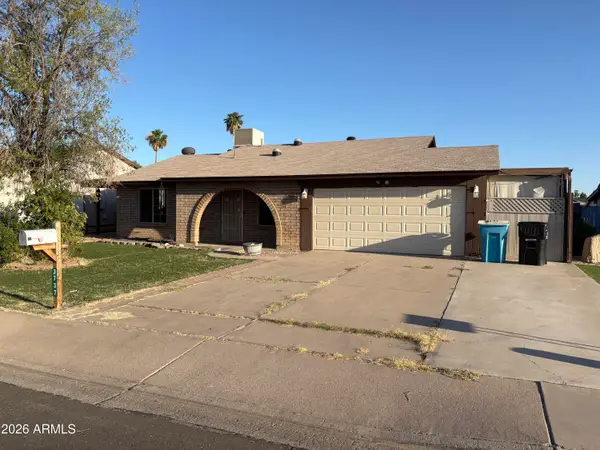 $325,000Active3 beds 2 baths1,190 sq. ft.
3737 W Michigan Avenue, Glendale, AZ 85308
MLS# 7032231Listed by: ACTIVE REAL ESTATE, LLC - New
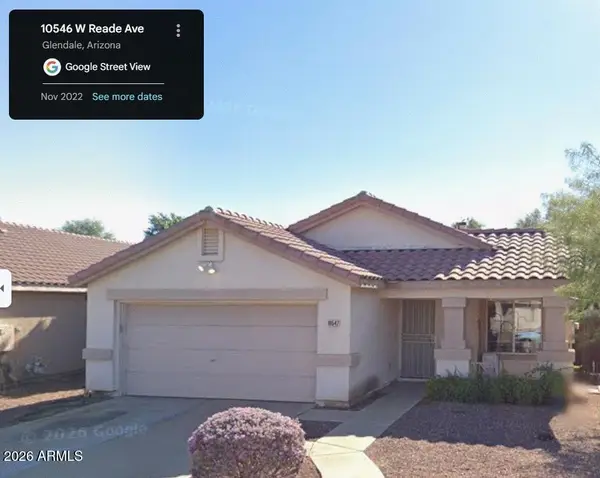 $325,000Active3 beds 2 baths1,297 sq. ft.
10547 W Reade Avenue, Glendale, AZ 85307
MLS# 7032162Listed by: REALTY ONE GROUP - New
 $524,497Active4 beds 2 baths1,720 sq. ft.
5321 W Harmont Drive, Glendale, AZ 85302
MLS# 7032079Listed by: RICHMOND AMERICAN HOMES


Protect your home and budget from life's surprises with an Assurant Home Warranty, backed by a partner that supports you through every step of homeownership. Explore Plans.
©2026 Century 21 Real Estate LLC. All rights reserved. CENTURY 21®, the CENTURY 21 Logo and C21® are service marks owned by Century 21 Real Estate LLC. Century 21 Real Estate LLC fully supports the principles of the Fair Housing Act and the Equal Opportunity Act. Each office is independently owned and operated. Listing information is deemed reliable but not guaranteed accurate.